RATE BUY DOWN! Step into a new chapter at 210 Rolling Ridge RD, Shelbyville, IN. Built in 1989, this two-story single-family residence spans 2,134 square feet of space that is move-in ready and waiting for your personal touch. This traditional home offers a timeless aesthetic paired with a layout designed for effortless, everyday enjoyment. The kitchen is the heartbeat of this home, where sleek stainless steel appliances make whipping up a quick breakfast or a weekend feast feel like a breeze. Just steps away, the living room provides the perfect setting for unwinding, anchored by a fireplace that promises to keep your evenings cozy and bright. When it is time to head outdoors, you have plenty of room to roam across the 19,900-square-foot lot. Whether you are hosting a summer evening by the fire pit or utilizing the convenience of the attached garage for your gear, this property is built to keep up with your busy lifestyle. With three bedrooms, two full bathrooms, and one half bathroom, there is ample space for everyone to settle in and make themselves at home. Schedule your private tour today to see how this inviting Shelbyville residence can become the backdrop for your best memories.
Active
$275,000
210 Rolling Ridge Rd, Shelbyville, IN 46176
3beds
2,134sqft
Residential, Single Family Residence
Built in 1989
0.46 Acres Lot
$-- Zestimate®
$129/sqft
$4/mo HOA
What's special
Attached garageSleek stainless steel appliancesThree bedrooms
- 27 days
- 739
- 38
Zillow last checked:
Listing updated:
Listed by:
Sydney Studler sposz@yahoo.com,
FULL CANOPY REAL ESTATE, LLC,
Adam Barlow,
FULL CANOPY REAL ESTATE, LLC
Source: MIBOR as distributed by MLS GRID,MLS#: 22133044
Facts & features
Interior
Bedrooms & bathrooms
- Bedrooms: 3
- Bathrooms: 3
- Full bathrooms: 2
- 1/2 bathrooms: 1
- Main level bathrooms: 1
Primary bedroom
- Level: Upper
- Area: 187 Square Feet
- Dimensions: 17x11
Bedroom 2
- Level: Upper
- Area: 120 Square Feet
- Dimensions: 12x10
Bedroom 3
- Level: Upper
- Area: 99 Square Feet
- Dimensions: 11x9
Dining room
- Level: Main
- Area: 120 Square Feet
- Dimensions: 12x10
Kitchen
- Level: Main
- Area: 120 Square Feet
- Dimensions: 12x10
Living room
- Level: Main
- Area: 345 Square Feet
- Dimensions: 23x15
Heating
- Forced Air, Natural Gas
Cooling
- Central Air
Appliances
- Included: Disposal, Microwave, MicroHood, Gas Water Heater, Water Heater, Washer, Refrigerator, Dryer, Dishwasher, Range Hood
Features
- Attic Access, Walk-In Closet(s), Ceiling Fan(s), High Speed Internet, Pantry
- Has basement: No
- Attic: Access Only
- Number of fireplaces: 1
- Fireplace features: Gas Log, Great Room, Masonry, Living Room
Interior area
- Total structure area: 2,134
- Total interior livable area: 2,134 sqft
Property
Parking
- Total spaces: 2
- Parking features: Attached
- Attached garage spaces: 2
- Details: Garage Parking Other(Keyless Entry)
Features
- Levels: Two
- Stories: 2
- Patio & porch: Deck
- Exterior features: Fire Pit
- Fencing: Fenced,Full,Gate
- Has view: Yes
- View description: Trees/Woods, Neighborhood
Lot
- Size: 0.46 Acres
- Features: Sidewalks, Street Lights, Mature Trees, Wedge
Details
- Additional structures: Barn Mini
- Parcel number: 730730400056000002
- Special conditions: Broker Owned
- Horse amenities: None
Construction
Type & style
- Home type: SingleFamily
- Architectural style: Contemporary
- Property subtype: Residential, Single Family Residence
Materials
- Vinyl With Brick, Brick
- Foundation: Slab
Condition
- New construction: No
- Year built: 1989
Utilities & green energy
- Water: Public
Community & HOA
Community
- Security: Smoke Detector(s)
- Subdivision: Fountain Lake Sub
HOA
- Has HOA: Yes
- Services included: Entrance Common
- HOA fee: $50 annually
Location
- Region: Shelbyville
Financial & listing details
- Price per square foot: $129/sqft
- Tax assessed value: $168,800
- Annual tax amount: $1,520
- Date on market: 10/23/2026
- Cumulative days on market: 29 days
Estimated market value
Not available
Estimated sales range
Not available
Not available
Price history
| Date | Event | Price |
|---|---|---|
| 10/23/2026 | Listed for sale | $275,000+44.7%$129/sqft |
Source:  MIBOR as distributed by MLS GRID #22133044 Report a problem | ||
| 9/10/2021 | Sold | $190,000+2.7%$89/sqft |
Source: MIBOR as distributed by MLS GRID #21797340 Report a problem | ||
| 7/11/2021 | Pending sale | $185,000$87/sqft |
Source: MIBOR as distributed by MLS GRID #21797340 Report a problem | ||
| 7/7/2021 | Listed for sale | $185,000+31.5%$87/sqft |
Source: MIBOR as distributed by MLS GRID #21797340 Report a problem | ||
| 6/29/2017 | Sold | $140,700+0.5%$66/sqft |
Source: MIBOR as distributed by MLS GRID #21423875 Report a problem | ||
| 2/3/2017 | Price change | $140,000-3.4%$66/sqft |
Source: Shelbyville #21423875 Report a problem | ||
| 10/4/2016 | Price change | $145,000-3.3%$68/sqft |
Source: Shelbyville #21423875 Report a problem | ||
| 6/20/2016 | Price change | $149,900-3.9%$70/sqft |
Source: Shelbyville #21423875 Report a problem | ||
| 6/14/2016 | Listed for sale | $156,000+30.9%$73/sqft |
Source: Carpenter, REALTORS #21423875 Report a problem | ||
| 7/29/2003 | Sold | $119,178$56/sqft |
Source: MIBOR as distributed by MLS GRID #2326095 Report a problem | ||
Public tax history
| Year | Property taxes | Tax assessment |
|---|---|---|
| 2025 | $1,692 +2.4% | $168,800 -0.2% |
| 2024 | $1,653 +5.4% | $169,200 +3.5% |
| 2023 | $1,568 +11.4% | $163,500 +3.6% |
| 2022 | $1,407 +3.2% | $157,800 +11.8% |
| 2021 | $1,364 +5.2% | $141,100 +3.1% |
| 2020 | $1,297 +5.7% | $136,900 +5.1% |
| 2019 | $1,227 +3.4% | $130,200 +6.8% |
| 2018 | $1,187 -0.2% | $121,900 +3.4% |
| 2017 | $1,189 | $117,900 +0.7% |
| 2016 | $1,189 -0.6% | $117,100 -0.7% |
| 2014 | $1,196 -6.3% | $117,900 -6.3% |
| 2013 | $1,277 +1.7% | $125,800 +1.6% |
| 2012 | $1,256 +11.8% | $123,800 +5.9% |
| 2011 | $1,124 +2.2% | $116,900 |
| 2010 | $1,100 +2.7% | $116,900 |
| 2009 | $1,070 | $116,900 +0.8% |
| 2007 | -- | $116,000 +14.4% |
| 2006 | $1,209 | $101,400 |
| 2005 | -- | $101,400 |
Find assessor info on the county website
Monthly payment
Est. payment
Payment breakdown
Explore the cost of this home by adjusting the details. Changes won't be saved.Climate risks
Neighborhood: 46176
Nearby schools
Schools provided by the listing agent
- Elementary: Coulston Elementary School
Source: MIBOR as distributed by MLS GRID. This data may not be complete. We recommend contacting the local school district to confirm school assignments for this home.
- $178,5003 bd2 ba1.7k sqft206 Rolling Ridge Rd, Shelbyville, IN 46176Sold

- $196,4003 bd2 ba1.6k sqft1699 Fountain Lake Dr W, Shelbyville, IN 46176Off Market
- $238,3003 bd2 ba1.5k sqft207 Rolling Ridge Rd, Shelbyville, IN 46176Off Market
- $216,6003 bd2 ba1.3k sqft204 Rolling Ridge Rd, Shelbyville, IN 46176Off Market
Similar homes
- $245,0003 bd2 ba1.2k sqft1692 Cardinal Ln, Shelbyville, IN 46176Active
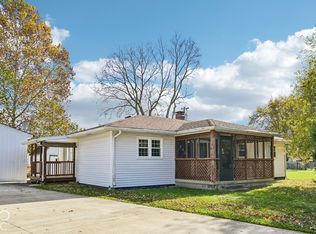 MLS ID #22133779, Brian Hopson, F.C. Tucker Company. MIBOR as distributed by MLS GRID
- $299,0003 bd3 ba1.9k sqft465 W Mechanic St, Shelbyville, IN 46176For Sale By Owner
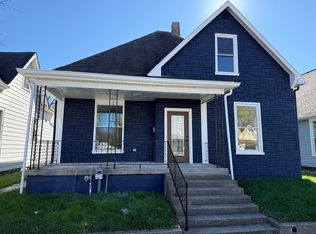
- $269,9004 bd3 ba2.8k sqft831 Highpointe Blvd, Shelbyville, IN 46176Active
 MLS ID #22130881, Linda D West, Carpenter, REALTORS®. MIBOR as distributed by MLS GRID
- $--3 bd1 ba1.3k sqft701 Indiana Ave, Shelbyville, IN 46176Auction
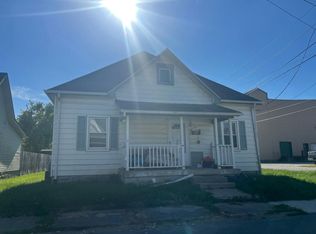 Auction.com 2
- $249,9003 bd3 ba1.6k sqft1370 Delacorte Cir, Shelbyville, IN 46176For Sale
 MLS ID #1733998, Jessica J Bourne, Polo Real Estate Group LLC. Metro Search Inc. LLC DBA Apex MLS
