The Preston plan by My Home Communities. ESTIMATED COMPLETION NOVEMBER/DECEMBER 2026 | JEFFERSON CITY SCHOOLS! This home offers 4 bedrooms, 2.5 baths and 2,157 square feet in a thoughtfully designed two-story layout. Durable LVP flooring connects the main living areas, while the kitchen overlooks the family room for easy everyday living and entertaining. Upstairs, the private primary suite includes dual vanities and a walk-in closet. Three additional bedrooms provide flexible space for guests or a home office. A covered patio extends the living space outdoors. Red Bird Manor offers convenient access to Downtown Jefferson, shopping and dining. LIMITED-TIME OFFER: Rates as low as 4.99% on a 5/1 ARM PLUS $15,000 Any Way You Want It! Available with seller's preferred lender; subject to loan qualification and program terms. ARM rate adjusts after the initial five-year period. Completion timing is estimated. Some photos and/or virtual tours may show a representative home rather than this property.
Active
$396,750
210 Ruby Robin Rd, Jefferson, GA 30549
4beds
2,157sqft
Single Family Residence, Residential
Built in 2026
8,145 Square Feet Lot
$-- Zestimate®
$184/sqft
$42/mo HOA
What's special
- 72 days
- 1
- 0
Zillow last checked:
Listing updated:
Listed by:
TAMRA WADE,
RE/MAX Tru 770-502-6232,
Tatiana Minich,
RE/MAX Tru
Source: FMLS GA,MLS#: 7811983
Facts & features
Interior
Bedrooms & bathrooms
- Bedrooms: 4
- Bathrooms: 3
- Full bathrooms: 2
- 1/2 bathrooms: 1
Rooms
- Room types: Living Room
Primary bedroom
- Features: None
- Level: None
Bedroom
- Features: None
Primary bathroom
- Features: Double Vanity
Dining room
- Features: Separate Dining Room
Kitchen
- Features: Cabinets Other, Eat-in Kitchen, Kitchen Island, Pantry, Solid Surface Counters, View to Family Room
Heating
- Central, Electric, Zoned
Cooling
- Ceiling Fan(s), Central Air, Zoned
Appliances
- Included: Dishwasher, Electric Range, Electric Water Heater, Microwave
- Laundry: Laundry Room, Upper Level
Features
- Double Vanity, High Ceilings 9 ft Upper, Tray Ceiling(s)
- Flooring: Carpet, Vinyl, Other
- Windows: Double Pane Windows
- Basement: None
- Attic: Pull Down Stairs
- Has fireplace: No
- Fireplace features: None
- Common walls with other units/homes: No Common Walls
Interior area
- Total structure area: 2,157
- Total interior livable area: 2,157 sqft
- Finished area above ground: 2,157
- Finished area below ground: 0
Video & virtual tour
Property
Parking
- Total spaces: 2
- Parking features: Garage, Garage Door Opener, Garage Faces Front
- Garage spaces: 2
Accessibility
- Accessibility features: None
Features
- Levels: Two
- Stories: 2
- Patio & porch: Covered
- Exterior features: Private Yard, Rain Gutters
- Pool features: None
- Spa features: None
- Fencing: None
- Has view: Yes
- View description: Rural
- Waterfront features: None
- Body of water: None
Lot
- Size: 8,145 Square Feet
- Features: Back Yard, Private
Details
- Additional structures: None
- Parcel number: 051B 032
- Other equipment: None
- Horse amenities: None
Construction
Type & style
- Home type: SingleFamily
- Architectural style: Craftsman,Traditional
- Property subtype: Single Family Residence, Residential
Materials
- Cement Siding, HardiPlank Type
- Foundation: Slab
- Roof: Composition,Shingle
Condition
- New Construction
- New construction: Yes
- Year built: 2026
Details
- Builder name: MY HOME COMMUNITIES
- Warranty included: Yes
Utilities & green energy
- Electric: 110 Volts, 220 Volts in Laundry
- Sewer: Public Sewer
- Water: Public
- Utilities for property: Cable Available, Electricity Available, Phone Available, Underground Utilities, Water Available
Green energy
- Energy efficient items: None
- Energy generation: None
Community & HOA
Community
- Features: Homeowners Assoc, Near Schools, Near Shopping, Sidewalks, Street Lights
- Security: Smoke Detector(s)
- Subdivision: Red Bird Manor
HOA
- Has HOA: Yes
- Services included: Maintenance Grounds
- HOA fee: $500 annually
Location
- Region: Jefferson
Financial & listing details
- Price per square foot: $184/sqft
- Date on market: 7/28/2026
- Cumulative days on market: 72 days
- Listing terms: Cash,Conventional,FHA,USDA Loan,VA Loan
- Ownership: Fee Simple
- Electric utility on property: Yes
- Road surface type: Asphalt
Estimated market value
Not available
Estimated sales range
Not available
Not available
Price history
| Date | Event | Price |
|---|---|---|
| 7/28/2026 | Listed for sale | $396,750$184/sqft |
Source:  FMLS GA #7811983 Report a problem FMLS GA #7811983 Report a problem | ||
Public tax history
Tax history is unavailable.
Monthly payment
Est. payment
Payment breakdown
Explore the cost of this home by adjusting the details. Changes won't be saved.Climate risks
Neighborhood: 30549
Nearby schools
Schools provided by the listing agent
- Elementary: Jefferson
- Middle: Jefferson
- High: Jefferson
Source: FMLS GA. This data may not be complete. We recommend contacting the local school district to confirm school assignments for this home.
- $396,7504 bd3 ba2.1k sqft210 Ruby Robin Dr, Jefferson, GA 30549New Construction

- $405,2504 bd3 ba2.3k sqft200 Ruby Robin Rd, Jefferson, GA 30549New Construction
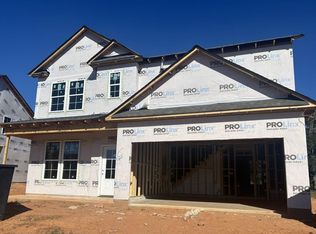
- $412,7504 bd3 ba2.5k sqft220 Ruby Robin Rd, Jefferson, GA 30549New Construction
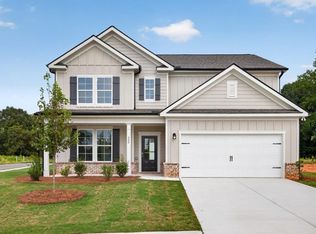
- $394,2004 bd2 ba1.7k sqft360 Crimson Feather Dr, Jefferson, GA 30549New Construction
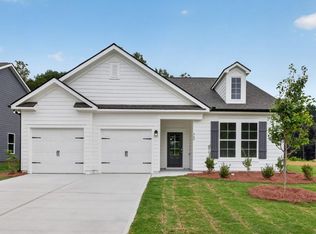
Similar homes
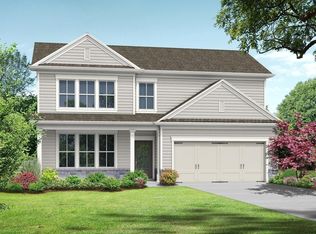
- $374,4004 bd3 ba1.8k sqft181 Crimson Feather Dr, Jefferson, GA 30549New Construction
 FMLS GA
 - $425,0004 bd3 ba2.5k sqft195 Cypress Pl, Jefferson, GA 30549Active

 MLS ID #10869156, Ashley Nalley, Keller Williams Greater Athens. GAMLS
 - $396,7504 bd3 ba2.1k sqft210 Ruby Robin Dr, Jefferson, GA 30549ActiveMLS ID #10814296, Tamra J Wade, Re/Max Tru, Inc.. GAMLS
- $397,6004 bd3 ba2.1k sqft248 Crimson Feather Dr, Jefferson, GA 30549New Construction
 FMLS GA
 - $396,7504 bd3 ba2.1k sqft15 Ruby Robin Rd, Jefferson, GA 30549New ConstructionFMLS GA
- $389,9003 bd2 ba1.6k sqft620 Lakeview Bend Circle, Jefferson, GA 30549For Sale
 MLS ID #CL361980, June Johnson, Property Watch, LLC. Hive MLS
 - $399,2504 bd3 ba2.1k sqft190 Ruby Robin Rd, Jefferson, GA 30549New ConstructionFMLS GA
- $405,2504 bd3 ba2.3k sqft200 Ruby Robin Rd, Jefferson, GA 30549New ConstructionFMLS GA
- $411,6004 bd3 ba2.5k sqft49 Ruby Robin Rd, Jefferson, GA 30549ActiveMLS ID #10851614, Tamra J Wade, Re/Max Tru, Inc.. GAMLS
- $399,2504 bd3 ba2.1k sqft384 Crimson Feather Dr, Jefferson, GA 30549New ConstructionFMLS GA
- $400,0004 bd2 ba1.9k sqft67 Elder Dr, Jefferson, GA 30549ActiveMLS ID #10858171, Gail Butler Marlar, Keller Williams Realty Atl. Partners. GAMLS
- $390,7004 bd3 ba1.8k sqft396 Crimson Feather Dr, Jefferson, GA 30549New ConstructionFMLS GA
- $412,7504 bd3 ba2.5k sqft220 Ruby Robin Rd, Jefferson, GA 30549New ConstructionFMLS GA
- $387,6004 bd3 ba1.8k sqft270 Crimson Feather Dr, Jefferson, GA 30549New ConstructionFMLS GA
- $403,6004 bd3 ba2.3k sqft284 Crimson Feather Dr, Jefferson, GA 30549New ConstructionFMLS GA
- $385,7004 bd3 ba1.8k sqft61 Ruby Robin Rd, Jefferson, GA 30549New ConstructionFMLS GA
- $394,2004 bd2 ba1.7k sqft360 Crimson Feather Dr, Jefferson, GA 30549New ConstructionFMLS GA
- $413,6004 bd3 ba2.5k sqft260 Crimson Feather Dr, Jefferson, GA 30549New ConstructionFMLS GA
- $419,8004 bd3 ba3.1k sqft150 Merganser Dr, Jefferson, GA 30549ActiveMLS ID #10868076, Jill Jackson, Real Broker, LLC. GAMLS
