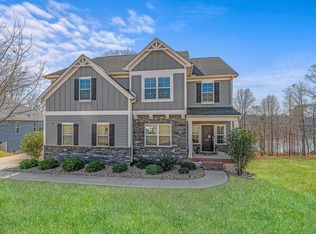
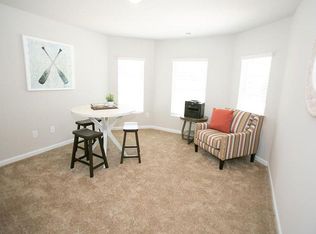
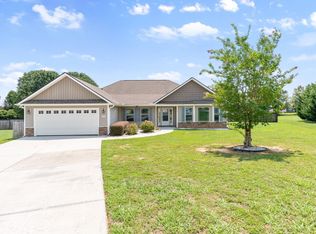
Experience unparalleled comfort and lifestyle at 210 Rushing Waters Drive, a stunning lakefront sanctuary nestled in the serene Cool Waters subdivision of Inman, SC. This modern 2022 built traditional home is designed for ultimate flexibility, boasting TWO LUXURIOUS OWNERS SUITES one conveniently located on the main level and a second expansive suite upstairs each featuring spacious walk-in closets for your comfort. With 2,633 square feet of living space, this 4-bedroom, 3-bathroom home offers a bright, open layout that flows seamlessly to the outdoors. Beyond the main level, you'll find a massive unfinished basement offering incredible potential to create a custom home theater, gym, or hobby room to suit your needs. Step outside to your private dock, where you can enjoy peaceful waterfront living of Lake Cooley on this picturesque 0.58-acre lot. Located within the highly desirable Dorman High School district, this property perfectly balances luxury, utility, and location; don’t miss this rare opportunity to own a move-in-ready lakefront gem with endless possibilities schedule your private tour today!
Active
$549,000
210 Rushing Waters Dr, Inman, SC 29349
4beds
2,633sqft
Single Family Residence
Built in 2022
0.58 Acres Lot
$539,100 Zestimate®
$209/sqft
$54/mo HOA
What's special
Lakefront sanctuaryPrivate dockSpacious walk-in closetsSecond expansive suite upstairsTwo luxurious owners suites
- 57 days
- 248
- 16
Zillow last checked:
Listing updated:
Listed by:
Rupesh Patel 864-432-1820,
Exp Realty, LLC
Source: SAR as distributed by MLS GRID,MLS#: 340053
Facts & features
Interior
Bedrooms & bathrooms
- Bedrooms: 4
- Bathrooms: 3
- Full bathrooms: 3
Rooms
- Room types: Main Fl Master Bedroom, Unfinished Space
Primary bedroom
- Area: 228
- Dimensions: 19X12
Bedroom 2
- Area: 180
- Dimensions: 12X15
Bedroom 3
- Area: 195
- Dimensions: 13X15
Bedroom 4
- Area: 361
- Dimensions: 19X19
Kitchen
- Area: 180
- Dimensions: 12X15
Laundry
- Area: 56
- Dimensions: 8X7
Living room
- Area: 255
- Dimensions: 17X15
Loft
- Area: 180
- Dimensions: 15X12
Heating
- Forced Air, Electricity
Cooling
- Central Air, Electricity
Appliances
- Included: Gas Cooktop, Dishwasher, Disposal, Microwave, Refrigerator, Gas, Tankless Water Heater
- Laundry: 2nd Floor, Electric Dryer Hookup, Walk-In, Washer Hookup
Features
- Ceiling - Smooth, Solid Surface Counters, Open Floorplan, Walk-In Pantry
- Flooring: Carpet, Luxury Vinyl
- Basement: Interior Entry,Unfinished,Walk-Out Access,Basement
- Attic: Storage
- Has fireplace: No
Interior area
- Total interior livable area: 2,633 sqft
- Finished area above ground: 2,633
- Finished area below ground: 0
Property
Parking
- Total spaces: 2
- Parking features: 2 Car Attached, Attached Garage
- Attached garage spaces: 2
Features
- Levels: Two
- Stories: 2
- Patio & porch: Deck, Porch
- Waterfront features: Waterfront
Lot
- Size: 0.58 Acres
- Features: Dock, Lake on Lot, Sloped
- Topography: Sloping
Details
- Parcel number: 6020001744
Construction
Type & style
- Home type: SingleFamily
- Architectural style: Traditional
- Property subtype: Single Family Residence
Materials
- Vinyl Siding
- Roof: Architectural
Condition
- New construction: No
- Year built: 2022
Utilities & green energy
- Electric: Duke
- Gas: Piedmont
- Sewer: Septic Tank
- Water: Public, Inman
Community & HOA
Community
- Features: Tennis Court(s), Lake
- Subdivision: Cool Waters
HOA
- Has HOA: Yes
- Amenities included: Street Lights
- Services included: Common Area
- HOA fee: $650 annually
Location
- Region: Inman
Financial & listing details
- Price per square foot: $209/sqft
- Tax assessed value: $494,500
- Annual tax amount: $9,981
- Date on market: 7/30/2026
Estimated market value
$539,100
$512,000 - $566,000
$3,135/mo
Price history
| Date | Event | Price |
|---|---|---|
| 8/7/2026 | Listing removed | $3,500$1/sqft |
Source: Zillow Rentals Report a problem | ||
| 7/30/2026 | Listed for sale | $549,000+10.2%$209/sqft |
Source:  SAR as distributed by MLS GRID #340053 Report a problem SAR as distributed by MLS GRID #340053 Report a problem | ||
| 3/22/2026 | Listed for rent | $3,500+25%$1/sqft |
Source: Zillow Rentals Report a problem | ||
| 1/19/2025 | Listing removed | $2,800$1/sqft |
Source: Zillow Rentals Report a problem | ||
| 11/28/2024 | Price change | $2,800-6.7%$1/sqft |
Source: Zillow Rentals Report a problem | ||
| 9/21/2024 | Price change | $3,000-14.3%$1/sqft |
Source: Zillow Rentals Report a problem | ||
| 9/3/2024 | Listed for rent | $3,500$1/sqft |
Source: Zillow Rentals Report a problem | ||
| 7/29/2024 | Listing removed | $3,500$1/sqft |
Source: Zillow Rentals Report a problem | ||
| 4/9/2024 | Listed for rent | $3,500+16.7%$1/sqft |
Source: Zillow Rentals Report a problem | ||
| 3/17/2023 | Listing removed | -- |
Source: Zillow Rentals Report a problem | ||
| 2/25/2023 | Price change | $3,000-7.7%$1/sqft |
Source: Zillow Rentals Report a problem | ||
| 1/26/2023 | Price change | $3,250-7.1%$1/sqft |
Source: Zillow Rentals Report a problem | ||
| 11/8/2022 | Listed for rent | $3,500$1/sqft |
Source: Zillow Rental Manager Report a problem | ||
| 5/31/2022 | Sold | $497,990$189/sqft |
Source: Public Record Report a problem | ||
| 3/6/2022 | Price change | $497,990+0.6%$189/sqft |
Source: Liberty Communities Report a problem | ||
| 2/28/2022 | Listed for sale | $494,990+555.6%$188/sqft |
Source: Liberty Communities Report a problem | ||
| 8/31/2021 | Sold | $75,500-30.7%$29/sqft |
Source:  Greater Greenville AOR #1412821 Report a problem Greater Greenville AOR #1412821 Report a problem | ||
| 7/9/2021 | Pending sale | $109,000-83.5%$41/sqft |
Source: Greater Greenville AOR #1412821 Report a problem | ||
| 12/2/2020 | Price change | $662,000+507.3%$251/sqft |
Source: Coldwell Banker Caine Real Est #1432789 Report a problem | ||
| 2/28/2020 | Listed for sale | $109,000-12.7%$41/sqft |
Source: Coldwell Banker Caine Real Est #1412821 Report a problem | ||
| 3/15/2017 | Listing removed | $124,900$47/sqft |
Source: Re/Max 1st Source Realty #1314708 Report a problem | ||
| 4/25/2016 | Listed for sale | $124,900-89.5%$47/sqft |
Source: RE/MAX 1ST SOURCE REALTY #1314708 Report a problem | ||
| 1/12/2016 | Sold | $1,188,706+1088.7%$451/sqft |
Source: Agent Provided Report a problem | ||
| 7/11/2013 | Listing removed | $100,000$38/sqft |
Source: RE/MAX 1st Source #1216371 Report a problem | ||
| 6/3/2011 | Listed for sale | $100,000$38/sqft |
Source: RE/MAX 1st Source #1216371 Report a problem | ||
Public tax history
| Year | Property taxes | Tax assessment |
|---|---|---|
| 2025 | -- | $29,670 |
| 2024 | $9,942 +0.3% | $29,670 |
| 2023 | $9,913 | $29,670 +362.6% |
| 2022 | -- | $6,414 +647.6% |
| 2021 | -- | $858 |
| 2020 | -- | $858 |
| 2019 | -- | $858 |
| 2018 | $306 | $858 -79.9% |
| 2017 | $306 -79.6% | $4,278 +1140% |
| 2016 | $1,500 +1135.2% | $345 |
| 2015 | $121 +4.3% | $345 |
| 2014 | $116 | $345 |
| 2013 | -- | $345 |
| 2012 | -- | -- |
| 2011 | -- | -- |
Find assessor info on the county website
Monthly payment
Est. payment
Payment breakdown
Explore the cost of this home by adjusting the details. Changes won't be saved.Climate risks
Neighborhood: 29349
Nearby schools
Schools provided by the listing agent
- Elementary: 6-Fairforest
- Middle: 6-Fair Forest
- High: 6-Dorman High
Source: SAR as distributed by MLS GRID. This data may not be complete. We recommend contacting the local school district to confirm school assignments for this home.

Similar homes
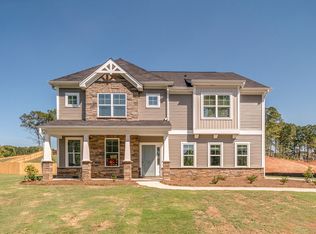
- $499,0003 bd3 ba2.5k sqft2045 Holly Springs Rd, Inman, SC 29349For Sale
 MLS ID #1588652, Denise Grout, Realty One Group Freedom. Greater Greenville AOR
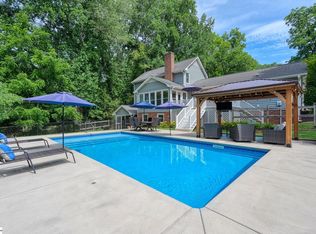
 - $715,0004 bd4 ba2.8k sqft102 Hickory Hollow Dr, Inman, SC 29349For Sale
 MLS ID #1598691, John Fravel, Keller Williams Realty. Greater Greenville AOR
 - $575,0003 bd4 ba2.5k sqft502 Life Ln, Lyman, SC 29365For Sale
 MLS ID #338875, Milton M Shockley, RE/MAX EXECUTIVE. SAR as distributed by MLS GRID
 - $375,0003 bd2 ba2.1k sqft276 Gala Ln, Inman, SC 29349For Sale
 MLS ID #1599397, Blair Miller, Wilson Associates. Greater Greenville AOR
