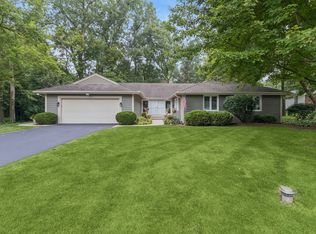
Rarely does a home offer such a compelling combination of location, privacy, and thoughtful design, all at such an attrtactive price. Exceptional in both setting and style, this beautifully maintained home offers an impressive combination of quality, comfort, and thoughtful amenities. Tucked within a quiet interior location, the property backs to a stunning conservancy, providing breathtaking views, remarkable privacy, and a picturesque backdrop throughout the year. From the moment you arrive, the professional landscaping and inviting curb appeal set the stage for what awaits inside. A dramatic two-story foyer welcomes you into a home featuring 9-foot ceilings throughout the main level. The formal living room, highlighted by a gas fireplace, flows seamlessly into the formal dining room, creating an ideal setting for entertaining. The spacious eat-in kitchen features quartz countertops, stainless steel appliances, table space breakfast area, and direct access to the oversized deck overlooking the beautifully landscaped backyard and the expansive natural area beyond. Adjacent to the kitchen, the comfortable family room is wonderful for everyday living. A convenient mudroom, with the potential to accommodate a first-floor laundry, provides access to the attached three-car garage. Upstairs, the vaulted primary suite offers a peaceful retreat complete with a generous walk-in closet, private bath, and sweeping views of the conservancy. Two additional bedrooms enjoy those same scenic vistas, while the fourth bedroom is currently configured as a loft, it can easily be converted to a bedroom, if desired. The full basement is exceptionally clean, bright, and full of potential, featuring above-grade windows for natural light, a walk-up exterior access door, and a rough-in for a future bathroom. Additional highlights include a natural gas home generator, zoned heating and cooling, hot water recirculation system, flagstone patio, fire pit, storage shed, and countless thoughtful details that enhance everyday living. Offering an outstanding blend of style, functionality, and an exceptional natural setting, this is truly a home you'll be proud to call your own.
Contingent
$789,900
210 S Haman Rd, Inverness, IL 60010
4beds
3,043sqft
:
Get pre-qualified$5,721/mo
Single Family Residence
Built in 1994
1.35 Acres Lot
$-- Zestimate®
$260/sqft
$-- HOA
What's special
Gas fireplaceProfessional landscapingVaulted primary suiteFire pitAttached three-car garageTable space breakfast areaSpacious eat-in kitchen
- --
- on Zillow |
- 2,150
- views |
- 130
- saves |
Likely to sell faster than
Zillow last checked:
Listing updated:
Listed by:
Chris Jacobs 847-401-4859,
Century 21 Circle
Source: MRED as distributed by MLS GRID,MLS#: 12703458
Facts & features
Interior
Bedrooms & bathrooms
- Bedrooms: 4
- Bathrooms: 3
- Full bathrooms: 2
- 1/2 bathrooms: 1
Rooms
- Room types: Mud Room, Foyer
Primary bedroom
- Features: Flooring (Carpet), Bathroom (Full)
- Level: Second
- Area: 221 Square Feet
- Dimensions: 17X13
Bedroom 2
- Features: Flooring (Carpet)
- Level: Second
- Area: 195 Square Feet
- Dimensions: 15X13
Bedroom 3
- Features: Flooring (Carpet)
- Level: Second
- Area: 110 Square Feet
- Dimensions: 11X10
Bedroom 4
- Features: Flooring (Carpet), Window Treatments (All)
- Level: Second
- Area: 192 Square Feet
- Dimensions: 16X12
Dining room
- Features: Flooring (Carpet), Window Treatments (All)
- Level: Main
- Area: 180 Square Feet
- Dimensions: 15X12
Family room
- Features: Flooring (Carpet), Window Treatments (All)
- Level: Main
- Area: 216 Square Feet
- Dimensions: 18X12
Foyer
- Features: Flooring (Hardwood), Window Treatments (All)
- Level: Main
- Area: 132 Square Feet
- Dimensions: 12X11
Kitchen
- Features: Kitchen (Eating Area-Table Space, Pantry-Closet, SolidSurfaceCounter), Flooring (Hardwood), Window Treatments (All)
- Level: Main
- Area: 264 Square Feet
- Dimensions: 22X12
Living room
- Features: Flooring (Carpet), Window Treatments (All)
- Level: Main
- Area: 270 Square Feet
- Dimensions: 18X15
Mud room
- Features: Flooring (Vinyl)
- Level: Main
- Area: 64 Square Feet
- Dimensions: 08X08
Heating
- Natural Gas, Forced Air, Zoned
Cooling
- Central Air, Zoned
Appliances
- Included: Double Oven, Range, Microwave, Dishwasher, Refrigerator, Washer, Dryer, Stainless Steel Appliance(s), Water Softener, Humidifier
Features
- Walk-In Closet(s), High Ceilings
- Flooring: Hardwood
- Basement: Unfinished,Exterior Entry,Bath/Stubbed,Full,Daylight
- Number of fireplaces: 1
- Fireplace features: Gas Log, Living Room
Interior area
- Total structure area: 0
- Total interior livable area: 3,043 sqft
Property
Parking
- Total spaces: 3
- Parking features: Asphalt, Garage Door Opener, Yes, Garage Owned, Attached, Garage
- Attached garage spaces: 3
- Has uncovered spaces: Yes
Accessibility
- Accessibility features: No Disability Access
Features
- Stories: 2
- Patio & porch: Deck, Patio
- Exterior features: Fire Pit
Lot
- Size: 1.35 Acres
- Dimensions: 198x296x197x296
- Features: Wetlands, Backs to Open Grnd
Details
- Additional structures: Shed(s)
- Parcel number: 02184030040000
- Special conditions: None
- Other equipment: Water-Softener Owned, TV-Cable, Sump Pump, Backup Sump Pump;, Generator
Construction
Type & style
- Home type: SingleFamily
- Property subtype: Single Family Residence
Materials
- Brick, Cedar
- Foundation: Concrete Perimeter
- Roof: Asphalt
Condition
- New construction: No
- Year built: 1994
Details
- Builder model: 2-Story
Utilities & green energy
- Electric: Circuit Breakers
- Sewer: Septic Tank
- Water: Well
Community & HOA
HOA
- Services included: None
Location
- Region: Inverness
Financial & listing details
- Price per square foot: $260/sqft
- Tax assessed value: $580,010
- Annual tax amount: $16,149
- Date on market: 7/14/2026
- Ownership: Fee Simple
Estimated market value
Not available
Estimated sales range
Not available
Not available
Price history
| Date | Event | Price |
|---|---|---|
| 5/29/2001 | Sold | $470,000+952.3%$154/sqft |
Source: Public Record Report a problem | ||
| 12/20/1993 | Sold | $44,666$15/sqft |
Source: Public Record Report a problem | ||
Public tax history
| Year | Property taxes | Tax assessment |
|---|---|---|
| 2024 | -- | $58,001 +0% |
| 2023 | $15,275 +3.4% | $57,999 |
| 2022 | $14,777 +1.6% | $57,999 +12.5% |
| 2021 | $14,538 +1.4% | $51,551 |
| 2020 | $14,341 +1.8% | $51,551 -9.5% |
| 2019 | $14,088 -8.2% | $56,963 -1% |
| 2018 | $15,354 +2.1% | $57,563 |
| 2017 | $15,042 +3.5% | $57,563 |
| 2016 | $14,539 +3.9% | $57,563 +11.4% |
| 2015 | $13,991 +1.5% | $51,668 |
| 2014 | $13,791 -0.6% | $51,668 |
| 2013 | $13,869 -2.6% | $51,668 -10.9% |
| 2012 | $14,233 +3.2% | $58,019 |
| 2011 | $13,794 +5.3% | $58,019 |
| 2010 | $13,101 -1.2% | $58,019 -12.8% |
| 2009 | $13,259 +9.1% | $66,508 -5% |
| 2008 | $12,153 +9.8% | $70,009 |
| 2007 | $11,072 +5.1% | $70,009 +17.6% |
| 2006 | $10,531 +2.2% | $59,549 |
| 2005 | $10,306 +6.6% | $59,549 |
| 2004 | $9,666 +10.4% | $59,549 +26.7% |
| 2003 | $8,753 +3.4% | $47,000 |
| 2002 | $8,467 +8.9% | $47,000 -3.9% |
| 2001 | $7,775 +1.7% | $48,894 +21.6% |
| 2000 | $7,643 +1.9% | $40,214 |
| 1999 | $7,504 | $40,214 |
Find assessor info on the county website
Monthly payment
Est. payment
Payment breakdown
Explore the cost of this home by adjusting the details. Changes won't be saved.Climate risks
Neighborhood: 60010
Nearby schools
GreatSchools rating
- 8/10Marion Jordan Elementary SchoolGrades: K-5Distance: 1.6 mi
- 8/10Thomas Jefferson Middle SchoolGrades: 6-8Distance: 1.7 mi
- 10/10Wm Fremd High SchoolGrades: 9-12Distance: 2.5 mi
Schools provided by the listing agent
- Elementary: Marion Jordan Elementary School
- Middle: Thomas Jefferson Middle School
- High: Wm Fremd High School
- District: 15
Source: MRED as distributed by MLS GRID. This data may not be complete. We recommend contacting the local school district to confirm school assignments for this home.
- $821,5003 bd2 ba2.9k sqft224 S Haman Rd, Inverness, IL 60010Off Market
- $392,9002 bd1 ba856 sqft120 S Haman Rd, Inverness, IL 60010Off Market
- $1,000,7004 bd2 ba4.6k sqft109 Willow Rd, Inverness, IL 60010Off Market
- $781,0005 bd3 ba3.5k sqft120 Willow Rd, Inverness, IL 60010Off Market
- $58,920-- bd-- ba-- sqft120 Willow Rd, Inverness, IL 60010Off Market
- $1,161,6005 bd5 ba4.6k sqft109 Willow St, Barrington, IL 60010Off Market
- $114,2701.047 Acres189 Williams Rd, Inverness, IL 60010Off Market
- $960,0004 bd5 ba3.8k sqft190 Wood St, Inverness, IL 60010Sold
A local agent can set up tours, give advice and negotiate with sellers.
A local lender can help you make sure your offer is ready when you are.
Similar homes
- $649,0004 bd3 ba2.3k sqft356 Windsor Ln, Inverness, IL 60010New
 MLS ID #12708898, Maria Devins, Baird & Warner. MRED as distributed by MLS GRID
 - $799,0004 bd3 ba2.5k sqft1125 W Wood St, Palatine, IL 60067New
 MLS ID #12714303, Jorel Kilcullen, RE/MAX Connections II. MRED as distributed by MLS GRID
 - $819,9005 bd4 ba2.7k sqft1206 Aberdeen Rd, Inverness, IL 60067New
 MLS ID #12701996, Gina Lepore, Coldwell Banker Realty. MRED as distributed by MLS GRID
 - $799,0004 bd4 ba2.6k sqft439 North Ave, Barrington, IL 60010New
 MLS ID #12713227, Ashlee Fox, Berkshire Hathaway HomeServices Starck Real Estate. MRED as distributed by MLS GRID
 - $689,9005 bd3 ba3k sqft910 Division St, Barrington, IL 60010NewMLS ID #12714134, Joan Burny, ABR,CRS, @properties Christie's International Real Estate. MRED as distributed by MLS GRID
- $849,0004 bd3 ba2.8k sqft1211 S Grove Ave, Barrington, IL 60010ActiveMLS ID #12707665, Rob Morrison, SFR, Coldwell Banker Realty. MRED as distributed by MLS GRID
- $879,0004 bd4 ba3.8k sqft357 Roberts Rd, Inverness, IL 60010ActiveMLS ID #12660394, Kuljeet Singh, Gava Realty. MRED as distributed by MLS GRID
- $874,9005 bd3 ba2.6k sqft400 Bramble Ln, Deer Park, IL 60010ActiveMLS ID #12701994, Christine Bianchi, @properties Christie's International Real Estate. MRED as distributed by MLS GRID
- $899,0003 bd3 ba3.8k sqft13 Chipping Campden Dr, South Barrington, IL 60010ActiveMLS ID #12705249, Dan Zietara, Hometown Real Estate Group LLC. MRED as distributed by MLS GRID
- $825,0005 bd4 ba3.5k sqft170 S Ela Rd, Barrington, IL 60010ActiveMLS ID #12689448, Luis G Mota, Compass. MRED as distributed by MLS GRID
- $875,0004 bd3 ba2.8k sqft1419 E Main St, Barrington, IL 60010ActiveMLS ID #12690846, Toni Ostrowski, Baird & Warner. MRED as distributed by MLS GRID
- $559,9006 bd3 ba3.1k sqft2072 W Palatine Rd, Palatine, IL 60067NewMLS ID #12715289, George Flannick, George Flannick. MRED as distributed by MLS GRID
- $689,9006 bd3 ba3.1k sqft354 Ela Rd, Inverness, IL 60067ActiveMLS ID #12700597, Shannon Kersemeier, CSC, Berkshire Hathaway HomeServices Starck Real Estate. MRED as distributed by MLS GRID
- $1,100,0005 bd5 ba3.4k sqft22801 W Glenhurst Rd, Deer Park, IL 60010NewMLS ID #12699739, Lori Rowe, Coldwell Banker Realty. MRED as distributed by MLS GRID
- $725,0004 bd3 ba3.8k sqft3580 Londonderry Ct, Hoffman Estates, IL 60067ActiveMLS ID #12701100, Ashlee Fox, Berkshire Hathaway HomeServices Starck Real Estate. MRED as distributed by MLS GRID
- $875,0004 bd5 ba3.4k sqft102 Pine Rd, Barrington, IL 60010ActiveMLS ID #12659720, Heidi Seagren, CRS, Compass. MRED as distributed by MLS GRID
- $889,0004 bd4 ba3.6k sqft118 Waverly Rd, Barrington, IL 60010ActiveMLS ID #12697664, Audrey Helminiak, Baird & Warner. MRED as distributed by MLS GRID
- $779,0004 bd3 ba2.7k sqft331 E Russell St, Barrington, IL 60010ActiveMLS ID #12670403, Allyson Campbell, Compass. MRED as distributed by MLS GRID
- $695,0004 bd3 ba2.5k sqft(Undisclosed Address), Palatine, IL 60067ActiveMLS ID #12707924, Chirag Patel, KMS Realty, Inc.. MRED as distributed by MLS GRID
- $825,0003 bd4 ba2.7k sqft1465 Somerset Pl, Barrington, IL 60010ActiveMLS ID #12697849, Kate Fanselow, Compass. MRED as distributed by MLS GRID
