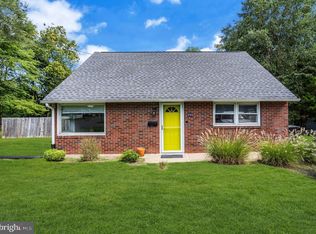
Nestled on a quiet dead-end street in the heart of West Windsor's desirable Dutch Neck neighborhood, this charming one-bedroom, one-bath home offers a rare opportunity to own in the highly acclaimed West Windsor-Plainsboro School District. Adjacent to a neighborhood park and within walking distance of Dutch Neck Elementary School, the location combines small-town charm with everyday convenience. Filled with warmth and character, the home features hardwood floors, craftsman-style wood trim, and exposed beamed ceilings that reflect its historic roots. The updated kitchen (2017) is appointed with granite countertops, radiant heat tile floors and newer appliances, blending timeless appeal with modern convenience. Upstairs, the generously sized bedroom offers a large walk-in closet with custom organizers, while the updated primary bath (2016) features a spacious tiled walk-in shower and tile flooring. Step outside to enjoy a private backyard with a large patio, ideal for relaxing, entertaining, or dining outdoors. The yard is partially fenced and is complemented by a detached one-car garage and a gravel driveway with parking for two or more vehicles. Whether you're a first-time buyer, downsizing, or looking for an investment property in one of Mercer County's most sought-after communities, this delightful home offers character, comfort, and an exceptional location.
For sale
Price cut: $18K (10/19)
$410,000
210 S Mill Rd, Princeton Junction, NJ 08550
1beds
961sqft
Single Family Residence
Built in 1790
4,792 Square Feet Lot
$-- Zestimate®
$427/sqft
$-- HOA
What's special
Detached one-car garageExposed beamed ceilingsHardwood floorsCraftsman-style wood trimRadiant heat tile floorsGenerously sized bedroomNewer appliances
- 94 days
- 724
- 44
Zillow last checked:
Listing updated:
Listed by:
Helen Sherman 609-915-1216,
BHHS Fox & Roach - Princeton
Source: Bright MLS,MLS#: NJME2081206
Facts & features
Interior
Bedrooms & bathrooms
- Bedrooms: 1
- Bathrooms: 1
- Full bathrooms: 1
Basement
- Area: 0
Heating
- Forced Air, Natural Gas
Cooling
- Central Air, Electric
Appliances
- Included: Dishwasher, Refrigerator, Cooktop, Water Heater, Washer, Dryer, Range Hood, Gas Water Heater
- Laundry: In Basement
Features
- Bathroom - Walk-In Shower, Combination Kitchen/Living, Kitchen - Galley, Recessed Lighting, Upgraded Countertops, Walk-In Closet(s), Dry Wall, Plaster Walls
- Flooring: Hardwood, Tile/Brick, Wood
- Doors: French Doors
- Windows: Double Hung
- Basement: Unfinished,Sump Pump
- Has fireplace: No
Interior area
- Total structure area: 961
- Total interior livable area: 961 sqft
- Finished area above ground: 961
- Finished area below ground: 0
Property
Parking
- Total spaces: 4
- Parking features: Garage Faces Front, Gravel, Driveway, Off Street, Detached
- Garage spaces: 1
- Uncovered spaces: 3
Accessibility
- Accessibility features: None
Features
- Levels: Two
- Stories: 2
- Exterior features: Lighting, Rain Gutters
- Pool features: None
- Fencing: Partial,Picket
Lot
- Size: 4,792 Square Feet
- Dimensions: 50 x 100 or 5000 sf
- Features: Level, No Thru Street, Rear Yard
Details
- Additional structures: Above Grade, Below Grade
- Parcel number: 130002400026
- Zoning: R20
- Zoning description: R20
- Special conditions: Standard
Construction
Type & style
- Home type: SingleFamily
- Architectural style: Colonial
- Property subtype: Single Family Residence
Materials
- Frame
- Foundation: Stone
- Roof: Asphalt
Condition
- Very Good
- New construction: No
- Year built: 1790
- Major remodel year: 2017
Utilities & green energy
- Electric: Circuit Breakers
- Sewer: Public Sewer
- Water: Public
- Utilities for property: Cable Connected, Phone Available
Community & HOA
Community
- Subdivision: None Available
HOA
- Has HOA: No
Location
- Region: Princeton Junction
- Municipality: WEST WINDSOR TWP
Financial & listing details
- Price per square foot: $427/sqft
- Tax assessed value: $213,300
- Annual tax amount: $6,744
- Date on market: 7/24/2026
- Listing agreement: Exclusive Right To Sell
- Listing terms: Cash,Conventional
- Inclusions: All Appliances, Fixtures And Window Shades.
- Exclusions: Chimney And Garage Being Sold "as Is".
- Ownership: Fee Simple
- Road surface type: Black Top
Estimated market value
Not available
Estimated sales range
Not available
Not available
Price history
| Date | Event | Price |
|---|---|---|
| 10/19/2026 | Price change | $410,000-4.2%$427/sqft |
Source:  Bright MLS #NJME2081206 Report a problem Bright MLS #NJME2081206 Report a problem | ||
| 9/15/2026 | Price change | $428,000-4.5%$445/sqft |
Source: Bright MLS #NJME2081206 Report a problem | ||
| 8/4/2026 | Price change | $448,000-6.7%$466/sqft |
Source: Bright MLS #NJME2081206 Report a problem | ||
| 7/25/2026 | Listed for sale | $480,000+123.3%$499/sqft |
Source: Bright MLS #NJME2081206 Report a problem | ||
| 12/17/2013 | Sold | $215,000$224/sqft |
Source: Public Record Report a problem | ||
| 10/2/2013 | Listed for sale | $215,000+10.3%$224/sqft |
Source: Weichert Realtors #6286784 Report a problem | ||
| 3/18/2003 | Sold | $195,000+45.5%$203/sqft |
Source: Public Record Report a problem | ||
| 6/8/2000 | Sold | $134,000-0.4%$139/sqft |
Source: Public Record Report a problem | ||
| 4/30/1998 | Sold | $134,500$140/sqft |
Source: Public Record Report a problem | ||
Public tax history
| Year | Property taxes | Tax assessment |
|---|---|---|
| 2026 | $6,745 +3.2% | $213,300 |
| 2025 | $6,538 | $213,300 |
| 2024 | $6,538 +6.4% | $213,300 |
| 2023 | $6,143 +0.8% | $213,300 |
| 2022 | $6,092 +1.9% | $213,300 |
| 2021 | $5,981 +1.2% | $213,300 |
| 2020 | $5,913 +0.9% | $213,300 |
| 2019 | $5,857 +2.1% | $213,300 |
| 2018 | $5,736 +2.2% | $213,300 |
| 2017 | $5,612 +2.4% | $213,300 |
| 2016 | $5,482 +1.2% | $213,300 |
| 2015 | $5,418 -29% | $213,300 |
| 2014 | $7,630 +1.1% | $213,300 -30.5% |
| 2013 | $7,550 -1.2% | $306,800 |
| 2012 | $7,642 +4.9% | $306,800 -3.6% |
| 2011 | $7,286 +4.5% | $318,300 |
| 2010 | $6,971 +4.2% | $318,300 |
| 2009 | $6,691 +5.6% | $318,300 |
| 2008 | $6,334 +4.2% | $318,300 |
| 2007 | $6,080 | $318,300 +168.6% |
| 2006 | -- | $118,500 |
| 2005 | -- | $118,500 |
| 2004 | $4,870 | $118,500 |
| 2003 | -- | $118,500 |
| 2002 | -- | $118,500 |
| 2001 | -- | $118,500 |
Find assessor info on the county website
Monthly payment
Est. payment
Payment breakdown
Explore the cost of this home by adjusting the details. Changes won't be saved.Climate risks
Neighborhood: Princeton Junction
Nearby schools
Schools provided by the listing agent
- Elementary: Dutch Neck
- Middle: Community M.s.
- High: W.w.p.h.s.-north Campus
- District: West Windsor-plainsboro Regional
Source: Bright MLS. This data may not be complete. We recommend contacting the local school district to confirm school assignments for this home.
- $658,700-- bd-- ba1.4k sqft211 S Mill Rd, Princeton Junction, NJ 08550Off Market
- $747,800-- bd-- ba2.4k sqft212-214 S Mill Rd, Princeton Junction, NJ 08550Off Market
- $838,500-- bd-- ba2k sqft209 S Mill Rd, Princeton Junction, NJ 08550Off Market
- $--17.46 acresVillage Rd W, Princeton Junction, NJ 08550Off Market
Similar homes
- $398,9003 bd1 ba1k sqft2734 Quakerbridge Rd, Trenton, NJ 08619For Sale

 MLS ID #NJME2083126, Denise Fattori, Smires & Associates. Bright MLS
 - $385,0004 bd2 ba1.1k sqft998 Terrace Blvd, Ewing, NJ 08618For Sale
 MLS ID #NJME2083520, Michael Barasch, Compass New Jersey, LLC - Princeton. Bright MLS
 - $429,0003 bd2 ba1k sqft152 Lawn Park Ave, Lawrence Township, NJ 08648For Sale
 MLS ID #NJME2084004, Kimberley D. Witkowski, Home Journey Realty. Bright MLS
 - $385,0004 bd1 ba1.4k sqft106 Rutledge Ave, Ewing, NJ 08618For Sale
 MLS ID #NJME2084574, Andrew Baskharon, Keller Williams Premier. Bright MLS
 - $450,0004 bd3 ba1.2k sqft6 Conover Ave, Ewing, NJ 08638For SaleMLS ID #NJME2082710, Jack Ryan, RE/MAX at Home. Bright MLS
- $500,0003 bd2 ba1.3k sqft959 Old York Road, East Windsor, NJ 08520For Sale
 MLS ID #22632492, Keri Zoumas, Keller Williams Realty West Monmouth. MoreMLS
 - $399,9003 bd1 ba1.1k sqft2733 Monmouth Rd, Jobstown, NJ 08041For SaleMLS ID #NJBL2119184, Maria Yandoli, Century 21 Action Plus Realty - Cream Ridge. Bright MLS
- $459,9994 bd2 ba1.2k sqft241 Roseland Ave, Lawrence Township, NJ 08648For SaleMLS ID #NJME2080204, Ted Fragulis, EXP Realty, LLC. Bright MLS
- $385,0003 bd1 ba1.3k sqft22 Pine Drive, Roosevelt, NJ 08555For SaleMLS ID #22618441, Kevin Costello, EXP Realty. MoreMLS
- $410,0002 bd3 ba1.4k sqft810 Plymouth Rd, North Brunswick, NJ 08902For Sale
 MLS ID #2617496R, TANVINI Y. GOGRI. All Jersey MLS
 - $425,0004 bd1 ba1.2k sqft26 N Main St, New Egypt, NJ 08533For SaleMLS ID #NJOC2045944, Patty Hogan, Keller Williams Premier. Bright MLS
- $439,9003 bd2 ba1.2k sqft12 Grace Dr, Hamilton, NJ 08610For SaleMLS ID #NJME2080414, Nativita M Warner, Keller Williams Premier. Bright MLS
- $350,0002 bd1 ba1.2k sqft513 Eggerts Crossing Rd, Ewing, NJ 08638For SaleMLS ID #NJME2077492, Amber Cruse, Keller Williams Realty - Moorestown. Bright MLS
- $420,0003 bd1 ba836 sqft12 Blue Spruce Dr, Jackson, NJ 08527For SaleMLS ID #NJOC2043930, Curtis Lee, BHHS Zack Shore REALTORS. Bright MLS
- $355,0003 bd1 ba1k sqft1569 12th St, Trenton, NJ 08638For SaleMLS ID #NJME2082476, Luisa Cruz, Keller Williams Real Estate - Princeton. Bright MLS
- $485,0003 bd2 ba1.3k sqft104 1st Ave, Hightstown, NJ 08520For SaleMLS ID #NJME2082706, Alan Causing, RE/MAX Properties - Newtown. Bright MLS
- $360,0002 bd2 ba863 sqft234 Churchill Ave, Hamilton, NJ 08610For SaleMLS ID #NJME2083984, JIMMY MANTUANO, Keller Williams Premier. Bright MLS
- $375,0003 bd1 ba1.2k sqft308 2nd St, Bordentown, NJ 08505For SaleMLS ID #NJBL2119984, Jack Ryan, RE/MAX at Home. Bright MLS
- $359,9993 bd2 ba1.1k sqft131 Hazel Ave, Ewing, NJ 08638For SaleMLS ID #NJME2083098, Sharif Hatab, EXP Realty, LLC. Bright MLS
- $409,0003 bd2 ba1.2k sqft181 Lower Orchard Dr, Levittown, PA 19056For SaleMLS ID #PABU2131068, Robin Kemmerer, Robin Kemmerer Associates Inc. Bright MLS
