Set on 3.2 acres at the end of a quiet cul-de-sac, 210 Sage Road offers mountain views and room to enjoy the outdoors. This three-bedroom, two-and-a-half-bath home has a practical layout, with the primary suite on the main floor and additional bedrooms and flexible living space upstairs. The kitchen, dining area, and living room share the main level, where a wood stove adds warmth on colder days. The primary suite includes a walk-in closet, full bathroom, and its own access to the back deck. A laundry room and half bath round out the first floor. Upstairs, two bedrooms and a full bathroom are joined by a loft and a separate office with built-in shelving, giving you space for work, hobbies, or a second sitting area. The south-facing Trombe wall is a distinctive part of the home’s passive-solar design, using the sun’s warmth to help heat the house. Outside, the deck provides a place to sit and take in the views, while the garden area, chicken coop, and storage shed offer space for projects and everyday use. An attached two-car garage adds parking and storage. With acreage, mountain views, and a layout that gives everyone a little room of their own, this property offers a comfortable setting to make your own.
New
$675,000
210 Sage Road, Durango, CO 81303
3beds
1,792sqft
Stick Built
Built in 1985
3.2 Acres Lot
$661,800 Zestimate®
$377/sqft
$-- HOA
What's special
Mountain viewsStorage shedChicken coopGarden areaWood stove adds warmth
- 2 days
- 571
- 60
Likely to sell faster than
Zillow last checked:
Listing updated:
Listed by:
Josiah Goodson 970-749-8598,
Coldwell Banker Mountain Properties
Source: CREN,MLS#: 839709
Facts & features
Interior
Bedrooms & bathrooms
- Bedrooms: 3
- Bathrooms: 3
- Full bathrooms: 2
- 1/2 bathrooms: 1
Primary bedroom
- Level: Main
Heating
- Wood Stove
Cooling
- Has cooling: Yes
Appliances
- Included: Dishwasher, Dryer, Range, Refrigerator, Washer
Features
- Flooring: Carpet-Partial, Tile
Interior area
- Total structure area: 1,792
- Total interior livable area: 1,792 sqft
Property
Parking
- Total spaces: 2
- Parking features: Attached Garage
- Attached garage spaces: 2
Features
- Levels: Two
- Stories: 2
- Has view: Yes
- View description: Mountain(s), Valley
Lot
- Size: 3.2 Acres
- Features: Cul-De-Sac
Details
- Additional structures: Shed(s)
- Parcel number: 595105201004
- Zoning description: Residential Single Family
Construction
Type & style
- Home type: SingleFamily
- Architectural style: Contemporary
- Property subtype: Stick Built
Materials
- Wood Siding
- Roof: Architectural Shingles,Asphalt
Condition
- New construction: No
- Year built: 1985
Utilities & green energy
- Sewer: Septic Tank
- Water: Well
- Utilities for property: Electricity Connected, Propane-Tank Leased
Community & HOA
Community
- Subdivision: Juniper Heights
HOA
- Has HOA: Yes
- HOA name: Juniper Heights
Location
- Region: Durango
Financial & listing details
- Price per square foot: $377/sqft
- Tax assessed value: $607,930
- Annual tax amount: $2,348
- Date on market: 10/12/2026
- Electric utility on property: Yes
Estimated market value
$661,800
$629,000 - $695,000
$3,025/mo
Price history
| Date | Event | Price |
|---|---|---|
| 10/12/2026 | Listed for sale | $675,000+81.4%$377/sqft |
Source:  CREN #839709 Report a problem CREN #839709 Report a problem | ||
| 11/7/2018 | Sold | $372,025-6.8%$208/sqft |
Source: Public Record Report a problem | ||
| 9/25/2018 | Pending sale | $399,000$223/sqft |
Source: Alpenglow Properties #745120 Report a problem | ||
| 7/6/2018 | Price change | $399,000-4.8%$223/sqft |
Source: Alpenglow Properties #745120 Report a problem | ||
| 5/14/2018 | Listed for sale | $419,000$234/sqft |
Source: Alpenglow Properties #745120 Report a problem | ||
Public tax history
| Year | Property taxes | Tax assessment |
|---|---|---|
| 2025 | $2,013 +14.4% | $38,000 -4.2% |
| 2024 | $1,759 +33.5% | $39,680 -3.6% |
| 2023 | $1,317 -0.9% | $41,150 +54.1% |
| 2022 | $1,329 | $26,700 -2.8% |
| 2021 | -- | $27,470 +1.6% |
| 2020 | $1,233 +34.7% | $27,040 |
| 2019 | $915 | $27,040 -3.5% |
| 2018 | $915 | $28,030 |
| 2017 | $915 +1.8% | $28,030 -7.2% |
| 2016 | $899 -22.1% | $30,220 |
| 2015 | $1,154 | $30,220 +6.9% |
| 2014 | -- | $28,280 |
| 2013 | -- | $28,280 -5.4% |
| 2012 | -- | $29,900 |
| 2011 | -- | $29,900 -8.9% |
| 2010 | -- | $32,810 |
| 2009 | -- | $32,810 -0.4% |
| 2008 | -- | $32,930 |
| 2007 | -- | $32,930 +25.7% |
| 2005 | -- | $26,200 |
Find assessor info on the county website
Monthly payment
Est. payment
Payment breakdown
Explore the cost of this home by adjusting the details. Changes won't be saved.Climate risks
Neighborhood: 81303
Nearby schools
Schools provided by the listing agent
- Elementary: Sunnyside K-5
- Middle: Escalante 6-8
- High: Durango 9-12
Source: CREN. This data may not be complete. We recommend contacting the local school district to confirm school assignments for this home.
Similar homes
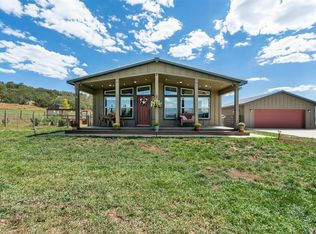
- $895,0003 bd3 ba2.1k sqft102 Sage Road, Durango, CO 81303For Sale
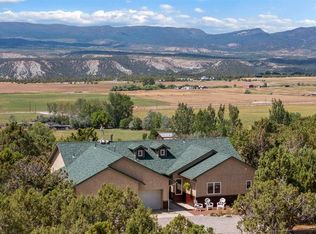
 MLS ID #838808, Olivia Barrett. CREN
 - $689,0003 bd2 ba2k sqft129 Brice Place, Durango, CO 81303For Sale
 MLS ID #833535, Aaron Peterson. CREN
 - $575,0004 bd2 ba1.9k sqft11275 S US Highway 550, Durango, CO 81303For Sale
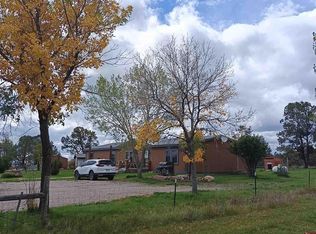 MLS ID #836785, Craig Kamps. CREN
 - $699,0004 bd2 ba2.2k sqft21 Valley Trail, Durango, CO 81303For Sale
 MLS ID #835460, Jarrod Nixon. CREN
 - $579,0003 bd2 ba1.8k sqft245 Fremont Lane, Durango, CO 81303For SaleMLS ID #837121, Thad Trujillo. CREN
- $625,0003 bd2 ba1.7k sqft279 Valle Drive, Durango, CO 81303For SaleMLS ID #839091, Brittany McCoy. CREN
- $839,0003 bd3 ba2.3k sqft4656 County Road 302, Durango, CO 81303For SaleMLS ID #837622, Ty Lovato. CREN
- $599,0002 bd1 ba2k sqft29018 Highway 160, Durango, CO 81303For SaleMLS ID #838465, Lisa Soltesz. CREN
- $759,0003 bd2 ba1.4k sqft309 Singletrack Lane, Durango, CO 81303For SaleMLS ID #839746, Anne Zalbowitz. CREN
- $689,0004 bd2 ba2.1k sqft61 Windmill, Durango, CO 81301For SaleMLS ID #836524, Wayne Jefferies. CREN
- $659,0003 bd3 ba2k sqft59 Wasinger Drive, Bayfield, CO 81122For SaleMLS ID #839354, Martin Brenner. CREN
- $819,0003 bd2 ba2.2k sqft16 Lendy Lane, Durango, CO 81303For SaleMLS ID #837109, Gabi Bergstrom. CREN
- $875,0004 bd4 ba2.4k sqft90 Florida Meadows Court, Durango, CO 81303For SaleMLS ID #836267, Chessie Hollibaugh. CREN
- $648,0003 bd2 ba2.3k sqft3985 CR 510, Ignacio, CO 81137For SaleMLS ID #838942, Coral Smith. CREN
- $820,0004 bd2 ba2k sqft574 County Road 250, Durango, CO 81301For Sale
 MLS ID #1894576, Jamie Goodvin, JPAR Modern Real Estate. REcolorado as distributed by MLS GRID
 - $598,0004 bd3 ba2.2k sqft318 County Road 233, Durango, CO 81301For SaleMLS ID #837832, Taylor Leeder. CREN
- $599,9002 bd2 ba2.5k sqft5095 & 5093 County Road 311, Ignacio, CO 81137For SaleMLS ID #839438, Jeremiah Aukerman. CREN
- $950,0003 bd3 ba2.5k sqft176 Spring Road, Durango, CO 81303For SaleMLS ID #837136, Lauren Ammerman. CREN
- $674,8003 bd2 ba1.1k sqft515 Confluence Avenue, Durango, CO 81301For SaleMLS ID #839110, Paul Cranfill. CREN
