Breathtaking nearly 5-acre setting in Sabattus where the land is truly the star. This special property offers open fields, mature trees, privacy, scenic views, and the kind of peaceful country atmosphere that is becoming harder to find. Whether you are dreaming of a homestead, hobby farm, animal property, gardens, recreation space, or simply room to breathe, this land delivers. The Cape-style home offers 3 bedrooms and 1 bath, with 2 bedrooms on the first floor and 1 finished bedroom upstairs. The second floor also offers approximately 882 sq. ft. of unfinished space, creating exciting potential for additional bedrooms, a bonus room, studio, office, or expanded living area. The home is dated and ready for its next chapter, but the acreage, setting, and utility of the property are exceptional. Existing features include barn/stable structures, kennel/grooming-style outbuilding, chicken coop, shed, lean-to, and flexible outdoor space for animals, equipment, storage, or hobby use. Buyers looking for polished finishes may want to bring vision, but buyers looking for land, privacy, outbuildings, and long-term potential will understand the value the moment they arrive. A rare opportunity to own a beautiful Sutherland Pond Road property with room for today's use and tomorrow's possibilities.
Closed
Zillow last checked:
Listing updated:
Bought with:
Keller Williams Realty
Source: Maine Listings,MLS#: 1671301
Price history
| Date | Event | Price |
|---|---|---|
| 10/8/2026 | Sold | $405,000+8%$259/sqft |
Source:  Maine Listings #1671301 Report a problem Maine Listings #1671301 Report a problem | ||
| 10/1/2026 | Pending sale | $375,000$239/sqft |
Source: Maine Listings #1671301 Report a problem | ||
| 8/16/2026 | Price change | $375,000-16.7%$239/sqft |
Source: Maine Listings #1671301 Report a problem | ||
| 7/10/2026 | Listed for sale | $450,000+83.7%$287/sqft |
Source: Maine Listings #1671301 Report a problem | ||
| 11/30/2017 | Sold | $245,000-2%$156/sqft |
Source: Maine Listings #1328351 Report a problem | ||
| 10/2/2017 | Listed for sale | $250,000$160/sqft |
Source: Fontaine Family-The Real Estate Leader #1328351 Report a problem | ||
Nearby homes
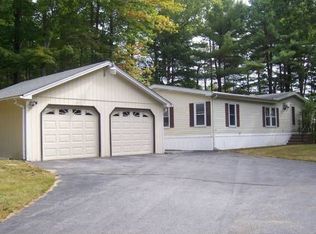
- $280,4003 bd2 ba1.5k sqft204 Sutherland Pond Rd, Sabattus, ME 04280Off Market
- $371,8003 bd1 ba1.2k sqft195 Sutherland Pond Rd, Sabattus, ME 04280Off Market
- $299,8003 bd2 ba1.7k sqft274 Sutherland Pond Rd, Sabattus, ME 04280Off Market
- $218,4003 bd2 ba1.2k sqft286 Sutherland Pond Rd, Sabattus, ME 04280Off Market
Sell for more on Zillow
Get a Zillow Showcase℠ listing at no additional cost and you could sell for .
$359,600
2% more
+$7,192
With Zillow Showcase(estimated)
$366,792
