This almost-new 4-bedroom, 2-bath home offers over 1,900 sq. ft. of spacious living on approximately .40 acres. The open-concept layout features vaulted ceilings, a large living area, dining space, kitchen with island, and additional family room. The split-bedroom floor plan offers privacy, with walk-in closets in two secondary bedrooms and a private bath and walk-in closet in the primary suite. Refrigerator, range, and dishwasher remain. The home sits on a permanent brick crawl-space foundation and includes a large detached 50' x 30' shop with plenty of room for vehicles, equipment, storage, hobbies, or workspace. Concrete parking at the shop, new porches, and no HOA make this property even more appealing. Agent is owner. This home has been moved so cash or possible VA loan only.
Active
Price cut: $40K (8/12)
$225,000
210 Thompson Rd, Chesnee, SC 29323
4beds
1,823sqft
Mobile Home
Built in 2024
0.4 Acres Lot
$220,900 Zestimate®
$123/sqft
$-- HOA
What's special
Dining spaceNew porchesAdditional family roomKitchen with islandPermanent brick crawl-space foundationSplit-bedroom floor planOpen-concept layout
- 48 days
- 512
- 60
Zillow last checked:
Listing updated:
Listed by:
Maria Lawrence 864-668-1731,
Bluefield Realty Group
Source: SAR as distributed by MLS GRID,MLS#: 340101
Facts & features
Interior
Bedrooms & bathrooms
- Bedrooms: 4
- Bathrooms: 2
- Full bathrooms: 2
Rooms
- Room types: Workshop
Heating
- Forced Air, Electricity
Cooling
- Central Air, Electricity
Appliances
- Included: Dishwasher, Free-Standing Range, Refrigerator, Electric Water Heater
- Laundry: 1st Floor, Electric Dryer Hookup, Walk-In, Washer Hookup
Features
- Ceiling Fan(s), Laminate Counters, Open Floorplan, Split Bedroom Plan
- Flooring: Vinyl
- Has basement: No
- Has fireplace: Yes
Interior area
- Total interior livable area: 1,823 sqft
- Finished area above ground: 1,823
- Finished area below ground: 0
Property
Parking
- Total spaces: 2
- Parking features: Detached, Driveway, Garage, Workshop in Garage, Detached Garage
- Garage spaces: 2
- Has uncovered spaces: Yes
Features
- Levels: One
- Stories: 1
- Patio & porch: Deck, Porch
Lot
- Size: 0.4 Acres
- Features: Level
- Topography: Level
Details
- Special conditions: None
Construction
Type & style
- Home type: MobileManufactured
- Property subtype: Mobile Home
Materials
- Vinyl Siding
- Foundation: Crawl Space
- Roof: Composition
Condition
- New construction: No
- Year built: 2024
Utilities & green energy
- Electric: Duke
- Sewer: Septic Tank
- Water: Public, LCF
Green energy
- Green verification: ENERGY STAR Certified Homes
Community & HOA
Community
- Security: Smoke Detector(s)
- Subdivision: None
HOA
- Has HOA: No
Location
- Region: Chesnee
Financial & listing details
- Price per square foot: $123/sqft
- Annual tax amount: $516
- Date on market: 8/1/2026
- Body type: Double Wide
Estimated market value
$220,900
$210,000 - $232,000
Not available
Price history
| Date | Event | Price |
|---|---|---|
| 8/12/2026 | Price change | $225,000-15.1%$123/sqft |
Source:  SAR as distributed by MLS GRID #340101 Report a problem SAR as distributed by MLS GRID #340101 Report a problem | ||
| 8/1/2026 | Listed for sale | $265,000+2%$145/sqft |
Source: SAR as distributed by MLS GRID #340101 Report a problem | ||
| 3/25/2023 | Listing removed | -- |
Source:  Enchanted Homes Report a problem Enchanted Homes Report a problem | ||
| 2/16/2023 | Listed for sale | $259,900$143/sqft |
Source: Enchanted Homes Report a problem | ||
Public tax history
Tax history is unavailable.
Monthly payment
Climate risks
Neighborhood: 29323
Nearby schools
Schools provided by the listing agent
- Elementary: 2-Chesnee Elem
- Middle: 2-Chesnee Middle
- High: 2-Chesnee High
Source: SAR as distributed by MLS GRID. This data may not be complete. We recommend contacting the local school district to confirm school assignments for this home.
Similar homes
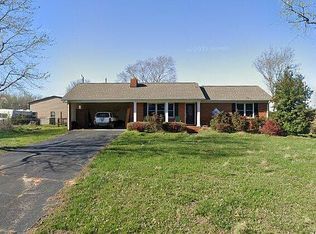
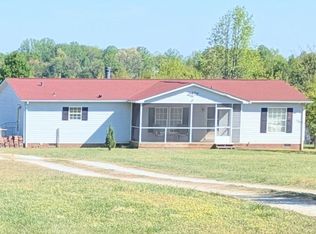
- $223,0004 bd2 ba1.2k sqft180 Old Airport Rd, Chesnee, SC 29323For Sale
 MLS ID #1596884, Thomas Shoupe, Opendoor Brokerage. Greater Greenville AOR
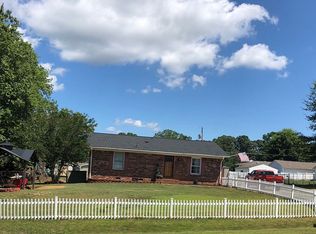
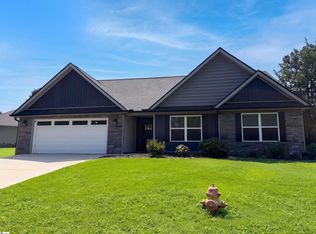
 - $255,0003 bd2 ba1.5k sqft119 Overland Park Dr, Chesnee, SC 29323For Sale
 MLS ID #336547, Sherry B Bruce, KELLER WILLIAMS GREENVILLE CENTRAL. SAR as distributed by MLS GRID
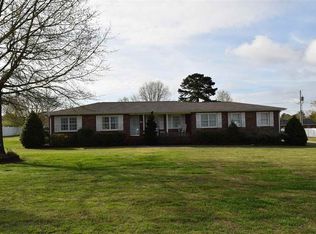
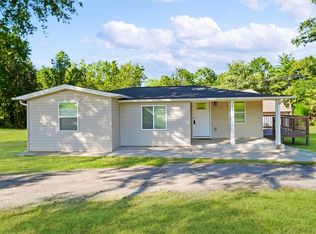
 - $300,0003 bd2 ba1.7k sqft155 Eagle Ridge Dr, Chesnee, SC 29323For Sale
 MLS ID #1603405, Thomas Shoupe, Opendoor Brokerage. Greater Greenville AOR
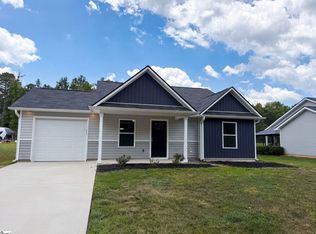
 - $220,0003 bd2 ba934 sqft1583 Sandy Ford Rd, Chesnee, SC 29323For Sale
 MLS ID #334349, Tanya Malinovskiy, Ponce Realty Group. SAR as distributed by MLS GRID
