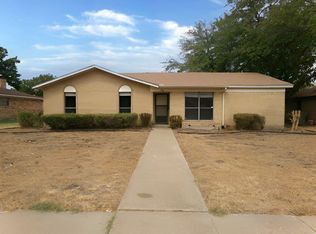
Beautiful 4 bedroom one-story home on quiet neighborhood street. Light and open floorplan interior with gorgeous recently added Laminate FLOORING & new baseboards, vaulted ceilings, updated lighting, neutral colors, & large windows for lots of natural light. Kitchen features double ovens, new faucets, stainless steel Appliances and Granite Counter, decorative backsplash, & is open to the large living room with cozy FIREPLACE. The owners suite is spacious and peaceful, truly a place to unwind at the end of the day. Relax on the extended patio overlooking the oversized grassy backyard - a wonderful retreat with a tall privacy fence and gate, shady trees, and lovingly cared for raised garden. Close to 78, President George Bush Turnpike, & Firewheel Town Center. All updated Bathrooms. Ready for move-in. MUST SEE SOON!
For sale
Price cut: $10.4K (9/24)
$304,500
210 W Apollo Rd, Garland, TX 75040
4beds
1,759sqft
Single Family Residence
Built in 1983
8,624 Square Feet Lot
$298,600 Zestimate®
$173/sqft
$-- HOA
What's special
Cozy fireplaceShady treesNew faucetsUpdated lightingAll updated bathroomsNew baseboardsStainless steel appliances
- 48 days
- 285
- 22
Zillow last checked:
Listing updated:
Listed by:
Vinhthuy Nguyen 0589292 972-900-7864,
Citiwide Properties Corp. 972-805-4399
Source: NTREIS,MLS#: 21376497
Facts & features
Interior
Bedrooms & bathrooms
- Bedrooms: 4
- Bathrooms: 2
- Full bathrooms: 2
Primary bedroom
- Features: Closet Cabinetry, Ceiling Fan(s), Separate Shower
- Level: First
- Dimensions: 20 x 16
Bedroom
- Level: First
- Dimensions: 11 x 11
Bedroom
- Level: First
- Dimensions: 11 x 10
Primary bathroom
- Level: First
- Dimensions: 8 x 8
Dining room
- Level: First
- Dimensions: 11 x 8
Living room
- Features: Ceiling Fan(s)
- Level: First
- Dimensions: 20 x 17
Utility room
- Level: First
- Dimensions: 14 x 6
Heating
- Central
Cooling
- Central Air
Appliances
- Included: Dishwasher, Electric Cooktop, Disposal
Features
- Decorative/Designer Lighting Fixtures, Granite Counters, High Speed Internet, Cable TV, Vaulted Ceiling(s)
- Flooring: Ceramic Tile, Laminate
- Has basement: No
- Number of fireplaces: 1
- Fireplace features: Masonry
Interior area
- Total interior livable area: 1,759 sqft
Video & virtual tour
Property
Parking
- Total spaces: 2
- Parking features: Alley Access, Garage, On Street
- Attached garage spaces: 2
Features
- Levels: One
- Stories: 1
- Pool features: None
- Fencing: Wood
Lot
- Size: 8,624 Square Feet
Details
- Parcel number: 26512620200060000
Construction
Type & style
- Home type: SingleFamily
- Architectural style: Traditional,Detached
- Property subtype: Single Family Residence
Materials
- Brick, Fiberglass Siding
- Foundation: Slab
- Roof: Composition
Condition
- Resale
- Year built: 1983
Utilities & green energy
- Sewer: Public Sewer
- Water: Public
- Utilities for property: Sewer Available, Water Available, Cable Available
Community & HOA
Community
- Security: Smoke Detector(s)
- Subdivision: Schreiber Estates
HOA
- Has HOA: No
Location
- Region: Garland
Financial & listing details
- Price per square foot: $173/sqft
- Tax assessed value: $307,490
- Annual tax amount: $6,992
- Date on market: 9/2/2026
- Cumulative days on market: 280 days
- Listing terms: Cash,Conventional,FHA,VA Loan
Estimated market value
$298,600
$284,000 - $314,000
$2,413/mo
Price history
| Date | Event | Price |
|---|---|---|
| 9/24/2026 | Price change | $304,500-3.3%$173/sqft |
Source: NTREIS #21376497 Report a problem | ||
| 9/2/2026 | Listed for sale | $314,900-1.6%$179/sqft |
Source: NTREIS #21376497 Report a problem | ||
| 8/28/2026 | Listing removed | $319,900$182/sqft |
Source: NTREIS #21148723 Report a problem | ||
| 7/25/2026 | Price change | $319,900-2.6%$182/sqft |
Source: NTREIS #21148723 Report a problem | ||
| 7/5/2026 | Price change | $328,500-1.8%$187/sqft |
Source: NTREIS #21148723 Report a problem | ||
| 5/15/2026 | Price change | $334,500-1.6%$190/sqft |
Source: NTREIS #21148723 Report a problem | ||
| 4/18/2026 | Price change | $339,900-0.8%$193/sqft |
Source: NTREIS #21148723 Report a problem | ||
| 3/18/2026 | Price change | $342,500-1%$195/sqft |
Source: NTREIS #21148723 Report a problem | ||
| 2/21/2026 | Price change | $345,900-1.1%$197/sqft |
Source: NTREIS #21148723 Report a problem | ||
| 1/30/2026 | Price change | $349,900-1.4%$199/sqft |
Source: NTREIS #21148723 Report a problem | ||
| 1/8/2026 | Listed for sale | $354,900$202/sqft |
Source: NTREIS #21148723 Report a problem | ||
| 9/30/2020 | Listing removed | $1,690$1/sqft |
Source: Citiwide Properties Corp. #14430395 Report a problem | ||
| 9/9/2020 | Listed for rent | $1,690$1/sqft |
Source: Citiwide Properties Corp. #14430395 Report a problem | ||
Public tax history
| Year | Property taxes | Tax assessment |
|---|---|---|
| 2025 | $1,642 +0.2% | $307,490 |
| 2024 | $1,639 | $307,490 |
Find assessor info on the county website
Monthly payment
Est. payment
Payment breakdown
Explore the cost of this home by adjusting the details. Changes won't be saved.Climate risks
Neighborhood: Coomer Creek
Nearby schools
Schools provided by the listing agent
- District: Garland ISD
Source: NTREIS. This data may not be complete. We recommend contacting the local school district to confirm school assignments for this home.
Similar homes
- $289,7504 bd2 ba2k sqft1421 Guildford St, Garland, TX 75044For Sale
 MLS ID #21374431, Kelly Anne Porter. NTREIS
 - $330,0004 bd2 ba2.1k sqft1334 Paris Dr, Garland, TX 75040For Sale
 MLS ID #21300793, Brian Miller. NTREIS
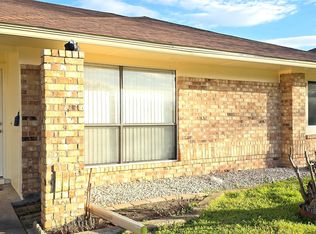
 - $241,9002 bd2 ba1.3k sqft2224 Limestone Ln, Garland, TX 75040For Sale
 MLS ID #21413550, Phuong Thai. NTREIS
 - $325,0003 bd2 ba1.7k sqft2818 Gayle Dr, Garland, TX 75044For Sale
 MLS ID #21289378, Thao Nguyen. NTREIS
