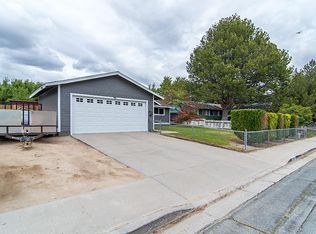
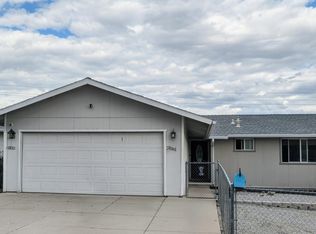
Beautifully updated open concept home in north Carson City! This property features a modern kitchen with white cabinetry, black appliances, a stylish backsplash, and a spacious center island with bar seating perfect for entertaining. The living area offers a comfortable and inviting layout with abundant natural light, upgraded flooring throughout, and a custom wood beam accent that adds warmth and character. Enjoy a seamless flow between the kitchen and living space, ideal for everyday living or hosting guests. Conveniently located near schools, shopping, and major commuter routes.
Active under contract-no show
$445,000
210 W Applegate Way, Carson City, NV 89706
3beds
1,056sqft
Est.:
Single Family Residence
Built in 1971
6,969.6 Square Feet Lot
$444,600 Zestimate®
$421/sqft
$-- HOA
What's special
Stylish backsplashAbundant natural lightModern kitchenWhite cabinetryUpgraded flooring throughoutBlack appliances
- 32 days |
- 702 |
- 47 |
Zillow last checked:
Listing updated:
Listed by:
Ivan Reyes BS.145664 775-671-5925,
Haute Properties NV
Source: NNRMLS,MLS#: 260004903
Facts & features
Interior
Bedrooms & bathrooms
- Bedrooms: 3
- Bathrooms: 2
- Full bathrooms: 1
- 1/2 bathrooms: 1
Heating
- Forced Air
Cooling
- Central Air
Appliances
- Included: Dishwasher, Microwave, Oven
- Laundry: In Garage
Features
- Flooring: Laminate
- Windows: Double Pane Windows
- Has fireplace: No
- Common walls with other units/homes: No Common Walls
Interior area
- Total structure area: 1,056
- Total interior livable area: 1,056 sqft
Property
Parking
- Total spaces: 2
- Parking features: Attached, Garage, RV Access/Parking
- Attached garage spaces: 2
Features
- Levels: One
- Stories: 1
- Exterior features: Dog Run
- Spa features: None
- Fencing: Back Yard,Front Yard
Lot
- Size: 6,969.6 Square Feet
- Features: Landscaped, Sprinklers In Rear
Details
- Additional structures: None
- Parcel number: 00230105
- Zoning: sf
Construction
Type & style
- Home type: SingleFamily
- Property subtype: Single Family Residence
Materials
- Foundation: Crawl Space
- Roof: Composition
Condition
- New construction: No
- Year built: 1971
Utilities & green energy
- Sewer: Public Sewer
- Water: Public
- Utilities for property: Cable Connected, Electricity Connected, Internet Connected, Phone Connected, Sewer Connected, Water Connected
Community & HOA
Community
- Subdivision: Park Royale #2
HOA
- Has HOA: No
Location
- Region: Carson City
Financial & listing details
- Price per square foot: $421/sqft
- Tax assessed value: $141,562
- Annual tax amount: $1,159
- Date on market: 4/23/2026
- Cumulative days on market: 32 days
- Listing terms: 1031 Exchange,Cash,Conventional,FHA,VA Loan
Estimated market value
$444,600
$422,000 - $467,000
$2,090/mo
Price history
| Date | Event | Price |
|---|---|---|
| 4/30/2026 | Contingent | $445,000$421/sqft |
Source:  NNRMLS #260004903 Report a problem NNRMLS #260004903 Report a problem | ||
| 4/23/2026 | Listed for sale | $445,000+93.5%$421/sqft |
Source: NNRMLS #260004903 Report a problem | ||
| 11/30/2018 | Sold | $230,000+2.2%$218/sqft |
Source: Public Record Report a problem | ||
| 10/8/2018 | Listed for sale | $225,000$213/sqft |
Source: Pioneer Real Estate Center #180007666 Report a problem | ||
| 9/6/2018 | Pending sale | $225,000$213/sqft |
Source: Pioneer Real Estate Center #180007666 Report a problem | ||
| 8/24/2018 | Price change | $225,000-4.3%$213/sqft |
Source: Pioneer Real Estate Center #180007666 Report a problem | ||
| 6/4/2018 | Listed for sale | $235,000$223/sqft |
Source: Pioneer Real Estate Center #180007666 Report a problem | ||
Public tax history
| Year | Property taxes | Tax assessment |
|---|---|---|
| 2025 | $1,160 +12.3% | $49,547 +0.1% |
| 2024 | $1,033 +3% | $49,474 +9.7% |
| 2023 | $1,003 +3% | $45,099 +20.8% |
| 2022 | $974 +3% | $37,336 +13.4% |
| 2021 | $946 | $32,912 +9.8% |
| 2019 | $946 +6.9% | $29,987 +6.5% |
| 2018 | $885 +4.8% | $28,161 +3.9% |
| 2017 | $844 +3% | $27,105 +5.3% |
| 2016 | $820 +2.5% | $25,747 -0.9% |
| 2015 | $800 +0.3% | $25,987 +18.9% |
| 2014 | $797 +4% | $21,859 +3.4% |
| 2013 | $767 +3% | $21,139 -2.4% |
| 2012 | $745 +3% | $21,654 -11.3% |
| 2011 | $723 +3% | $24,406 -30.9% |
| 2010 | $702 +3.1% | $35,318 -6.9% |
| 2009 | $681 +2.9% | $37,927 +2% |
| 2008 | $662 +3.1% | $37,169 +24.8% |
| 2007 | $642 | $29,791 +0.8% |
| 2006 | -- | $29,560 +18.6% |
| 2005 | -- | $24,921 +8.8% |
| 2004 | -- | $22,905 +0.6% |
| 2003 | -- | $22,777 -1.5% |
| 2002 | -- | $23,117 +0.9% |
| 2001 | $590 | $22,920 |
Find assessor info on the county website
Monthly payment
Est. payment$--/mo
Payment breakdown
Explore the cost of this home by adjusting the details. Changes won't be saved.
All calculations are estimates and provided by Zillow, Inc. for informational purposes only. Actual amounts may vary.
HOA fees may include property taxes on listings classified as Co-Ops. Contact the listing agent and/or owner for fee details.
Mortgage interest rates are dependent on a number of factors, including credit score, down payment, and repayment length. Interest rate data provided by Zillow Group Marketplace, Inc. as of 1/1/1970 from various mortgage lenders with which we have lead or other similar arrangements; the Estimated Payment is an average of those rates.
See how much you could borrow to make a competitive offer.
Climate risks
Neighborhood: 89706
Nearby schools
GreatSchools rating
- 7/10Edith West Fritsch Elementary SchoolGrades: PK-5Distance: 1 mi
- 6/10Carson Middle SchoolGrades: 6-8Distance: 1.8 mi
- 5/10Carson High SchoolGrades: 9-12Distance: 1.8 mi
Schools provided by the listing agent
- Elementary: Mark Twain
- Middle: Eagle Valley
- High: Carson
Source: NNRMLS. This data may not be complete. We recommend contacting the local school district to confirm school assignments for this home.
A local agent can set up tours, give advice and negotiate with sellers.

- Nevada
- Carson City
- Carson City
- 89706
- 210 W Applegate Way
Nearby cities
Nearby zip codes
Other Carson City Topics
