Historic Elegance & Timeless Charm in Northside Richmond. A beautiful blend of historic character, timeless elegance, and modern convenience!
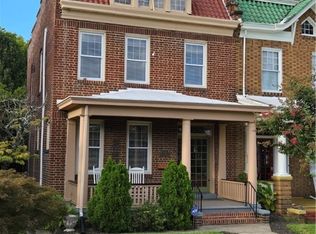
Welcome to this charming two-level historic home, built in 1916 and nestled in the desirable neighborhood in the city. Filled with warmth, character, and classic appeal, this special property offers a wonderful opportunity to own a piece of Richmond’s rich architectural history.
Step inside and discover beautiful hardwood floors throughout, impressive 9-foot ceilings, and spacious rooms that create an inviting atmosphere with plenty of room to live, relax, and entertain. With three bedrooms and an office, this home offers flexibility for today’s lifestyle, whether you need space for guests, a home office, or additional living areas.
A unique feature is the balcony just outside the third bedroom, offering a delightful private outdoor escape and extra touch of character.
The detach garage adds convenience and valuable storage, while the unfinished basement provides additional storage and potential for future possibilities.
The updated kitchen brings modern convenience to this historic beauty, while the generously sized rooms preserve the sense of space and charm that make homes of this era so special.
Upstairs, a fresh coat of paint offers an opportunity for the next owner to add their personal touch and bring out even more of this home’s natural beauty. Rich in history, generous in space, and full of possibilities, this Northside gem offers the character and individuality that only a historic home can provide. With its desirable location, classic features, thoughtful kitchen update, inviting outdoor spaces, and distinctive balcony, this is a wonderful opportunity to make a truly special Richmond home your own.
Come discover the charm, imagine the possibilities, and fall in love with the character of a home that has stood the test of time.
For sale
$378,000
210 W Graham Rd, Richmond, VA 23222
4beds
1,718sqft
Single Family Residence
Built in 1916
-- sqft lot
$-- Zestimate®
$220/sqft
$-- HOA
What's special
Timeless eleganceHistoric characterClassic featuresDelightful private outdoor escapeDistinctive balconyModern convenienceBeautiful hardwood floors throughout
- 6 days
- 431
- 40
Zillow last checked:
Listing updated:
Listed by:
Tamara Johnson 804-647-3162,
United Real Estate Richmond 804-359-9200
Source: CVRMLS,MLS#: 2628344 Originating MLS: Central Virginia Regional MLS
Facts & features
Interior
Bedrooms & bathrooms
- Bedrooms: 4
- Bathrooms: 2
- Full bathrooms: 1
- 1/2 bathrooms: 1
Other
- Description: Tub
- Level: Second
Half bath
- Level: First
Half bath
- Level: Second
Heating
- Hot Water, Natural Gas
Cooling
- Window Unit(s)
Appliances
- Included: Dishwasher
Features
- High Ceilings
- Flooring: Wood
- Basement: Unfinished
- Attic: Access Only
Interior area
- Total interior livable area: 1,718 sqft
- Finished area above ground: 1,718
- Finished area below ground: 0
Property
Parking
- Total spaces: 1
- Parking features: Detached, Garage, On Street
- Garage spaces: 1
- Has uncovered spaces: Yes
Features
- Levels: Two
- Stories: 2
- Patio & porch: Porch
- Exterior features: Porch
- Pool features: None
- Fencing: Partial
Details
- Parcel number: N0000538015
Construction
Type & style
- Home type: SingleFamily
- Architectural style: Contemporary,Two Story
- Property subtype: Single Family Residence
- Attached to another structure: Yes
Materials
- Brick, Plaster
- Roof: Metal
Condition
- Resale
- New construction: No
- Year built: 1916
Utilities & green energy
- Sewer: Septic Tank
- Water: Public
Community & HOA
Community
- Subdivision: Battery Park
Location
- Region: Richmond
Financial & listing details
- Price per square foot: $220/sqft
- Tax assessed value: $369,500
- Annual tax amount: $3,072
- Date on market: 10/18/2026
- Ownership: Individuals
- Ownership type: Sole Proprietor
Estimated market value
Not available
Estimated sales range
Not available
Not available
Price history
| Date | Event | Price |
|---|---|---|
| 10/19/2026 | Listed for sale | $378,000+740%$220/sqft |
Source:  CVRMLS #2628344 Report a problem | ||
| 12/1/1993 | Sold | $45,000$26/sqft |
Source: Agent Provided Report a problem | ||
Public tax history
| Year | Property taxes | Tax assessment |
|---|---|---|
| 2025 | $3,072 +5.3% | $256,000 +5.3% |
| 2024 | $2,916 +13% | $243,000 +13% |
| 2023 | $2,580 | $215,000 |
| 2022 | $2,580 +25.7% | $215,000 +25.7% |
| 2021 | $2,052 +4.3% | $171,000 +4.3% |
| 2020 | $1,968 +3.1% | $164,000 +3.1% |
| 2019 | $1,908 +6.7% | $159,000 +6.7% |
| 2018 | $1,788 +27.3% | $149,000 +10.4% |
| 2017 | $1,404 | $135,000 +14.4% |
| 2016 | $1,404 | $118,000 +0.9% |
| 2015 | $1,404 | $117,000 |
| 2014 | $1,404 | $117,000 |
| 2013 | -- | $117,000 -4.1% |
| 2012 | -- | $122,000 -10.9% |
| 2011 | -- | $137,000 |
| 2010 | -- | $137,000 -1.4% |
| 2009 | -- | $139,000 |
| 2008 | -- | $139,000 +1.5% |
| 2007 | -- | $137,000 +6.3% |
| 2006 | -- | $128,900 +52% |
| 2005 | -- | $84,800 +5.7% |
| 2003 | -- | $80,200 +5% |
| 2002 | -- | $76,400 +6.1% |
| 2001 | $1,029 | $71,990 |
Find assessor info on the county website
Monthly payment
Est. payment
Payment breakdown
Explore the cost of this home by adjusting the details. Changes won't be saved.Climate risks
Neighborhood: Northern Barton Heights
Nearby schools
Schools provided by the listing agent
- Elementary: Holton
- Middle: Henderson
- High: John Marshall
Source: CVRMLS. This data may not be complete. We recommend contacting the local school district to confirm school assignments for this home.
Similar homes
- $389,9993 bd3 ba1.6k sqft3407 Enslow Ave, Richmond, VA 23222For Sale
 MLS ID #2616471, Angela Allen, Realty Group LLC. CVRMLS
- $370,0004 bd2 ba2k sqft1500 Columbia St, Richmond, VA 23224For Sale
 MLS ID #2622568, Dominique Robertson, Hardesty Homes. CVRMLS
- $449,0004 bd2 ba1.4k sqft2900 Seminary Ave, Richmond, VA 23220For Sale
 MLS ID #2626687, Chris Hollister, Hollister Properties. CVRMLS
- $350,0003 bd2 ba1.8k sqft1406 N 22nd St, Richmond, VA 23223For Sale
 MLS ID #2624575, Peter Petras, Shaheen Ruth Martin & Fonville. CVRMLS
