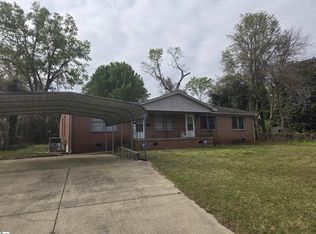
Welcome to **210 W. Maple Street** in charming Clinton, South Carolina—where timeless character, abundant natural light, and an unbeatable location come together to create a place you'll love to call home. This delightful **4-bedroom, 2-bath bungalow** is filled with warmth and personality, featuring **beautiful hardwood floors, tall ceilings, oversized rooms, and an abundance of windows** that flood the home with natural light. Every space feels bright, airy, and inviting, creating a home that simply feels happy from the moment you walk through the door. One of the home's greatest features is its incredible versatility. In addition to the spacious living room, you'll enjoy a cozy den, a formal dining room, and a generous flex space that can easily become a home office, playroom, music room, art studio, exercise room, or whatever best fits your lifestyle. The functional galley kitchen offers plenty of workspace and a charming built-in bench seating area overlooking the yard. The table and chairs convey with the home, creating the perfect spot for morning coffee, homework, or casual family meals. Even better, **all kitchen appliances, plus the washer and dryer, are included**, making this home truly move-in ready. Situated on a beautiful **corner lot** in the sought-after **College View** neighborhood, you'll be just **two blocks from Presbyterian College**, home to one of South Carolina's most picturesque campuses. The neighborhood is known for its walkability, friendly atmosphere, and convenient location. Just a short stroll away is **LushAcres Farm**, where you can enjoy fresh produce, locally raised meats, baked goods, and the charm of a true farm market. Whether you're searching for your first home, looking to downsize without sacrificing space, or simply want to enjoy the character of an established neighborhood, 210 W. Maple Street offers comfort, flexibility, and small-town charm in one of Clinton's most desirable locations. Clean, fresh, and full of possibilities—this wonderful home is ready to welcome its next owner.
For sale
Price cut: $19K (8/17)
$280,000
210 W Maple St, Clinton, SC 29325
4beds
2,040sqft
Single Family Residence, Residential
Built in ----
0.3 Acres Lot
$-- Zestimate®
$137/sqft
$-- HOA
What's special
Corner lotTimeless characterGenerous flex spaceCozy denTall ceilingsBeautiful hardwood floorsFunctional galley kitchen
- 47 days
- 369
- 16
Likely to sell faster than
Zillow last checked:
Listing updated:
Listed by:
Heather Hardee Tiller 864-923-0822,
BHHS C Dan Joyner - Midtown,
Susan Tallman,
BHHS C Dan Joyner - Midtown
Source: Greater Greenville AOR,MLS#: 1599700
Facts & features
Interior
Bedrooms & bathrooms
- Bedrooms: 4
- Bathrooms: 2
- Full bathrooms: 2
- Main level bathrooms: 1
- Main level bedrooms: 2
Rooms
- Room types: Office/Study
Primary bedroom
- Area: 144
- Dimensions: 12 x 12
Bedroom 2
- Area: 168
- Dimensions: 14 x 12
Bedroom 3
- Area: 156
- Dimensions: 13 x 12
Bedroom 4
- Area: 156
- Dimensions: 13 x 12
Primary bathroom
- Features: Tub/Shower
- Level: Main
Dining room
- Area: 224
- Dimensions: 16 x 14
Kitchen
- Area: 180
- Dimensions: 20 x 9
Living room
- Area: 221
- Dimensions: 17 x 13
Heating
- Forced Air, Natural Gas
Cooling
- Central Air, Electric
Appliances
- Included: Dishwasher, Dryer, Refrigerator, Washer, Range, Gas Water Heater
- Laundry: In Kitchen
Features
- 2 Story Foyer, High Ceilings, Ceiling Fan(s), Ceiling – Dropped, Laminate Counters, Pantry
- Flooring: Laminate, Luxury Vinyl, Wood
- Windows: Storm Window(s), Vinyl/Aluminum Trim, Window Treatments
- Basement: None
- Number of fireplaces: 3
- Fireplace features: Masonry
Interior area
- Total interior livable area: 2,040 sqft
Property
Parking
- Total spaces: 2
- Parking features: Detached Carport, Carport, Driveway, Yard Door, Asphalt
- Garage spaces: 2
- Has carport: Yes
- Has uncovered spaces: Yes
Features
- Levels: One and One Half
- Stories: 1.5
- Patio & porch: Front Porch
- Fencing: Fenced
Lot
- Size: 0.3 Acres
- Features: Corner Lot, Sidewalk, Few Trees, 1/2 Acre or Less
- Topography: Level
Details
- Parcel number: 9011803001
Construction
Type & style
- Home type: SingleFamily
- Architectural style: Traditional
- Property subtype: Single Family Residence, Residential
Materials
- Vinyl Siding
- Foundation: Crawl Space
- Roof: Architectural
Utilities & green energy
- Sewer: Public Sewer
- Water: Public
Community & HOA
Community
- Features: None
- Security: Smoke Detector(s)
- Subdivision: College View
HOA
- Has HOA: No
- Services included: None
Location
- Region: Clinton
Financial & listing details
- Price per square foot: $137/sqft
- Tax assessed value: $108,500
- Annual tax amount: $2,793
- Date on market: 8/4/2026
Estimated market value
Not available
Estimated sales range
Not available
Not available
Price history
| Date | Event | Price |
|---|---|---|
| 8/17/2026 | Price change | $280,000-6.4%$137/sqft |
Source:  Greater Greenville AOR #1599700 Report a problem Greater Greenville AOR #1599700 Report a problem | ||
| 8/4/2026 | Listed for sale | $299,000+160%$147/sqft |
Source: Greater Greenville AOR #1599700 Report a problem | ||
| 3/24/2021 | Listing removed | -- |
Source: Owner Report a problem | ||
| 6/17/2020 | Sold | $115,000-14.8%$56/sqft |
Source: Public Record Report a problem | ||
| 3/10/2020 | Price change | $135,000-3.6%$66/sqft |
Source: Owner Report a problem | ||
| 3/8/2020 | Listed for sale | $140,000$69/sqft |
Source: Owner Report a problem | ||
Public tax history
| Year | Property taxes | Tax assessment |
|---|---|---|
| 2025 | $2,793 +1.8% | $6,510 |
| 2024 | $2,745 +12.5% | $6,510 |
| 2023 | $2,440 -1.3% | $6,510 |
| 2022 | $2,472 +7.6% | $6,510 +13% |
| 2021 | $2,298 | $5,760 +57.4% |
| 2020 | -- | $3,660 |
| 2018 | $760 | $3,660 |
| 2017 | -- | $3,660 +15.1% |
| 2015 | $246 | $3,180 |
| 2014 | $246 | $3,180 |
| 2013 | $246 | $3,180 -51.4% |
| 2012 | -- | $6,540 +36.8% |
| 2011 | -- | $4,780 +50.3% |
| 2010 | -- | $3,180 |
Find assessor info on the county website
Monthly payment
Est. payment
Payment breakdown
Explore the cost of this home by adjusting the details. Changes won't be saved.Climate risks
Neighborhood: 29325
Nearby schools
Schools provided by the listing agent
- Elementary: Clinton
- Middle: Clinton Middle School
- High: Clinton
Source: Greater Greenville AOR. This data may not be complete. We recommend contacting the local school district to confirm school assignments for this home.
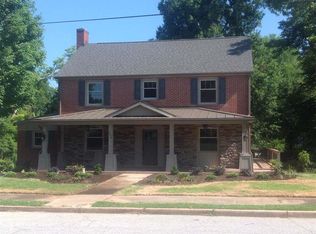

Similar homes
- $299,9003 bd2 ba1.9k sqft209 Young Dr, Clinton, SC 29325For Sale
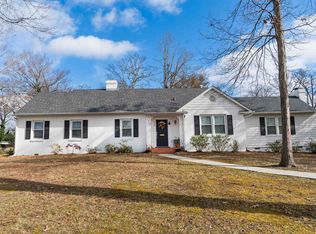 MLS ID #338965, Teresa Page, RE/MAX Executive Spartanburg. SAR as distributed by MLS GRID
 - $232,0003 bd2 ba1.5k sqft501 Cedar St, Clinton, SC 29325For Sale
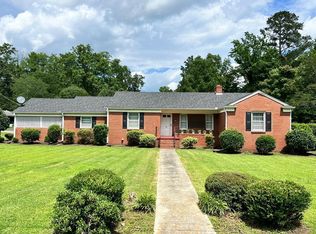 MLS ID #139933, Cheryl Ware, Keller Williams Greenwood. MLS Of Greenwood Sc Inc.
 - $223,0004 bd3 ba1.8k sqft202 E Centennial St, Clinton, SC 29325For Sale
 MLS ID #1596022, Thomas Shoupe, Opendoor Brokerage. Greater Greenville AOR
 - $285,0004 bd2 ba1.8k sqft401 W Pitts St, Clinton, SC 29325For Sale
 MLS ID #1588495, Cauley Hardin, Hardin Agency. Greater Greenville AOR
