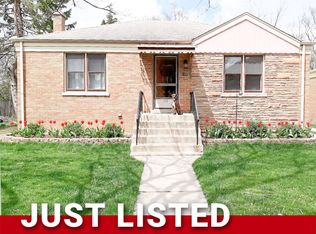
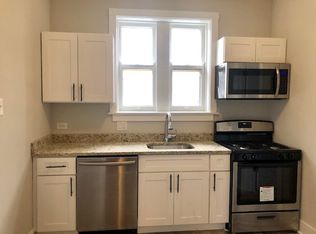
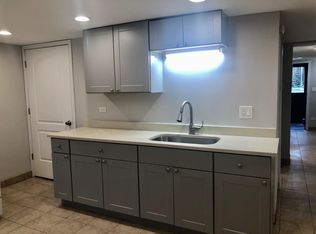
Welcome to this charming Brick Raised Ranch in the heart of Riverside-Hollywood section! Well-maintained cozy 2-bdrm, 1-bath home offers a perfect blend of comfort & potential. Upon entering, you'll appreciate the solid brick construction that gives this home both durability & timeless appeal. The main level features a warm & inviting living space, ideal for relaxing & entertaining. Hardwood flooring in the Living Room, Hallway & both Bedrooms. The eat-in kitchen features brand new vinyl flooring, stove & newer refrigerator stay...boasts the potential for customization, making it the perfect opportunity to design your dream culinary space. The two bedrooms provide comfortable retreats, each with ample natural light & closet space. The recently updated walk-in shower bathroom offers convenience & functionality for daily use. One of the highlights of this property is the unfinished 24'x33' basement where the Laundry area w/utility tub plus new washer & dryer is, offering limitless possibilities. Create a recreation room, an additional bedroom, a home office, or whatever your heart desires. The opportunity for added value is abundant. The Furnace & Central Air are newer. Brand new copper plumbing. Roof on home has been replaced approx '09. Windows on main floor have been replaced. Updated Circuit Breakers plus GFCI outlets throughout. Outside, you'll find a generous backyard, perfect for outdoor activities and gardening. Side drive to 1 car garage with an attached screened-in porch. Very well taken care of home...due to Estate Sale, being sold as-is. The convenient location near Brookfield Zoo ensures you'll have easy access to entertainment & a picturesque environment for leisurely walks, walkability to the Metra train stop, Kiwanis park, Hollywood Grade School, Riverside Brookfield High School & the shops & restaurants of the nearby downtown hot spot not to mention easy access to highways. Don't miss the chance to make this Riverside gem your own. Whether you're a first-time homebuyer, an investor, or looking to downsize, this property has something to offer for everyone. Come and discover the potential that awaits you in this well-situated, brick-raised ranch home.
Closed
Zillow last checked:
Listing updated:
Bought with:
Susanna Cherubin-Delisi
Compass
Source: MRED as distributed by MLS GRID,MLS#: 11919033
Price history
| Date | Event | Price |
|---|---|---|
| 12/28/2023 | Sold | $275,000-4.8%$293/sqft |
Source:  MRED as distributed by MLS GRID #11919033 Report a problem MRED as distributed by MLS GRID #11919033 Report a problem | ||
| 12/27/2023 | Pending sale | $289,000$308/sqft |
Source: MRED as distributed by MLS GRID #11919033 Report a problem | ||
| 11/13/2023 | Contingent | $289,000$308/sqft |
Source: MRED as distributed by MLS GRID #11919033 Report a problem | ||
| 10/30/2023 | Listed for sale | $289,000$308/sqft |
Source: MRED as distributed by MLS GRID #11919033 Report a problem | ||
Get a cash offer in 3 minutes
Find out how much your home could sell for in as little as 3 minutes with a no-obligation cash offer.
Estimated market value
$331,100
