Long time owners of over 43 years have lovingly maintained this expanded home and now have to say good-bye. Even though this home has been well taken care by this owner, it is being sold "As Is'. Almost 2700 square feet of living space as a huge addition was constructed in 1998, adding a primary bedroom and bath, a family room and two other bedrooms! The kitchen is updated with granite and a Jen-Aire down draft electric stove for you chefs out there! There are three full baths, two of which have been updated, newer carpet 2022, main roof 2008, A/C replaced 2021, replacement windows and the gas fired boiler has been replaced. Last but not least....a charming knotty pine sun porch! Oh and don't forget on the exterior there is a 2-car detached garage and a spacious composite deck overlooking a serene level half acre, beautifully landscaped yard! The driveway can easily fit 5 cars! The upper level has a bedroom and a pretty big jam session area for a teen plus a full bath! **This top level is not part of the central air system** It's hard to find an owner that has stayed this long in ONE home and you can see why as it is super convenient to everything Timonium has to offer! There is an additional tax record #1900013614 for $6.01 per year for a portion of the strip of grass to the right of the driveway that is also included. This home is very deceiving from the front and the main level is so spacious that you may need a little imagination as to how these rooms could serve you better!
Sold for $490,000
$490,000
210 W Timonium Rd, Lutherville Timonium, MD 21093
4beds
2,669sqft
Single Family Residence
Built in 1948
0.49 Acres Lot
$507,900 Zestimate®
$184/sqft
$3,485 Estimated rent
Home value
$507,900
$483,000 - $533,000
$3,485/mo
Zestimate® history
Owner options
List your home for rent
$3,485/mo
Rent Zestimate®
Find your next renter with Zillow Rental Manager. Plus, with online applications, you can quickly screen prospective tenants – for free.
$3,485/mo
Rent Zestimate®
Refinance and save
$3,258/mo
Est. payment
Refinancing to a lower rate could help reduce your monthly payments and save thousands over the life of the loan.
$3,258/mo
Est. payment
Explore your selling options
Work with a Zillow partner agent
Leverage their expertise and Zillow's premium Showcase listings to get your home seen by more buyers.
Get startedList with your own agent
Get your home in front of millions of buyers by listing it on Zillow.
Learn how to do itSell it yourself
Take full control of how buyers see your home on Zillow by listing For Sale by Owner (FSBO).
List your homeWhat's special
Replacement windowsSpacious composite deckExpanded home
Zillow last checked:
Listing updated:
Listed by:
Aphy Liebno 410-409-8041,
Long & Foster Real Estate, Inc.
Bought with:
Yelena Brodsky, 5006649
EXP Realty, LLC
Source: Bright MLS,MLS#: MDBC2163838
Facts & features
Interior
Bedrooms & bathrooms
- Bedrooms: 4
- Bathrooms: 3
- Full bathrooms: 3
- Main level bathrooms: 2
- Main level bedrooms: 3
Rooms
- Room types: Living Room, Dining Room, Primary Bedroom, Sitting Room, Bedroom 2, Bedroom 3, Bedroom 4, Kitchen, Family Room, Basement, Sun/Florida Room, Laundry, Storage Room, Bathroom 2, Bathroom 3, Primary Bathroom
Primary bedroom
- Features: Ceiling Fan(s), Flooring - Carpet
- Level: Main
- Area: 210 Square Feet
- Dimensions: 14 X 15
Bedroom 2
- Features: Ceiling Fan(s), Flooring - Carpet
- Level: Main
- Area: 210 Square Feet
- Dimensions: 14 X 15
Bedroom 3
- Features: Ceiling Fan(s), Flooring - Carpet
- Level: Main
- Area: 144 Square Feet
- Dimensions: 12 X 12
Bedroom 4
- Level: Upper
- Area: 221 Square Feet
- Dimensions: 13 X 17
Primary bathroom
- Level: Main
Bathroom 2
- Level: Main
Bathroom 3
- Level: Upper
Basement
- Level: Lower
- Area: 260 Square Feet
- Dimensions: 10 X 26
Dining room
- Features: Flooring - Carpet
- Level: Main
- Area: 117 Square Feet
- Dimensions: 9 X 13
Family room
- Features: Flooring - Carpet
- Level: Main
- Area: 210 Square Feet
- Dimensions: 14 X 15
Kitchen
- Features: Flooring - Carpet
- Level: Main
- Area: 165 Square Feet
- Dimensions: 11 X 15
Laundry
- Level: Lower
Living room
- Features: Flooring - Carpet, Fireplace - Wood Burning
- Level: Main
- Area: 247 Square Feet
- Dimensions: 13 X 19
Sitting room
- Features: Flooring - Carpet
- Level: Main
- Area: 144 Square Feet
- Dimensions: 12 X 12
Sitting room
- Level: Upper
- Area: 279 Square Feet
- Dimensions: 9 X 31
Storage room
- Level: Lower
- Area: 392 Square Feet
- Dimensions: 14 X 28
Other
- Level: Main
- Area: 91 Square Feet
- Dimensions: 7 X 13
Heating
- Radiator, Baseboard, Wood Stove, Zoned, Forced Air, Natural Gas
Cooling
- Ceiling Fan(s), Central Air, Electric
Appliances
- Included: Microwave, Dishwasher, Disposal, Dryer, Exhaust Fan, Refrigerator, Washer, Oven/Range - Electric, Stainless Steel Appliance(s), Gas Water Heater
- Laundry: In Basement, Laundry Room
Features
- Cedar Closet(s), Ceiling Fan(s), Entry Level Bedroom, Family Room Off Kitchen, Floor Plan - Traditional, Formal/Separate Dining Room, Pantry, Walk-In Closet(s)
- Flooring: Carpet, Ceramic Tile, Wood
- Doors: Storm Door(s)
- Windows: Bay/Bow, Casement, Replacement, Screens, Window Treatments
- Basement: Exterior Entry,Sump Pump,Walk-Out Access,Workshop
- Number of fireplaces: 1
- Fireplace features: Wood Burning, Wood Burning Stove
Interior area
- Total structure area: 3,721
- Total interior livable area: 2,669 sqft
- Finished area above ground: 2,669
- Finished area below ground: 0
Property
Parking
- Total spaces: 7
- Parking features: Storage, Garage Faces Front, Asphalt, Detached, Driveway, Off Street
- Garage spaces: 2
- Uncovered spaces: 5
Accessibility
- Accessibility features: None
Features
- Levels: Three
- Stories: 3
- Patio & porch: Deck
- Pool features: None
Lot
- Size: 0.49 Acres
- Dimensions: 1.00 x
- Features: Cleared, Landscaped, Level, Rear Yard
Details
- Additional structures: Above Grade, Below Grade
- Additional parcels included: There is a strip of land to the right of the garage with parcel #1900013614 and a separate tax bill of $6.01 yearly.
- Parcel number: 04081900005205
- Zoning: RESIDENTIAL
- Special conditions: Standard
Construction
Type & style
- Home type: SingleFamily
- Architectural style: Cape Cod
- Property subtype: Single Family Residence
Materials
- Wood Siding, Vinyl Siding, Stone
- Foundation: Other
- Roof: Asphalt
Condition
- Very Good
- New construction: No
- Year built: 1948
Utilities & green energy
- Sewer: Public Sewer
- Water: Public
Community & HOA
Community
- Security: Smoke Detector(s)
- Subdivision: Timonium
HOA
- Has HOA: No
Location
- Region: Lutherville Timonium
Financial & listing details
- Price per square foot: $184/sqft
- Tax assessed value: $406,300
- Annual tax amount: $5,100
- Date on market: 6/2/2026
- Listing agreement: Exclusive Right To Sell
- Ownership: Fee Simple
- Road surface type: Black Top
Price history
| Date | Event | Price |
|---|---|---|
| 9/24/2026 | Sold | $490,000-6.7%$184/sqft |
Source:  Bright MLS #MDBC2163838 Report a problem Bright MLS #MDBC2163838 Report a problem | ||
| 8/19/2026 | Contingent | $525,000$197/sqft |
Source: Bright MLS #MDBC2163838 Report a problem | ||
| 7/15/2026 | Price change | $525,000-4.5%$197/sqft |
Source: Bright MLS #MDBC2163838 Report a problem | ||
| 6/2/2026 | Listed for sale | $550,000+37.5%$206/sqft |
Source: Bright MLS #MDBC2163838 Report a problem | ||
| 8/9/2007 | Sold | $400,000+416.1%$150/sqft |
Source: Agent Provided Report a problem | ||
| 2/25/1983 | Sold | $77,500$29/sqft |
Source: Agent Provided Report a problem | ||
Public tax history
| Year | Property taxes | Tax assessment |
|---|---|---|
| 2025 | $5,135 +11.1% | $381,200 |
| 2024 | $4,620 | $381,200 |
| 2023 | $4,620 -11.7% | $381,200 -11.7% |
| 2022 | $5,235 +6.5% | $431,900 +6.5% |
| 2021 | $4,913 +7% | $405,400 +7% |
| 2020 | $4,592 +7.5% | $378,900 +7.5% |
| 2019 | $4,271 +0.5% | $352,400 +0.5% |
| 2018 | $4,250 +0.5% | $350,633 +0.5% |
| 2017 | $4,228 +7.7% | $348,867 +0.5% |
| 2016 | $3,925 | $347,100 |
| 2015 | $3,925 | $347,100 |
| 2014 | $3,925 | $347,100 -14.4% |
| 2013 | -- | $405,400 |
| 2012 | -- | $405,400 |
| 2011 | -- | $405,400 -12.1% |
| 2010 | -- | $461,040 +9.2% |
| 2009 | -- | $422,072 +10.2% |
| 2008 | -- | $383,106 +11.3% |
| 2007 | -- | $344,140 +9.9% |
| 2006 | -- | $313,000 +11% |
| 2005 | -- | $281,860 +12.4% |
| 2004 | -- | $250,720 +3% |
| 2003 | -- | $243,396 +3.1% |
| 2002 | -- | $236,073 +3.2% |
| 2001 | -- | $228,750 |
Find assessor info on the county website
Neighborhood: 21093
Nearby homes
- $864,4005 bd5 ba4.3k sqft208 Spencers Way, Timonium, MD 21093Off Market
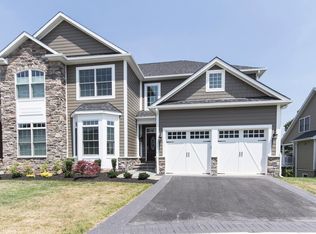
- $500-- bd-- ba-- sqft210 W Timonium Rd, Lutherville Timonium, MD 21093Off Market
- $750,0003 bd5 ba4.3k sqft207 Spencers Way, Lutherville Timonium, MD 21093Sold

- $554,8005 bd3 ba3k sqft212 W Timonium Rd, Lutherville Timonium, MD 21093Off Market
- $430,400-- bd1 ba1.4k sqft214 W Timonium Rd, Timonium, MD 21093Off Market
- $778,200-- bd2 ba3.2k sqft214 W Timonium Rd #A, Timonium, MD 21093Off Market
- $840,1005 bd5 ba3.8k sqft210 Spencers Way, Lutherville Timonium, MD 21093Off Market
- $506,8003 bd2 ba1.4k sqft213 Deep Dale Dr, Lutherville Timonium, MD 21093Off Market
Nearby schools
GreatSchools rating
- 10/10Pinewood Elementary SchoolGrades: PK-5Distance: 0.5 mi
- 8/10Ridgely Middle SchoolGrades: 6-8Distance: 1.3 mi
- 6/10Dulaney High SchoolGrades: 9-12Distance: 2.2 mi
Schools provided by the listing agent
- Elementary: Pinewood
- Middle: Ridgely
- High: Dulaney
- District: Baltimore County Public Schools
Source: Bright MLS. This data may not be complete. We recommend contacting the local school district to confirm school assignments for this home.
Get a cash offer in 3 minutes
Find out how much your home could sell for in as little as 3 minutes with a no-obligation cash offer.
Estimated market value
$507,900
Get a cash offer in 3 minutes
Find out how much your home could sell for in as little as 3 minutes with a no-obligation cash offer.
Estimated market value
$507,900
- Maryland
- Baltimore County
- Lutherville Timonium
- 21093
- 210 W Timonium Rd
Nearby cities
Nearby zip codes
Other Lutherville Timonium Topics
- Apartments for Rent in 21093
- Houses for Sale in 21093
- Houses for Rent in 21093
- 21093 Real Estate
- Lutherville Timonium Condos
- Houses for Sale in Lutherville Timonium
- Newest Listings in Lutherville Timonium
- Lutherville Timonium Home Values
- Lutherville Timonium Real Estate Agents
- Lutherville Timonium Refinance
- Lutherville Timonium Mortgage Rates
