Not your typical split-level! This distinctive 3-bedroom, 2-bath home offers a spacious, light-filled layout with vaulted ceilings and flexible living spaces. Step inside to a bright living room where soaring ceilings and skylights create an open, airy feel. The kitchen flows into a breakfast area, with just a few steps leading to the expansive upper great room ideal for both living and dining, with peaceful wooded and seasonal lake views.Two bedrooms and a full bath are located on the main level, while the primary suite offers something special: true privacy. Situated by itself on its own upper level, the spacious primary retreat features soaring cathedral ceilings, large windows, an ensuite bath, walk-in closet, additional closet space, and abundant natural light. Its separate level creates a peaceful retreat away from the home's other bedrooms and living areas.The large lower level offers laundry, storage, and partially finished space with plenty of possibilities. An attached garage is complemented by an approx. 800 sq. ft. detached Morton building, providing exceptional space for vehicles, hobbies, equipment or storage. Additional features include epoxy flooring, mature landscaping, paved drive, flower bed sprinkler system, and generator hookup. Town verified 2 bedroom septic.
Under contract
$425,000
210 Wawayanda Rd, Vernon Twp., NJ 07422
3beds
1,700sqft
Single Family Residence
Built in 1948
0.41 Acres Lot
$-- Zestimate®
$250/sqft
$120/mo HOA
What's special
- 43 days
- 297
- 9
Zillow last checked:
Listing updated:
Listed by:
Stephanie Lyn Swinney 973-392-8587,
Exp Realty, Llc
Source: GSMLS,MLS#: 4048275
Facts & features
Interior
Bedrooms & bathrooms
- Bedrooms: 3
- Bathrooms: 2
- Full bathrooms: 2
Primary bedroom
- Description: Full Bath, Walk-In Closet
Bedroom 1
- Level: Second
Bedroom 2
- Level: Ground
Bedroom 3
- Level: Ground
Primary bathroom
- Features: Stall Shower
Family room
- Level: First
Kitchen
- Features: Galley Type
- Level: Ground
Living room
- Level: Ground
Heating
- Baseboard - Hotwater, Heat Pump, Oil Tank Above Ground - Inside
Cooling
- 3 Units
Appliances
- Included: Dishwasher, Dryer, Range/Oven-Gas, Washer, Water Softener Owned, Gas Water Heater
Features
- Cathedral Ceiling(s), High Ceilings, Walk-In Closet(s), Breakfast, Bath Main, Breakfast Room, Kitchen
- Flooring: See Remarks, Vinyl-Linoleum, Wood
- Windows: Blinds, Skylight(s)
- Basement: Yes,Crawl Space,Partially Finished,Unfinished,Walk-Out Access
- Has fireplace: No
Interior area
- Total structure area: 1,700
- Total interior livable area: 1,700 sqft
Property
Parking
- Total spaces: 3
- Parking features: Asphalt, Circular Driveway
- Garage spaces: 3
Features
- Levels: Multi/Split,Split Level
- Patio & porch: Deck
- Exterior features: Underground Lawn Sprinkler
- Waterfront features: Lake Privileges
Lot
- Size: 0.41 Acres
- Dimensions: .413 AC
Details
- Parcel number: 2822004920000000160000
- Other equipment: Generator-Hookup
Construction
Type & style
- Home type: SingleFamily
- Property subtype: Single Family Residence
Materials
- Vinyl Siding
- Roof: Asphalt Shingle
Condition
- Year built: 1948
Utilities & green energy
- Gas: Gas-Propane
- Sewer: Septic 2 Bedroom Town Verified
- Water: Well
- Utilities for property: Electricity Connected, Propane, See Remarks, Garbage Extra Charge
Community & HOA
Community
- Features: Clubhouse, Playground, Tennis Court(s)
- Security: Carbon Monoxide Detector(s), Smoke Detector(s)
- Application fee: $2,000
- Subdivision: Highland Lakes
HOA
- Has HOA: Yes
- Services included: See Remarks
- HOA fee: $1,440 annually
Location
- Region: Highland Lakes
Financial & listing details
- Price per square foot: $250/sqft
- Tax assessed value: $433,000
- Annual tax amount: $10,153
- Date on market: 8/22/2026
- Ownership type: Fee Simple
- Electric utility on property: Yes
Estimated market value
Not available
Estimated sales range
Not available
Not available
Price history
| Date | Event | Price |
|---|---|---|
| 9/3/2026 | Pending sale | $425,000$250/sqft |
Source:  GSMLS #4048275 Report a problem GSMLS #4048275 Report a problem | ||
| 8/22/2026 | Listed for sale | $425,000+150.1%$250/sqft |
Source: GSMLS #4048275 Report a problem | ||
| 4/14/2017 | Sold | $169,900-2.9%$100/sqft |
Source: GSMLS #3349412 Report a problem | ||
| 1/6/2017 | Price change | $174,900-12.5%$103/sqft |
Source: RE/MAX Neighborhood Properties #3349412 Report a problem | ||
| 11/18/2016 | Listed for sale | $199,900-33.1%$118/sqft |
Source: RE/MAX Neighborhood Properties #3349412 Report a problem | ||
| 10/15/2013 | Listing removed | $299,000$176/sqft |
Source: EXIT Towne & Country Realty ` #2993075 Report a problem | ||
| 1/24/2013 | Listed for sale | $299,000+4.2%$176/sqft |
Source: EXIT Towne & Country Realty ` #2993075 Report a problem | ||
| 7/16/2004 | Sold | $286,900$169/sqft |
Source: Public Record Report a problem | ||
Public tax history
| Year | Property taxes | Tax assessment |
|---|---|---|
| 2026 | $10,154 | $433,000 |
| 2025 | $10,154 +8.9% | $433,000 +13.4% |
| 2024 | $9,322 +0.4% | $381,900 +6.7% |
| 2023 | $9,283 -0.1% | $358,000 +8.6% |
| 2022 | $9,289 +2.7% | $329,500 +24.6% |
| 2021 | $9,046 +34.9% | $264,500 +3% |
| 2020 | $6,707 +4.6% | $256,700 +7.9% |
| 2019 | $6,409 +2.7% | $238,000 |
| 2018 | $6,238 +0.2% | $238,000 |
| 2017 | $6,228 +0.3% | $238,000 |
| 2016 | $6,207 -0.9% | $238,000 |
| 2015 | $6,264 +0.1% | $238,000 |
| 2014 | $6,257 -0.7% | $238,000 |
| 2013 | $6,302 +1.3% | $238,000 |
| 2012 | $6,221 +4.4% | $238,000 |
| 2011 | $5,962 +4.1% | $238,000 |
| 2010 | $5,729 +6.6% | $238,000 |
| 2009 | $5,374 | $238,000 +87.3% |
| 2008 | -- | $127,100 |
| 2007 | -- | $127,100 |
| 2006 | -- | $127,100 |
| 2005 | -- | $127,100 |
Find assessor info on the county website
Monthly payment
Est. payment
Payment breakdown
Explore the cost of this home by adjusting the details. Changes won't be saved.Climate risks
Neighborhood: Highland Lakes

Similar homes
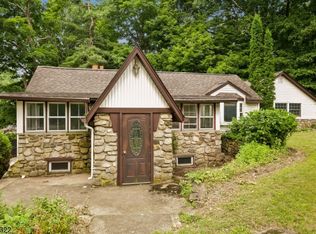
- $419,9993 bd3 ba1.7k sqft6 Upper Notch Rd, Vernon Twp., NJ 07461For Sale
 MLS ID #4056096, Christine N. Marotta, Mountain Properties. GSMLS
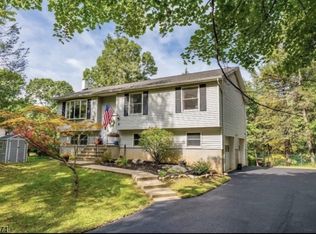
 - $415,0002 bd2 ba1.7k sqft6 Barberry St, Vernon Twp., NJ 07418For Sale
 MLS ID #4051325, Heidi Delahanty, Re/Max Platinum Group. GSMLS
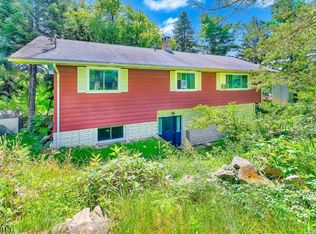
 - $439,0003 bd1 ba1.2k sqft50 Hunters Ln, Sparta Twp., NJ 07871For Sale
 MLS ID #4056576, Rachel Deanna Milito, Star Real Estate Agency. GSMLS
 - $425,0003 bd2 ba1.3k sqft159 Wawayanda Avenue, Middletown, NY 10940For Sale

 MLS ID #1055220, Frank Muccari, Listing by: Cronin & Company Real Estate. OneKey® MLS as distributed by MLS GRID
 - $425,0003 bd2 ba1.5k sqft56 Main Street, Unionville, NY 10988For SaleMLS ID #1046846, Emelisa Mendoza, Listing by: RE/MAX Town & Country. OneKey® MLS as distributed by MLS GRID
- $425,0003 bd2 ba2.1k sqft41 Police Drive, Goshen, NY 10924For SaleMLS ID #1049541, Michelle Leonardo, Listing by: Compass Greater NY, LLC. OneKey® MLS as distributed by MLS GRID
- $399,5003 bd2 ba1.4k sqft16 Upper Hillman Road, Warwick, NY 10990For SaleMLS ID #1030746, Marsha Talbot, Listing by: Howard Hanna Rand Realty. OneKey® MLS as distributed by MLS GRID
- $429,0003 bd2 ba1.4k sqft4 Maple Lane, Monroe, NY 10950For SaleMLS ID #1008564, Joseph Rosenfeld, Listing by: Flag Realty Group. OneKey® MLS as distributed by MLS GRID
- $420,0003 bd3 ba1.8k sqft30 High Street, Unionville, NY 10988For SaleMLS ID #1031656, Jessica A. Evans, Listing by: KW Hudson Valley United. OneKey® MLS as distributed by MLS GRID
- $399,9003 bd1 ba1.5k sqft101 Highland Road, Monroe, NY 10950For SaleMLS ID #1049008, Layla R Boyles, Listing by: Century 21 Realty Center. OneKey® MLS as distributed by MLS GRID
- $435,0003 bd2 ba1.5k sqft66 Whitetail Run, Chester, NY 10918For SaleMLS ID #1033721, Soleil Jackman, Listing by: Howard Hanna Rand Realty. OneKey® MLS as distributed by MLS GRID
