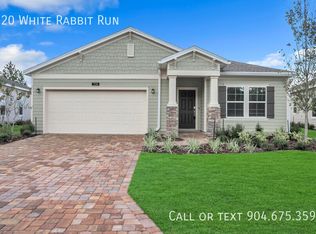
MOVE-IN READY! Located in the desirable Trailmark Community, this beautiful home features a bright, open modern layout with stunning pond views. The spacious 4-bedroom, 3-bathroom split floor plan thoughtfully separates the luxurious owner's suite from the secondary bedrooms. Daily life centers around a grand Great Room, where triple sliding glass doors open directly onto a screened lanai with peaceful water views. The gourmet kitchen shines with white quartz countertops, 42-inch white cabinetry, a generous center island, a corner pantry, and premium stainless-steel appliances, including a gas range. Upgrades abound throughout the home, featuring durable ceramic wood-look tile in all main living areas, a pavered driveway, a pre-wired security system, and a gas tankless water heater for maximum energy savings. Additionally, a dedicated fourth bedroom suite with its own private bath offers the perfect flexible space for guests, an in-law suite, or a home office. Trailmark offers a resort lifestyle with 10+ miles of trails, resort-style pool + lap pool, fitness center, pickleball, basketball courts, playgrounds, lakeside pavilion, community events, dog park, and a kayak launch on Six Mile Creek, Community Events, all in top-rated St. Johns County schools, minutes to I-95, historic St. Augustine & beaches!
For sale
Price cut: $9K (7/14)
$430,000
210 White Rabbit Run, Saint Augustine, FL 32092
4beds
2,027sqft
:
Get pre-qualified$2,809/mo
Single Family Residence
Built in 2023
7,840 Square Feet Lot
$-- Zestimate®
$212/sqft
$9/mo HOA
What's special
Bright open modern layoutGenerous center islandCorner pantryGas rangeWhite quartz countertopsStunning pond viewsGourmet kitchen
- 122 days |
- 548 |
- 33 |
Zillow last checked:
Listing updated:
Listed by:
Marc Trimboli 904-797-6000,
Century 21 St Augustine Properties,
Aaron Petty 904-864-7369,
Century 21 St Augustine Properties
Source: St Augustine St Johns County BOR,MLS#: 261479
Facts & features
Interior
Bedrooms & bathrooms
- Bedrooms: 4
- Bathrooms: 3
- Full bathrooms: 3
Primary bedroom
- Level: First
- Area: 210
- Dimensions: 14 x 15
Bedroom 2
- Area: 110
- Dimensions: 11 x 10
Primary bathroom
- Features: Tub/Shower Separate
Dining room
- Features: Combo
- Area: 171
- Dimensions: 19 x 9
Kitchen
- Area: 160
- Dimensions: 16 x 10
Living room
- Area: 323
- Dimensions: 19 x 17
Heating
- Central, Electric, Heat Pump
Cooling
- Central Air, Electric
Appliances
- Included: Dishwasher, Microwave, Range, Refrigerator, Water Softener, Washer/Dryer
Features
- Ceiling Fan(s)
- Flooring: Carpet, Tile
Interior area
- Total structure area: 2,027
- Total interior livable area: 2,027 sqft
Video & virtual tour
Property
Parking
- Total spaces: 2
- Parking features: 2 Car Garage
- Garage spaces: 2
Features
- Levels: Split
- Stories: 1
- Entry location: Ground Level
- Patio & porch: Porch, Screened Porch
- Exterior features: Auto Sprinkler
- On waterfront: Yes
- Waterfront features: Pond
Lot
- Size: 7,840 Square Feet
- Features: Suburban, Paved, Regular, Less than 1/4 Acre
Details
- Parcel number: 0290130230
- Zoning: PUD
Construction
Type & style
- Home type: SingleFamily
- Property subtype: Single Family Residence
Materials
- Concrete Fiber Board
- Foundation: Slab
- Roof: Shingle
Condition
- New construction: No
- Year built: 2023
Utilities & green energy
- Sewer: Public Sewer
- Water: City
Community & HOA
Community
- Features: Clubhouse, Fitness Center, Tennis Court(s), Other-See Remarks
- Subdivision: Trailmark
HOA
- Has HOA: Yes
- Services included: HOA(Community Maintained)
- HOA fee: $108 annually
Location
- Region: Saint Augustine
Financial & listing details
- Price per square foot: $212/sqft
- Tax assessed value: $368,066
- Annual tax amount: $4,466
- Price range: $430K - $430K
- Date on market: 3/27/2026
- Listing terms: Cash,Conventional,FHA,VA Loan
Estimated market value
Not available
Estimated sales range
Not available
Not available
Price history
| Date | Event | Price |
|---|---|---|
| 7/14/2026 | Price change | $430,000-2.1%$212/sqft |
Source:  St Augustine St Johns County BOR #261479 Report a problem St Augustine St Johns County BOR #261479 Report a problem | ||
| 6/21/2026 | Price change | $439,000-0.8%$217/sqft |
Source: St Augustine St Johns County BOR #261479 Report a problem | ||
| 4/27/2026 | Price change | $442,500-1.1%$218/sqft |
Source: St Augustine St Johns County BOR #261479 Report a problem | ||
| 3/27/2026 | Listed for sale | $447,500+3.8%$221/sqft |
Source: St Augustine St Johns County BOR #261479 Report a problem | ||
| 8/4/2025 | Listing removed | $2,395$1/sqft |
Source: Zillow Rentals Report a problem | ||
| 6/18/2025 | Listed for rent | $2,395$1/sqft |
Source: Zillow Rentals Report a problem | ||
| 6/11/2025 | Listing removed | $2,395$1/sqft |
Source: Zillow Rentals Report a problem | ||
| 6/9/2025 | Price change | $2,395+4.4%$1/sqft |
Source: Zillow Rentals Report a problem | ||
| 6/6/2025 | Listed for rent | $2,295$1/sqft |
Source: Zillow Rentals Report a problem | ||
| 11/28/2023 | Sold | $431,280$213/sqft |
Source:  realMLS #1254292 Report a problem realMLS #1254292 Report a problem | ||
| 10/26/2023 | Pending sale | $431,280$213/sqft |
Source: realMLS #1254292 Report a problem | ||
| 10/24/2023 | Listed for sale | $431,280$213/sqft |
Source: realMLS #1254292 Report a problem | ||
Public tax history
| Year | Property taxes | Tax assessment |
|---|---|---|
| 2025 | $7,574 -0.7% | $368,066 +1.1% |
| 2024 | $7,626 +95.7% | $364,190 +318.6% |
| 2023 | $3,896 | $87,000 +1640% |
| 2022 | -- | $5,000 |
Find assessor info on the county website
Monthly payment
Est. payment
Payment breakdown
Explore the cost of this home by adjusting the details. Changes won't be saved.Climate risks
Neighborhood: 32092
Nearby schools
GreatSchools rating
- 7/10Picolata Crossing Elementary SchoolGrades: PK-5Distance: 1.1 mi
- 9/10Pacetti Bay Middle SchoolGrades: 6-8Distance: 1.8 mi
- 6/10Tocoi Creek High SchoolGrades: 9-12Distance: 3.7 mi
Schools provided by the listing agent
- Elementary: Picolata Crossing
- Middle: Pacetti Bay
- High: Tocoi Creek
Source: St Augustine St Johns County BOR. This data may not be complete. We recommend contacting the local school district to confirm school assignments for this home.
- $445,5004 bd2 ba2.1k sqft220 White Rabbit Run, Saint Augustine, FL 32092Sold
- $429,0004 bd3 ba2.3k sqft202 White Rabbit Run, Saint Augustine, FL 32092Sold
- $469,0004 bd2 ba2.6k sqft192 White Rabbit Run, Saint Augustine, FL 32092Sold
- $430,0004 bd2 ba2.4k sqft231 White Rabbit Run, Saint Augustine, FL 32092Sold
- $442,9854 bd2 ba2.1k sqft63 Quicksilver Way, Saint Augustine, FL 32092Sold
- $449,5004 bd3 ba2.3k sqft189 White Rabbit Run, Saint Augustine, FL 32092Sold
- $435,7004 bd3 ba2.3k sqft168 White Rabbit Run, Saint Augustine, FL 32092Sold
- $470,0004 bd3 ba2.3k sqft177 White Rabbit Run St, Augustine, FL 32092Sold
A local agent can set up tours, give advice and negotiate with sellers.
A local lender can help you make sure your offer is ready when you are.
Similar homes
- $430,0004 bd3 ba2k sqft28 Seasons Ct, Saint Augustine, FL 32092For Sale
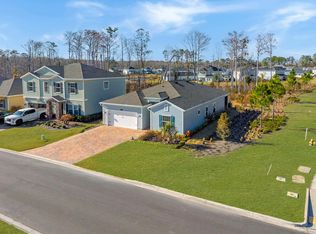 MLS ID #260727, Joshua Hanoud, Exp Realty LLC. St Augustine St Johns County BOR
 - $419,0003 bd2 ba2.1k sqft204 Field Flower Way, Saint Augustine, FL 32092For Sale
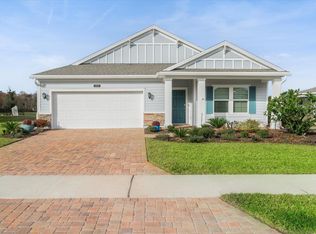 MLS ID #260011, Noah Bailey, Keller Williams Realty Atlantic Partners St Augustine. St Augustine St Johns County BOR
 - $420,0004 bd2 ba2k sqft1364 NOCHAWAY Drive, St. Augustine, FL 32092For Sale
 MLS ID #2152321, Dawn Humphrey. realMLS
 - $399,0003 bd2 ba1.8k sqft184 WINEBERRY Lane, St. Johns, FL 32092For Sale
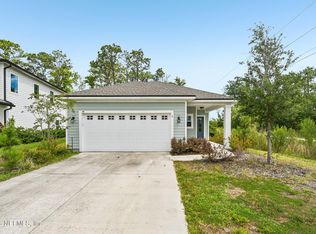 MLS ID #2149567, BRENDA MILLER. realMLS
 - $479,9994 bd3 ba2.5k sqft165 BLUEGRASS Way, St. Augustine, FL 32092For SaleMLS ID #2150834, KENDALL KENNEDY. realMLS
- $465,0004 bd2 ba2k sqft179 MYRTLE OAK Court, St. Augustine, FL 32092For SaleMLS ID #2142930, TYLER FITZ. realMLS
- $400,0002 bd2 ba1.8k sqft813 RUSTIC MILL Drive, St. Augustine, FL 32092For SaleMLS ID #2141409, NICK CLAUSER. realMLS
- $480,0003 bd2 ba2.1k sqft48 MARTELLO Drive, St. Augustine, FL 32092For SaleMLS ID #2148386, DARLENE HEGGESTAD, LLC.. realMLS
- $454,9004 bd3 ba2.2k sqft50 NEIGHBOR Court, St. Augustine, FL 32092For SaleMLS ID #2153327, TRENTON GARDNER. realMLS
- $419,0003 bd2 ba1.7k sqft226 ASHBURY Street, St. Augustine, FL 32092For SaleMLS ID #2147583, DAWN NIERMANN. realMLS
- $469,5004 bd2 ba1.8k sqft253 RIDGEWIND Drive, St. Augustine, FL 32092For SaleMLS ID #2148621, CORAL CRIBB. realMLS
- $524,9005 bd3 ba2.2k sqft757 FLOWERS Street, St. Augustine, FL 32092For SaleMLS ID #2154156, DARLENE JOSEPH. realMLS
- $525,0004 bd3 ba2.2k sqft637 WATERVALE Drive, St. Augustine, FL 32092For SaleMLS ID #2135595, CHRISTOPHER T SNOW. realMLS
- $399,0003 bd2 ba1.4k sqft290 CREEKMORE Drive, St. Augustine, FL 32092For SaleMLS ID #2130411, REIDAR HUBBARD. realMLS
- $520,0004 bd3 ba2.4k sqft250 HOLLY FOREST Drive, St. Augustine, FL 32092For SaleMLS ID #2149475, STACEY BURKINS. realMLS
- $579,9002 bd3 ba2.5k sqft308 RUSTIC MILL Drive, St. Augustine, FL 32092For SaleMLS ID #2141060, TYLER FOX. realMLS
- $400,0003 bd3 ba1.8k sqft289 Cherry Elm Dr, Saint Augustine, FL 32092For SaleMLS ID #262446, Noah Bailey, Keller Williams Realty Atlantic Partners St Augustine. St Augustine St Johns County BOR
- $435,0004 bd3 ba2k sqft358 HONEYCOMB Trail, St. Augustine, FL 32095For SaleMLS ID #2143098, JESSICA BLOHM. realMLS
- $539,9003 bd2 ba2k sqft221 HICKORY PINE Drive, St. Augustine, FL 32092For SaleMLS ID #2154730, ROBYN McINTOSH. realMLS
- $489,0003 bd2 ba1.9k sqft71 HICKORY PINE Drive, St. Augustine, FL 32092For SaleMLS ID #2143027, Michelle Ortelli. realMLS
