Searching for a peaceful county living without giving up easy access to Lake Greenwood? This is Best of Both Worlds - This 2023 Clayton home sits on 1.8 acres in Laurens County, offering the perfect blend of comfort, and convenience. Located less than a mile from Lake Greenwood, you’ll be just minutes from Camp Fellowship, a great restaurant with breathtaking views- Break on the Lake, and public boat ramps, making it easy to enjoy boating, fishing, dining, and everything lake life has to offer—while still coming home to your own quiet retreat. Step inside to find 3 bedrooms and 2 full bathrooms. The private primary suite tucked away on one side of the home features double vanities, a relaxing soaking tub, and a separate shower, while the two additional bedrooms are on the opposite side for added privacy along with a bonus second living area with built-in shelving—perfect for movie nights, game/ playroom, home office, homeschool space, or study Wide open-concept --living room, kitchen, and dining area. The kitchen offers a large kitchen island, TONS of cabinets, deep sink, and all appliances convey which are also under a 5 year warranty!!!! - A space thats perfect for entertaining, holidays, and everyday living. Additional features are, a Fenced area your fur babies are sure to love for run and play, a fire pit, Outbuilding for extra storage, all electric home, county water, 2021 septic system, and New water lines installed from the meter to the home in 2024. Whether you’re looking for your first home, a family retreat, or a place to enjoy Lake Greenwood, this property checks all the boxes. Schedule your private showing today before this one is gone!
For sale
$275,000
210 Whitten Rd, Waterloo, SC 29384
3beds
1,904sqft
Mobile Home, Residential
Built in ----
1.8 Acres Lot
$-- Zestimate®
$144/sqft
$-- HOA
What's special
Fire pitLarge kitchen islandTons of cabinetsOutbuilding for extra storageSeparate showerDouble vanitiesDeep sink
- 16 hours |
- 59 |
- 4 |
Zillow last checked:
Listing updated:
Listed by:
Sarah Hill 864-923-2357,
864 Realty LLC
Source: Greater Greenville AOR,MLS#: 1597359
Facts & features
Interior
Bedrooms & bathrooms
- Bedrooms: 3
- Bathrooms: 2
- Full bathrooms: 2
- Main level bathrooms: 2
- Main level bedrooms: 3
Rooms
- Room types: Media Room
Primary bedroom
- Area: 192
- Dimensions: 16 x 12
Bedroom 2
- Area: 132
- Dimensions: 12 x 11
Bedroom 3
- Area: 132
- Dimensions: 12 x 11
Primary bathroom
- Features: Double Sink, Full Bath, Tub-Jetted, Walk-In Closet(s)
- Level: Main
Family room
- Area: 180
- Dimensions: 15 x 12
Kitchen
- Area: 240
- Dimensions: 20 x 12
Living room
- Area: 252
- Dimensions: 21 x 12
Heating
- Electric
Cooling
- Electric
Appliances
- Included: Dishwasher, Dryer, Refrigerator, Washer, Free-Standing Electric Range, Microwave, Electric Water Heater
- Laundry: 1st Floor, Walk-in
Features
- Ceiling Fan(s), Laminate Counters
- Flooring: Laminate
- Windows: Window Treatments
- Basement: None
- Has fireplace: No
- Fireplace features: None
Interior area
- Total interior livable area: 1,904 sqft
Property
Parking
- Parking features: None, Unpaved
- Has uncovered spaces: Yes
Features
- Levels: One
- Stories: 1
- Patio & porch: Front Porch
Lot
- Size: 1.8 Acres
- Features: Few Trees, 1 - 2 Acres
- Topography: Level
Details
- Parcel number: 3700000036
Construction
Type & style
- Home type: MobileManufactured
- Architectural style: Mobile-Perm. Foundation
- Property subtype: Mobile Home, Residential
Materials
- Aluminum Siding
- Foundation: Crawl Space
- Roof: Composition
Utilities & green energy
- Sewer: Septic Tank
- Water: Public
Community & HOA
Community
- Features: None
- Security: Smoke Detector(s)
- Subdivision: None
HOA
- Has HOA: No
- Services included: None
Location
- Region: Waterloo
Financial & listing details
- Price per square foot: $144/sqft
- Tax assessed value: $14,000
- Annual tax amount: $165
- Date on market: 7/10/2026
Estimated market value
Not available
Estimated sales range
Not available
$1,826/mo
Price history
| Date | Event | Price |
|---|---|---|
| 7/10/2026 | Listed for sale | $275,000$144/sqft |
Source:  Greater Greenville AOR #1597359 Report a problem Greater Greenville AOR #1597359 Report a problem | ||
Public tax history
| Year | Property taxes | Tax assessment |
|---|---|---|
| 2024 | $165 +21.1% | $560 |
| 2023 | $136 -15.7% | $560 |
| 2022 | $161 +0.4% | $560 |
| 2021 | $161 | $560 -33.3% |
| 2020 | -- | $840 +50% |
| 2018 | $160 | $560 |
| 2017 | -- | $560 -6.7% |
| 2015 | -- | $600 |
| 2014 | -- | $600 -28.6% |
| 2013 | -- | $840 |
| 2012 | -- | $840 |
Find assessor info on the county website
Monthly payment
Estimated monthly payment$1,822
All calculations are estimates and provided by Zillow, Inc. for informational purposes only. Actual amounts may vary.
HOA fees may include property taxes on listings classified as Co-Ops. Contact the listing agent and/or owner for fee details.
Mortgage interest rates are dependent on a number of factors, including credit score, down payment, and repayment length. Interest rate data provided by Zillow Group Marketplace, Inc. as of 1/1/1970 from various mortgage lenders with which we have lead or other similar arrangements; the Estimated Payment is an average of those rates.
See how much you could borrow to make a competitive offer.
Climate risks
Neighborhood: 29384
Nearby schools
GreatSchools rating
- 6/10Clinton Elementary SchoolGrades: K-5Distance: 14.8 mi
- 4/10Bell Street Middle SchoolGrades: 6-8Distance: 17 mi
- 6/10Clinton High SchoolGrades: 9-12Distance: 17.5 mi
Schools provided by the listing agent
- Elementary: Eastside
- Middle: Clinton Middle School
- High: Clinton
Source: Greater Greenville AOR. This data may not be complete. We recommend contacting the local school district to confirm school assignments for this home.
- $217,6013 bd2 ba-- sqft210 Whitten Rd, Waterloo, SC 29384Sold
- $37,550-- bd-- ba-- sqft156 Whitten Rd, Waterloo, SC 29384Off Market
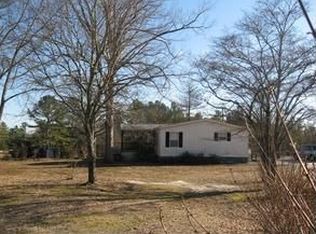
- $16,500-- bd-- ba-- sqft156 Whitten Rd, Waterloo, SC 29384Off Market
- $14,500-- bd-- ba-- sqft957 Whitten Rd, Waterloo, SC 29384Off Market
- $18,450-- bd-- ba-- sqft957 Whitten Rd, Waterloo, SC 29384Off Market
- $7,950-- sqft26 Nightengale Dr, Waterloo, SC 29384Off Market
- $188,900-- bd-- ba-- sqft250 Whitten Rd, Waterloo, SC 29384Off Market
- $2,0002 bd2 ba-- sqft96 Whitten Rd, Waterloo, SC 29384Off Market
A local agent can set up tours, give advice and negotiate with sellers.
A local lender can help you make sure your offer is ready when you are.
Similar homes
- $324,9004 bd2 ba1.5k sqft110 Stroup Ct, Waterloo, SC 29384For Sale
 MLS ID #1595179, Melissa Patton, Keller Williams One. Greater Greenville AOR
 - $299,0003 bd2 ba1.2k sqft107 Hill Ct, Moncks Corner, SC 29461For Sale
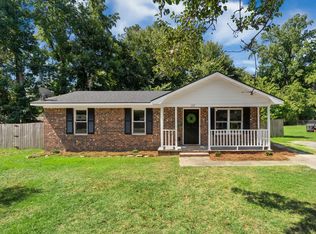
 MLS ID #26019361, Ashley Gailey. CTMLS
 - $270,0003 bd2 ba1.3k sqft111 Auburn Ln, Greenwood, SC 29649For Sale
 MLS ID #1597141, Chad Prince-Webb, Axen Realty, LLC. Greater Greenville AOR
 - $250,0004 bd2 ba1.8k sqft88 Deer Valley Rd, Laurens, SC 29360For Sale
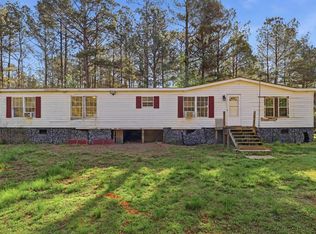 MLS ID #1587573, Jeffrey Sublett, RE/MAX Reach. Greater Greenville AOR
 - $324,9003 bd2 ba1.6k sqft119 Pucketts Pointe Rd, Greenwood, SC 29649For SaleMLS ID #11736130, Benjamin 'kellar' Lawrence, Your Home Sold Guaranteed Realty. My State MLS
- $350,0002 bd2 ba1.2k sqft2585 Pineland Shores Cir, Cross Hill, SC 29332For SaleMLS ID #339123, Beth McGregor, Keller Williams Realty. SAR as distributed by MLS GRID
- $260,0002 bd2 ba1.7k sqft3925 Watts Bridge Rd, Cross Hill, SC 29332For SaleMLS ID #626667, Tracy Bostic. Consolidated MLS
- $275,0004 bd3 ba2k sqft108 Evergreen Dr, Greenwood, SC 29649For SaleMLS ID #140154, Bubba Harvin, RE/MAX ACTION REALTY. MLS Of Greenwood Sc Inc.
- $372,4003 bd2 ba1.8k sqft364 S Church St, Cross Hill, SC 29332For SaleMLS ID #140167, Carolyn Harris, eXp Realty LLC (Greenville). MLS Of Greenwood Sc Inc.
- $275,0003 bd2 ba1.5k sqft273 Sunset Blvd, Clinton, SC 29325For SaleMLS ID #1596043, Melissa Patton, Keller Williams One. Greater Greenville AOR
- $350,0004 bd2 ba1.8k sqft90 E Stagecoach Rd, Cross Hill, SC 29332For SaleMLS ID #1595370, Amanda Spearman, Rise Realty. Greater Greenville AOR
- $279,0003 bd2 ba1.7k sqft104 Locksley Dr, Greenwood, SC 29649For SaleMLS ID #1595548, Christine Butterfield, Bluefield Realty Group. Greater Greenville AOR
- $329,9005 bd2 ba2.7k sqft186 Relax St, Waterloo, SC 29384For SaleMLS ID #1575830, Ashley Smith, EXP Realty LLC. Greater Greenville AOR
- $210,0004 bd2 ba1.6k sqft208 Sassafras Dr, Laurens, SC 29360For SaleMLS ID #1596362, Amanda Spearman, Rise Realty. Greater Greenville AOR
- $248,0003 bd2 ba1.6k sqft113 Grant Dr, Laurens, SC 29360For SaleMLS ID #1595369, Amanda Spearman, Rise Realty. Greater Greenville AOR
- $398,5003 bd2 ba2k sqft318 Pucketts Pointe Rd, Greenwood, SC 29649For SaleMLS ID #140056, Jason McClendon, McClendon Realty LLC. MLS Of Greenwood Sc Inc.
- $250,0003 bd2 ba2k sqft103 Manning Ct, Greenwood, SC 29649For SaleMLS ID #139623, Pam Borghesani, Bluefield Realty Group. MLS Of Greenwood Sc Inc.
- $298,9003 bd2 ba2k sqft21298 E 76th Hwy, Laurens, SC 29360For SaleMLS ID #338362, Stephanie L Wilson, EXP Realty LLC. SAR as distributed by MLS GRID
- $225,0003 bd2 ba1.5k sqft157 Avondale Rd, Greenwood, SC 29649For SaleMLS ID #140152, Bubba Harvin, RE/MAX ACTION REALTY. MLS Of Greenwood Sc Inc.
- $258,0004 bd2 ba1.7k sqft14 Green Acres Dr, Ware Shoals, SC 29692For SaleMLS ID #140125, Candace Adams, Greenwood Realty Inc.. MLS Of Greenwood Sc Inc.
- South Carolina
- Laurens County
- Waterloo
- 29384
- 210 Whitten Rd
Nearby cities
Nearby zip codes
Other Waterloo Topics
