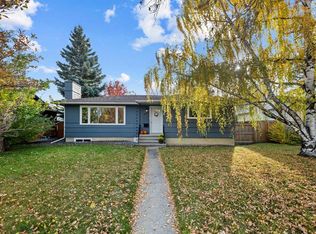
Welcome to this beautifully maintained bungalow in the highly desirable community of Wildwood, just one block from Edworthy Park! Offering nearly 1,500 sq. ft. on the main floor, this 4-bedroom, 2-bathroom home combines spacious living, thoughtful updates, and an incredible outdoor space. Step inside to a welcoming front entry that opens into a bright and spacious living room featuring beautiful hardwood flooring, a large picture window, and a cozy gas fireplace. The kitchen offers granite countertops, stainless steel appliances including a gas range, plenty of cabinetry, a large peninsula with seating, and a dedicated coffee bar. The adjoining dining area provides plenty of space for family dinners and entertaining. Hardwood flooring continues throughout the main level, where you'll find three bedrooms, including a generous primary bedroom complete with a walk-in closet and a beautifully appointed 5-piece ensuite. Downstairs, the fully developed basement features vinyl plank flooring, a large recreation area, a fourth bedroom, a 4-piece bathroom, dedicated laundry room, office space, and plenty of additional storage. Other notable features include central air conditioning, an updated furnace, hot water tank, roof, and an oversized double detached garage measuring 25'5" x 22'11". Outside is where this property really shines! The beautifully landscaped and private backyard offers a peaceful retreat, complete with mature trees, lush greenery, a fire pit, and a gorgeous pergola-covered deck with outdoor lighting. Whether you're enjoying your morning coffee, hosting friends, or relaxing on a warm summer evening, this backyard is the perfect place to unwind. Located just steps from Edworthy Park, the Bow River pathway system, and Douglas Fir Trail, you'll have some of Calgary's best outdoor recreation right at your doorstep, while still enjoying easy access to schools, shopping, restaurants, and downtown. A fantastic opportunity to enjoy the lifestyle that makes Wildwood such a sought-after community!
For sale
C$869,900
210 Windermere Rd SW, Calgary, AB T3C 3K8
3beds
1,497sqft
Single Family Residence
Built in 1958
6,098 Square Feet Lot
$-- Zestimate®
C$581/sqft
C$-- HOA
What's special
Beautifully maintained bungalowSpacious livingWelcoming front entryBeautiful hardwood flooringLarge picture windowCozy gas fireplaceGranite countertops
- 1 day
- 20
- 4
Zillow last checked:
Listing updated:
Listed by:
Kyle Szczerba, Associate,
Cir Realty
Source: courtesy of Pillar9 System,MLS®#: A2352537 Originating MLS®#: Calgary
Originating MLS®#: CalgaryFacts & features
Interior
Bedrooms & bathrooms
- Bedrooms: 3
- Bathrooms: 2
- Full bathrooms: 2
Bedroom
- Level: Main
- Dimensions: 9`2" x 13`0"
Bedroom
- Level: Main
- Dimensions: 9`9" x 13`0"
Other
- Level: Main
- Dimensions: 12`7" x 10`1"
Other
- Level: Main
- Dimensions: 8`8" x 21`5"
Other
- Level: Basement
- Dimensions: 6`6" x 9`1"
Den
- Level: Basement
- Dimensions: 7`5" x 10`11"
Dining room
- Level: Main
- Dimensions: 13`7" x 11`4"
Exercise room
- Level: Basement
- Dimensions: 11`0" x 11`8"
Other
- Level: Basement
- Dimensions: 8`3" x 10`5"
Game room
- Level: Basement
- Dimensions: 36`3" x 23`10"
Kitchen
- Level: Main
- Dimensions: 15`1" x 10`1"
Laundry
- Level: Basement
- Dimensions: 7`4" x 10`0"
Living room
- Level: Main
- Dimensions: 17`7" x 20`8"
Office
- Level: Basement
- Dimensions: 8`1" x 10`4"
Heating
- Central, Natural Gas
Cooling
- Central Air
Appliances
- Included: Dishwasher, Dryer, Gas Range, Microwave Hood Fan, Refrigerator, Washer
- Laundry: In Basement
Features
- Breakfast Bar, Crown Molding, Double Vanity, Granite Counters, No Smoking Home
- Flooring: Hardwood, Tile
- Basement: Full
- Number of fireplaces: 1
- Fireplace features: Gas
Interior area
- Total interior livable area: 1,497 sqft
- Finished area above ground: 1,497
- Finished area below ground: 1,221
Video & virtual tour
Property
Parking
- Total spaces: 4
- Parking features: Double Garage Detached, Off Street
- Garage spaces: 2
Features
- Levels: One
- Stories: 1
- Entry location: Ground
- Patio & porch: Front Porch, Patio, Pergola
- Exterior features: Garden
- Has spa: Yes
- Spa features: Bath
- Fencing: Fenced
- Frontage length: 18.29M 60`0"
Lot
- Size: 6,098 Square Feet
- Features: Back Lane, Back Yard, Front Yard, Landscaped, Lawn, Level, Rectangular Lot
Details
- Parcel number: 112378545
- Zoning: R-C1
Construction
Type & style
- Home type: SingleFamily
- Architectural style: Bungalow
- Property subtype: Single Family Residence
Materials
- Composite Siding, Wood Frame
- Foundation: Concrete Perimeter
- Roof: Asphalt Shingle
Condition
- New construction: No
- Year built: 1958
Community & HOA
Community
- Features: Park, Playground, Sidewalks, Street Lights
- Subdivision: Wildwood
HOA
- Has HOA: No
Location
- Region: Calgary
Financial & listing details
- Price per square foot: C$581/sqft
- Date on market: 10/15/2026
- Inclusions: N/A
Price history
Price history is unavailable.
Public tax history
Tax history is unavailable.
Climate risks
Neighborhood: Wildwood
Nearby schools
GreatSchools rating
No schools nearby
We couldn't find any schools near this home.
Similar homes
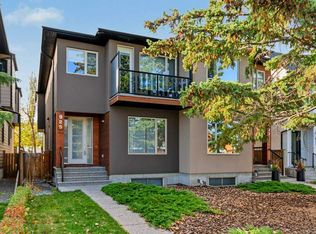
- C$849,0003 bd2 ba1k sqft4207 N 5th Ave SW, Calgary, AB T3C 0C4For Sale
 MLS ID #A2351262, Susan Harrigan, Associate, Royal Lepage Mission Real Estate. courtesy of Pillar9 System
 - C$875,0003 bd1 ba1.5k sqft3720 S Spruce Dr SW, Calgary, AB T3C 3A7For Sale
 MLS ID #A2323310, Justin Warthe, Associate, Real Broker. courtesy of Pillar9 System
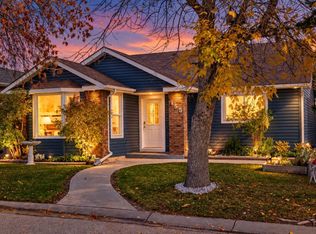
 - C$868,8004 bd4 ba1.9k sqft925 E 41st St SW, Calgary, AB T3C 1X3For Sale
 MLS ID #A2352183, Natasha Serrurier, Broker, Beck Real Estate Ltd.. courtesy of Pillar9 System
 - C$789,9004 bd3 ba1.3k sqft155 Strathcona Close SW, Calgary, AB T3H 1L2For Sale
 Century 21 Canada
