Welcome to this classic beauty nestled in the heart of Catonsville, offering timeless charm and a traditional floor plan designed for comfort and functionality. A welcoming foyer introduces the formal living and dining rooms, perfect for gatherings and entertaining. The eat-in kitchen features ample cabinetry and a casual dining area, while the adjacent family room is anchored by a cozy fireplace an inviting space to relax and unwind. A powder room, storage closet, and access to the rear patio and backyard complete the main level. Upstairs, the primary bedroom boasts an en-suite full bath, and three additional bedrooms each with hardwood flooring beneath the carpet share a second full bath. The lower level, while unfinished, provides a laundry area and abundant storage options. Outdoor highlights include an extended driveway, fenced backyard, secure storage, and both open and covered patios, ideal for enjoying the outdoors year-round. Don't forget the whole house generator so you never go without electricity! Community Amenities: Enjoy being in close proximity to locally owned shops and restaurants, Farmers' Markets, 4th of July festivities, free music venues, green space, the annual Arts & Crafts Festival, UMBC, CCBC, as well as a vast variety of dining, shopping, and entertainment options in nearby Historic Catonsville, Old Ellicott City, Downtown Baltimore, and more. Outdoor recreation awaits you at Patapsco State Park trails, Rolling Road Golf Club, The Catonsville YMCA and Trolley Trail. Convenient commuter routes include I-95, I-695, I-70, I-195, MARC Train, CCBC, and BWI Airport!
Sold for $515,000
$515,000
2100 Chantilla Rd, Baltimore, MD 21228
4beds
2,198sqft
Single Family Residence
Built in 1971
0.25 Acres Lot
$522,000 Zestimate®
$234/sqft
$2,835 Estimated rent
Home value
$522,000
$480,000 - $569,000
$2,835/mo
Zestimate® history
Owner options
List your home for rent
$2,835/mo
Rent Zestimate®
Find your next renter with Zillow Rental Manager. Plus, with online applications, you can quickly screen prospective tenants – for free.
$2,835/mo
Rent Zestimate®
Refinance and save
$3,225/mo
Est. payment
Refinancing to a lower rate could help reduce your monthly payments and save thousands over the life of the loan.
$3,225/mo
Est. payment
Explore your selling options
Work with a Zillow partner agent
Leverage their expertise and Zillow's premium Showcase listings to get your home seen by more buyers.
Get startedList with your own agent
Get your home in front of millions of buyers by listing it on Zillow.
Learn how to do itSell it yourself
Take full control of how buyers see your home on Zillow by listing For Sale by Owner (FSBO).
List your homeWhat's special
Cozy fireplaceHardwood flooringFenced backyardSecure storageCasual dining areaFamily roomAmple cabinetry
Zillow last checked:
Listing updated:
Listed by:
Missy Aldave 410-409-5147,
Northrop Realty,
Co-Listing Agent: Ann M Morton 410-294-0801,
Northrop Realty
Bought with:
Annie Fatimah, 670539
Samson Properties
Source: Bright MLS,MLS#: MDBC2142656
Facts & features
Interior
Bedrooms & bathrooms
- Bedrooms: 4
- Bathrooms: 3
- Full bathrooms: 2
- 1/2 bathrooms: 1
- Main level bathrooms: 1
Rooms
- Room types: Living Room, Dining Room, Primary Bedroom, Bedroom 2, Bedroom 3, Bedroom 4, Kitchen, Family Room, Basement, Foyer
Primary bedroom
- Features: Attached Bathroom, Flooring - Carpet, Flooring - HardWood
- Level: Upper
- Area: 187 Square Feet
- Dimensions: 11 X 17
Bedroom 2
- Features: Flooring - Carpet, Flooring - HardWood
- Level: Upper
- Area: 156 Square Feet
- Dimensions: 13 X 12
Bedroom 3
- Features: Flooring - Carpet, Flooring - HardWood
- Level: Upper
- Area: 299 Square Feet
- Dimensions: 23 X 13
Bedroom 4
- Features: Flooring - Carpet, Flooring - HardWood
- Level: Upper
- Area: 221 Square Feet
- Dimensions: 17 X 13
Basement
- Level: Lower
- Area: 1176 Square Feet
- Dimensions: 28 X 42
Dining room
- Features: Dining Area, Flooring - Carpet, Formal Dining Room
- Level: Main
- Area: 210 Square Feet
- Dimensions: 15 X 14
Family room
- Features: Flooring - Carpet, Fireplace - Wood Burning
- Level: Main
- Area: 273 Square Feet
- Dimensions: 21 X 13
Foyer
- Features: Flooring - Slate
- Level: Main
- Area: 119 Square Feet
- Dimensions: 17 X 7
Kitchen
- Features: Dining Area, Flooring - Ceramic Tile, Eat-in Kitchen
- Level: Main
- Area: 196 Square Feet
- Dimensions: 14 X 14
Living room
- Features: Flooring - Carpet
- Level: Main
- Area: 294 Square Feet
- Dimensions: 14 X 21
Heating
- Forced Air, Natural Gas
Cooling
- Central Air, Electric
Appliances
- Included: Dryer, Washer, Cooktop, Dishwasher, Disposal, Refrigerator, Oven, Gas Water Heater
- Laundry: Has Laundry, Lower Level
Features
- Breakfast Area, Dining Area, Family Room Off Kitchen, Floor Plan - Traditional, Eat-in Kitchen, Kitchen - Table Space, Primary Bath(s), Dry Wall, Paneled Walls
- Flooring: Carpet, Ceramic Tile, Hardwood
- Doors: Atrium
- Windows: Screens, Casement, Wood Frames
- Basement: Interior Entry,Sump Pump,Unfinished,Connecting Stairway,Heated,Improved,Walk-Out Access
- Number of fireplaces: 1
Interior area
- Total structure area: 3,262
- Total interior livable area: 2,198 sqft
- Finished area above ground: 2,198
- Finished area below ground: 0
Property
Parking
- Total spaces: 3
- Parking features: Driveway
- Uncovered spaces: 3
Accessibility
- Accessibility features: None
Features
- Levels: Three
- Stories: 3
- Patio & porch: Patio
- Exterior features: Lighting, Storage
- Pool features: None
- Fencing: Back Yard
- Has view: Yes
- View description: Garden, Trees/Woods
Lot
- Size: 0.25 Acres
- Dimensions: 1.00 x
- Features: Backs to Trees, Front Yard, Landscaped, No Thru Street, Rear Yard, SideYard(s)
Details
- Additional structures: Above Grade, Below Grade
- Parcel number: 04010108303262
- Zoning: R
- Special conditions: Standard
Construction
Type & style
- Home type: SingleFamily
- Architectural style: Colonial
- Property subtype: Single Family Residence
Materials
- Aluminum Siding, Brick
- Foundation: Permanent
- Roof: Shingle
Condition
- New construction: No
- Year built: 1971
Utilities & green energy
- Sewer: Public Sewer
- Water: Public
Community & HOA
Community
- Security: Main Entrance Lock, Smoke Detector(s)
- Subdivision: Westerlee
HOA
- Has HOA: Yes
- HOA fee: $25 annually
Location
- Region: Baltimore
Financial & listing details
- Price per square foot: $234/sqft
- Tax assessed value: $347,833
- Annual tax amount: $4,059
- Date on market: 10/16/2025
- Listing agreement: Exclusive Right To Sell
- Ownership: Fee Simple
Price history
| Date | Event | Price |
|---|---|---|
| 1/6/2026 | Sold | $515,000-2.8%$234/sqft |
Source:  Bright MLS #MDBC2142656 Report a problem Bright MLS #MDBC2142656 Report a problem | ||
| 11/24/2025 | Pending sale | $530,000$241/sqft |
Source: Bright MLS #MDBC2142656 Report a problem | ||
| 11/12/2025 | Contingent | $530,000$241/sqft |
Source: Bright MLS #MDBC2142656 Report a problem | ||
| 11/8/2025 | Listed for sale | $530,000$241/sqft |
Source: Bright MLS #MDBC2142656 Report a problem | ||
| 11/4/2025 | Contingent | $530,000$241/sqft |
Source: Bright MLS #MDBC2142656 Report a problem | ||
| 10/29/2025 | Price change | $530,000-4.5%$241/sqft |
Source: Bright MLS #MDBC2142656 Report a problem | ||
| 10/16/2025 | Listed for sale | $555,000$253/sqft |
Source: Bright MLS #MDBC2142656 Report a problem | ||
Public tax history
| Year | Property taxes | Tax assessment |
|---|---|---|
| 2025 | $4,977 +22.6% | $347,833 +3.9% |
| 2024 | $4,059 +1.1% | $334,900 +1.1% |
| 2023 | $4,015 +1.1% | $331,233 -1.1% |
| 2022 | $3,970 +1.1% | $334,900 +3.4% |
| 2021 | $3,926 +6% | $323,900 +6% |
| 2020 | $3,702 +6.4% | $305,433 -5.7% |
| 2019 | $3,478 +6.9% | $323,900 +20.6% |
| 2018 | $3,254 +3.5% | $268,500 +3.5% |
| 2017 | $3,144 -2.7% | $259,367 +3.7% |
| 2016 | $3,230 | $250,233 +3.8% |
| 2015 | $3,230 | $241,100 |
| 2014 | $3,230 | $241,100 |
| 2013 | -- | $241,100 -16.8% |
| 2012 | -- | $289,900 |
| 2011 | -- | $289,900 |
| 2010 | -- | $289,900 -15.9% |
| 2009 | -- | $344,770 +18.8% |
| 2008 | -- | $290,320 +23.1% |
| 2007 | -- | $235,870 +30% |
| 2006 | -- | $181,420 +4.3% |
| 2005 | -- | $173,976 +4.5% |
| 2004 | -- | $166,533 +4.7% |
| 2003 | -- | $159,090 +1.5% |
| 2002 | -- | $156,776 +1.5% |
| 2001 | -- | $154,463 |
Find assessor info on the county website
Neighborhood: 21228
Nearby homes
- $413,500-- bd2 ba1.3k sqft2102 Chantilla Rd, Catonsville, MD 21228Off Market
- $361,4002 bd1 ba1k sqft2101 Cedar Circle Dr, Baltimore, MD 21228Off Market
- $504,0003 bd3 ba2k sqft2104 Chantilla Rd, Baltimore, MD 21228Off Market
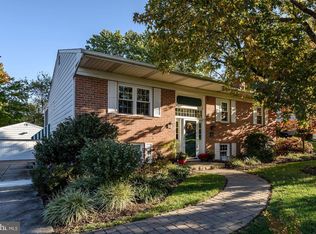
- $543,8004 bd4 ba2.3k sqft2103 Cedar Circle Dr, Baltimore, MD 21228Off Market
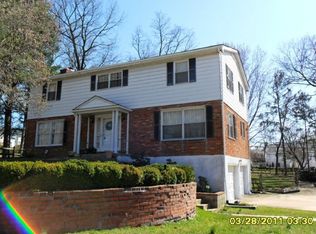
- $355,0004 bd3 ba2k sqft2101 Chantilla Rd, Baltimore, MD 21228Sold
- $440,9003 bd3 ba1.3k sqft2103 Chantilla Rd, Baltimore, MD 21228Off Market
- $395,5003 bd4 ba1.9k sqft1210 Carli Ct #1210, Baltimore, MD 21228Sold
- $381,5003 bd4 ba1.9k sqft1202 Carli Ct, Catonsville, MD 21228Off Market
Nearby schools
GreatSchools rating
- 8/10Woodbridge Elementary SchoolGrades: PK-5Distance: 0.4 mi
- 1/10Southwest AcademyGrades: 6-8Distance: 1.6 mi
- 3/10Woodlawn High SchoolGrades: 9-12Distance: 2.3 mi
Schools provided by the listing agent
- Elementary: Woodbridge
- Middle: Southwest Academy
- High: Woodlawn High Center For Pre-eng. Res.
- District: Baltimore County Public Schools
Source: Bright MLS. This data may not be complete. We recommend contacting the local school district to confirm school assignments for this home.
Get a cash offer in 3 minutes
Find out how much your home could sell for in as little as 3 minutes with a no-obligation cash offer.
Estimated market value
$522,000
Get a cash offer in 3 minutes
Find out how much your home could sell for in as little as 3 minutes with a no-obligation cash offer.
Estimated market value
$522,000
- Maryland
- Baltimore County
- Catonsville
- 21228
- 2100 Chantilla Rd
Nearby cities
Nearby zip codes
Other Catonsville Topics
