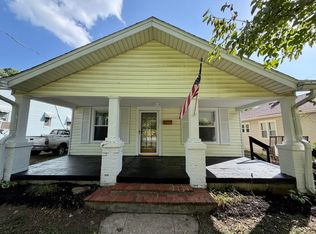
SOOOOO Many possibilities are just a home away with this Rosemont/Southland area charmer! The Living Room is large enough for a range of placements but cozy enough to be near the fireplace on a cold December night. The Dining Room is adjacent and the Kitchen beyond that. Two bedrooms and the full bath round out the back of the house. The upstairs is nicely finished as one large space that could be another bedroom, den, mancave, craft/sewing room or a number of possibilities. Heating and air conditioning are accomplished with a number of 'splits' giving you the option of using them only where you need them, saving resourses and your energy dollars! Outside awaits more enjoyment with a large screened porch, a flat front yard with mature and newer trees, shading the house in the hottest part of the day. The backyard features a large one car garage with plenty of side storage/workshop space and a carport to the left for andother vehicle, ATV, boat or camper. Plus a raised bed garden space with rich soil provides a great space for flowers or home grown tomatoes. Sooo many great choices and alternatives in this house at such great value; don't let this one slip away!
For sale
$290,900
2100 Clays Mill Rd, Lexington, KY 40503
3beds
1,337sqft
Single Family Residence
Built in 1946
8,407 Square Feet Lot
$282,900 Zestimate®
$218/sqft
$-- HOA
What's special
Large screened porch
- 60 days
- 923
- 40
Zillow last checked:
Listing updated:
Listed by:
Markus Cross 859-893-1809,
McCallie Real Estate
Source: Imagine MLS,MLS#: 26016144
Facts & features
Interior
Bedrooms & bathrooms
- Bedrooms: 3
- Bathrooms: 1
- Full bathrooms: 1
Primary bedroom
- Level: First
- Area: 126.5 Square Feet
- Dimensions: 11 x 11.5
Bedroom 1
- Level: First
- Area: 126.5 Square Feet
- Dimensions: 11 x 11.5
Bedroom 2
- Level: Second
- Area: 312 Square Feet
- Dimensions: 26 x 12
Bathroom 1
- Level: First
- Area: 51 Square Feet
- Dimensions: 6 x 8.5
Dining room
- Level: First
- Area: 110 Square Feet
- Dimensions: 10 x 11
Kitchen
- Level: First
- Area: 84 Square Feet
- Dimensions: 8 x 10.5
Living room
- Level: First
- Area: 154 Square Feet
- Dimensions: 14 x 11
Heating
- Zoned, Ductless
Cooling
- Ceiling Fan(s), Ductless, Electric, Zoned
Appliances
- Included: Dishwasher, Microwave, Refrigerator, Range
- Laundry: Electric Dryer Hookup, Washer Hookup, Upper Level
Features
- Ceiling Fan(s)
- Flooring: Hardwood, Vinyl
- Doors: Storm Door(s)
- Windows: Storm Window(s), Blinds
- Basement: Crawl Space
- Number of fireplaces: 1
- Fireplace features: Living Room, Masonry
Interior area
- Total structure area: 1,337
- Total interior livable area: 1,337 sqft
- Finished area above ground: 1,337
- Finished area below ground: 0
Property
Parking
- Total spaces: 3
- Parking features: Detached Garage, Driveway, Off Street, Garage Faces Side
- Garage spaces: 2
- Carport spaces: 1
- Covered spaces: 3
- Has uncovered spaces: Yes
Features
- Levels: One and One Half
- Exterior features: Garden
- Fencing: Chain Link,Wood
Lot
- Size: 8,407 Square Feet
- Features: Few Trees
Details
- Parcel number: 25529800
Construction
Type & style
- Home type: SingleFamily
- Property subtype: Single Family Residence
Materials
- Vinyl Siding
- Foundation: Block, Concrete Perimeter
- Roof: Composition
Condition
- Year built: 1946
Utilities & green energy
- Sewer: Public Sewer
- Water: Public
- Utilities for property: Electricity Connected, Sewer Connected, Water Available
Community & HOA
Community
- Features: Park
- Subdivision: Rosemont
HOA
- Has HOA: No
Location
- Region: Lexington
Financial & listing details
- Price per square foot: $218/sqft
- Tax assessed value: $230,000
- Annual tax amount: $2,823
- Date on market: 8/2/2026
Estimated market value
$282,900
$269,000 - $297,000
$1,934/mo
Price history
| Date | Event | Price |
|---|---|---|
| 8/2/2026 | Listed for sale | $290,900$218/sqft |
Source:  Imagine MLS #26016144 Report a problem Imagine MLS #26016144 Report a problem | ||
| 7/16/2026 | Contingent | $290,900$218/sqft |
Source: Imagine MLS #26016144 Report a problem | ||
| 7/5/2026 | Listed for sale | $290,900-2.7%$218/sqft |
Source: Imagine MLS #26016144 Report a problem | ||
| 6/27/2026 | Listing removed | $298,900$224/sqft |
Source: Imagine MLS #26003586 Report a problem | ||
| 5/26/2026 | Price change | $298,900-2.9%$224/sqft |
Source: Imagine MLS #26003586 Report a problem | ||
| 4/14/2026 | Price change | $307,900-2.2%$230/sqft |
Source: Imagine MLS #26003586 Report a problem | ||
| 2/27/2026 | Listed for sale | $314,900+36.9%$236/sqft |
Source: Imagine MLS #26003586 Report a problem | ||
| 7/30/2021 | Sold | $230,000+47.5%$172/sqft |
Source: Imagine MLS #20111919 Report a problem | ||
| 5/31/2016 | Sold | $155,900+0.6%$117/sqft |
Source: Imagine MLS #1606707 Report a problem | ||
| 4/6/2016 | Pending sale | $154,900$116/sqft |
Source: Milestone Realty Consultants #1606707 Report a problem | ||
| 4/5/2016 | Listed for sale | $154,900+20.1%$116/sqft |
Source: Milestone Realty Consultants #1606707 Report a problem | ||
| 2/13/2006 | Sold | $129,000+22.9%$96/sqft |
Source:  Imagine MLS #519484 Report a problem Imagine MLS #519484 Report a problem | ||
| 12/16/2002 | Sold | $105,000$79/sqft |
Source: Imagine MLS #212287 Report a problem | ||
Public tax history
| Year | Property taxes | Tax assessment |
|---|---|---|
| 2025 | $2,823 | $230,000 |
| 2024 | $2,823 | $230,000 |
| 2023 | $2,823 -3.2% | $230,000 |
| 2022 | $2,916 +18.9% | $230,000 +18.9% |
| 2021 | $2,452 | $193,400 |
| 2020 | $2,452 | $193,400 |
| 2019 | $2,452 +24.1% | $193,400 +24.1% |
| 2018 | $1,976 +5% | $155,900 |
| 2017 | $1,883 +31.5% | $155,900 +20.9% |
| 2015 | $1,432 | $129,000 |
| 2014 | $1,432 | $129,000 |
| 2012 | $1,432 | $129,000 |
| 2011 | -- | -- |
| 2010 | -- | -- |
| 2009 | -- | -- |
| 2008 | -- | $129,000 |
| 2006 | -- | -- |
| 2005 | -- | -- |
| 2004 | -- | -- |
Find assessor info on the county website
Monthly payment
Est. payment
Payment breakdown
Explore the cost of this home by adjusting the details. Changes won't be saved.Climate risks
Neighborhood: Southland-Deerfield-Open Gates
Nearby schools
Schools provided by the listing agent
- Elementary: Clays Mill
- Middle: Jessie Clark
- High: Lafayette
Source: Imagine MLS. This data may not be complete. We recommend contacting the local school district to confirm school assignments for this home.
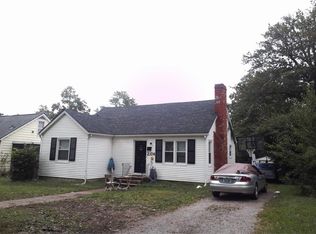
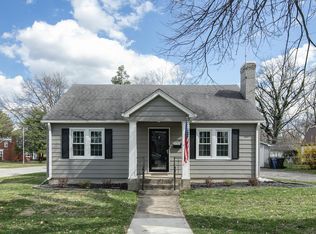
Similar homes
- $349,9004 bd2 ba1.3k sqft420 Longview Dr, Lexington, KY 40503For Sale
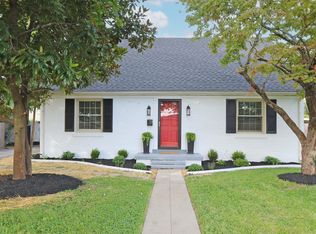
 MLS ID #26023527, Samantha Carter, Legacy Real Estate Firm. Imagine MLS
 - $365,0003 bd2 ba1.2k sqft329 Stonegate Way, Lexington, KY 40503For Sale
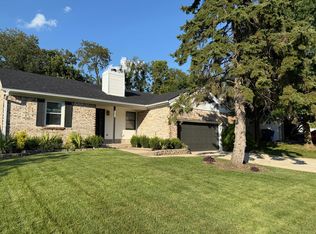 MLS ID #26024034, Jose H Benitez, Bluegrass Property Exchange. Imagine MLS
 - $329,9003 bd2 ba1.1k sqft2009 Dellwood Dr, Lexington, KY 40503For Sale
 MLS ID #26014876, Sarah May, Mayca Property Solutions. Imagine MLS
 - $349,9003 bd2 ba1.2k sqft194 Rosemont Gdn, Lexington, KY 40503For Sale
 MLS ID #26022483, Trinity Peach, Re/Max Reserve. Imagine MLS
 - $306,2893 bd2 ba1.4k sqft356 Corral St, Lexington, KY 40508For SaleMLS ID #26023043, Kristol W Yeager, Bluegrass Sotheby's International Realty. Imagine MLS
- $285,0003 bd2 ba1.2k sqft3255 Sutherland Dr, Lexington, KY 40517For SaleMLS ID #26021339, Jessica Moreno, Hendricks Real Estate Team. Imagine MLS
- $424,9004 bd2 ba1.5k sqft613 Portland Dr, Lexington, KY 40503For SaleMLS ID #26020691, Jon Travis T Emnett, Top Ten Realty. Imagine MLS
- $280,0003 bd2 ba1.6k sqft258 S Eagle Creek Dr, Lexington, KY 40515For SaleMLS ID #26022577, Bishnu Bastola, Principle Brokerage. Imagine MLS
- $299,9003 bd3 ba1.4k sqft1996 Sandersville Rd, Lexington, KY 40511For SaleMLS ID #26015015, M Matthew Silcox, WEICHERT REALTORS - Ford Brothers. Imagine MLS
- $287,5003 bd2 ba1.6k sqft326 Wilson Downing Rd, Lexington, KY 40517For SaleMLS ID #26011087, Timothy Saylor, Threshold Real Estate Services. Imagine MLS
- $300,0003 bd2 ba1.4k sqft737 Kingston Rd, Lexington, KY 40505For SaleMLS ID #26022449, Debra Owens, United Real Estate Bluegrass. Imagine MLS
- $299,0003 bd4 ba1.8k sqft314 Hillcrest Ave, Lexington, KY 40505For SaleMLS ID #26019659, R Chad Crouch, Bluegrass Property Exchange. Imagine MLS
- $325,0005 bd2 ba1.6k sqft649 Saint Anthony Dr, Lexington, KY 40505For SaleMLS ID #26023254, Darrell Lewis, DIYFlatFee.com. Imagine MLS
- $300,0003 bd3 ba1.9k sqft1301 Swoonalong Ct, Lexington, KY 40517For SaleMLS ID #26009271, Evan Satterwhite, Coldwell Banker McMahan. Imagine MLS
- $299,9003 bd2 ba1.4k sqft1910 Greenleaf Dr, Lexington, KY 40505For SaleMLS ID #26022156, Claire Roland, Bluegrass Property Exchange. Imagine MLS
- $315,0003 bd2 ba1.8k sqft3668 King Arthur Dr, Lexington, KY 40517For SaleMLS ID #26020515, Bob Sophiea, eXp Realty, LLC. Imagine MLS
- $280,0002 bd2 ba1.3k sqft620 Princeton Cir, Lexington, KY 40517For SaleMLS ID #26022942, Carrie Taylor, Taylor Real Estate, LLC. Imagine MLS
- $344,9953 bd2 ba1.5k sqft1724 Courtney Ave, Lexington, KY 40505For SaleMLS ID #26018930, Lynn d Lindsey, Rector Hayden Realtors. Imagine MLS
