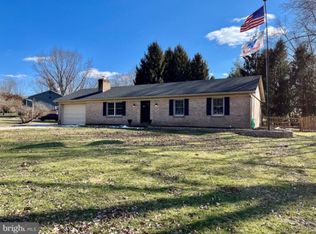
Welcome to 2100 Durham Road in desirable Fallston! Situated on nearly 1.5 acres, this charming 3-bedroom, 2.5-bath rancher offers the perfect combination of comfortable living, peaceful surroundings, and plenty of space to enjoy. Step inside to a welcoming living room featuring a cozy fireplace and built-in bookcases. The formal dining room boasts beautiful hardwood floors, while the spacious kitchen offers a convenient breakfast bar and opens to a sun-filled breakfast room surrounded by windows overlooking the beautiful koi pond and picturesque backyard. The primary bedroom features its own private bath, and the finished lower level provides additional living space with a generous family room and a flexible office or den, perfect for working from home or entertaining. Car enthusiasts, hobbyists, and anyone needing extra storage will appreciate the two-car garage, additional one-car garage, and bonus storage area. Enjoy the privacy and tranquility of country-style living while remaining conveniently located near shopping, dining, and major commuter routes. With nearly 1.5 acres of beautiful property, a picturesque koi pond, and plenty of room to spread out, this Fallston home is an opportunity you won't want to miss!
Coming soon 10/22
Street View
$580,000
2100 Durham Rd, Fallston, MD 21047
3beds
3,056sqft
Single Family Residence
Built in 1952
1.47 Acres Lot
$565,200 Zestimate®
$190/sqft
$-- HOA
What's special
- 2 days
- 183
- 23
Zillow last checked:
Listing updated:
Listed by:
Gregory Osborn 443-821-8253,
Long & Foster Real Estate, Inc. 4107303456,
Listing Team: The Home Team
Source: Bright MLS,MLS#: MDHR2060880
Facts & features
Interior
Bedrooms & bathrooms
- Bedrooms: 3
- Bathrooms: 3
- Full bathrooms: 2
- 1/2 bathrooms: 1
- Main level bathrooms: 2
- Main level bedrooms: 3
Basement
- Area: 1530
Heating
- Forced Air, Oil
Cooling
- Central Air, Electric
Appliances
- Included: Gas Water Heater
Features
- Basement: Partially Finished
- Has fireplace: No
Interior area
- Total structure area: 3,186
- Total interior livable area: 3,056 sqft
- Finished area above ground: 1,656
- Finished area below ground: 1,400
Property
Parking
- Total spaces: 3
- Parking features: Garage Faces Front, Garage Door Opener, Attached, Driveway
- Attached garage spaces: 3
- Has uncovered spaces: Yes
Accessibility
- Accessibility features: None
Features
- Levels: Two
- Stories: 2
- Pool features: None
Lot
- Size: 1.47 Acres
Details
- Additional structures: Above Grade, Below Grade
- Parcel number: 1304069552
- Zoning: AG
- Special conditions: Standard
Construction
Type & style
- Home type: SingleFamily
- Architectural style: Ranch/Rambler
- Property subtype: Single Family Residence
Materials
- Vinyl Siding
- Foundation: Permanent, Block
- Roof: Asphalt
Condition
- New construction: No
- Year built: 1952
Utilities & green energy
- Sewer: On Site Septic
- Water: Well
Community & HOA
Community
- Subdivision: None Available
HOA
- Has HOA: No
Location
- Region: Fallston
Financial & listing details
- Price per square foot: $190/sqft
- Tax assessed value: $360,967
- Annual tax amount: $3,934
- Date on market: 10/22/2026
- Listing agreement: Exclusive Right To Sell
- Ownership: Fee Simple
Estimated market value
$565,200
$526,000 - $610,000
$2,498/mo
Price history
| Date | Event | Price |
|---|---|---|
| 1/18/2021 | Listing removed | -- |
Source: Owner Report a problem | ||
| 7/13/2015 | Listing removed | $389,500$127/sqft |
Source: Owner Report a problem | ||
| 7/6/2015 | Listed for sale | $389,500+23.7%$127/sqft |
Source: Owner Report a problem | ||
| 3/29/2012 | Sold | $315,000-1.3%$103/sqft |
Source: Agent Provided Report a problem | ||
| 1/13/2012 | Listed for sale | $319,000-1.8%$104/sqft |
Source: Re/Max American Dream #HR7753264 Report a problem | ||
| 9/29/2011 | Listing removed | $325,000$106/sqft |
Source: Re/Max American Dream #HR7623722 Report a problem | ||
| 6/12/2011 | Price change | $325,000-1.5%$106/sqft |
Source: Re/Max American Dream #HR7623722 Report a problem | ||
| 4/28/2011 | Listed for sale | $329,900-5.7%$108/sqft |
Source: Long & Foster Real Estate #HR7586025 Report a problem | ||
| 5/20/2010 | Price change | $349,900-2.8%$114/sqft |
Source: Long & Foster Real Estate, Inc. #HR7318194 Report a problem | ||
| 4/24/2010 | Listed for sale | $359,900-2.7%$118/sqft |
Source: Long & Foster Real Estate, Inc. #HR7318194 Report a problem | ||
| 7/17/2007 | Sold | $370,000$121/sqft |
Source: Public Record Report a problem | ||
Public tax history
| Year | Property taxes | Tax assessment |
|---|---|---|
| 2026 | $3,994 +4.8% | $360,967 +4.8% |
| 2025 | $3,810 +6.7% | $344,333 +5.1% |
| 2024 | $3,572 +2.5% | $327,700 +2.5% |
| 2023 | $3,486 +2.5% | $319,833 -2.4% |
| 2022 | $3,400 -1.8% | $327,700 +7.8% |
| 2021 | $3,464 +0.5% | $304,100 +1.8% |
| 2020 | $3,447 +1.8% | $298,700 -1.8% |
| 2019 | $3,385 +1.9% | $304,100 +5.6% |
| 2018 | $3,322 | $287,900 |
| 2017 | $3,322 | $287,900 +0.4% |
| 2016 | -- | $286,767 +0.2% |
| 2015 | -- | $286,200 +1.7% |
| 2014 | $3,137 | $281,367 +1.7% |
| 2013 | -- | $276,533 +1.8% |
| 2012 | -- | $271,700 |
| 2011 | -- | $271,700 |
| 2010 | -- | $271,700 -13.7% |
| 2009 | -- | $314,720 +12.3% |
| 2008 | -- | $280,240 +14% |
| 2007 | -- | $245,760 +16.3% |
| 2006 | -- | $211,280 +10.2% |
| 2005 | -- | $191,640 +11.4% |
| 2004 | -- | $172,000 +12.9% |
| 2003 | -- | $152,360 +3.1% |
| 2002 | -- | $147,820 +3.2% |
| 2001 | -- | $143,280 |
Find assessor info on the county website
Monthly payment
Est. payment
Payment breakdown
Explore the cost of this home by adjusting the details. Changes won't be saved.Climate risks
Neighborhood: 21047
Nearby schools
Schools provided by the listing agent
- District: Harford County Public Schools
Source: Bright MLS. This data may not be complete. We recommend contacting the local school district to confirm school assignments for this home.
Similar homes
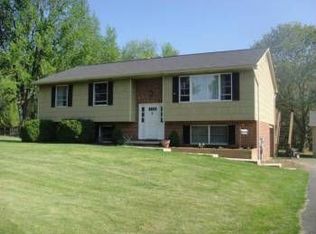
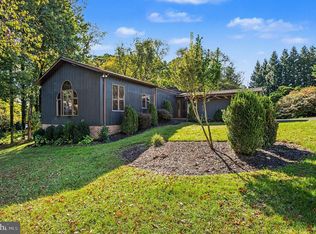
- $589,9004 bd2 ba2.6k sqft2519 Derby Dr, Fallston, MD 21047For Sale
 MLS ID #MDHR2060244, Jonathan Waterhouse, Keller Williams Gateway LLC. Bright MLS
 - $560,0003 bd3 ba2.3k sqft1130 Sturbridge Rd, Fallston, MD 21047For Sale
 MLS ID #MDHR2060574, Lee Tessier, EXP Realty, LLC. Bright MLS
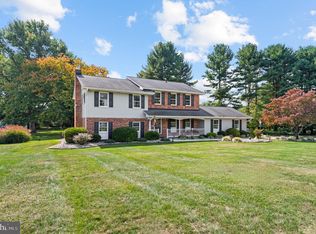
 - $589,0004 bd3 ba2.3k sqft3010 Andover Rd, Forest Hill, MD 21050For Sale
 MLS ID #MDHR2060324, Phil Morningstar, Cummings & Co. Realtors. Bright MLS
 - $780,0004 bd4 ba3.5k sqft3001 Franklins Chance Dr, Fallston, MD 21047For Sale
 MLS ID #12011804, Vincent Steo, Your Home Sold Guaranteed Realty. My State MLS
 - $599,9003 bd4 ba4k sqft2741 Greene Ln, Baldwin, MD 21013For SaleMLS ID #MDHR2060640, Don Ritchie, Berkshire Hathaway HomeServices Homesale Realty. Bright MLS
- $549,9004 bd2 ba2.1k sqft2010 Fallsgrove Way, Fallston, MD 21047For SaleMLS ID #MDHR2060508, Daniel McGhee, Homeowners Real Estate. Bright MLS
- $599,9004 bd3 ba2.4k sqft3402 Baywood Dr, Forest Hill, MD 21050For SaleMLS ID #MDHR2060422, Andrew Undem, Berkshire Hathaway HomeServices Homesale Realty. Bright MLS
- $618,0006 bd4 ba2.8k sqft4807 Long Green Rd, Glen Arm, MD 21057For SaleMLS ID #MDBC2176652, Thomas Moore, Berkshire Hathaway HomeServices Homesale Realty. Bright MLS
- $429,9003 bd2 ba2.6k sqft2002 Challedon Ct, Jarrettsville, MD 21084For SaleMLS ID #MDHR2059456, Georgeanna Garceau, Garceau Realty. Bright MLS
- $525,0004 bd3 ba2.9k sqft644 Old Orchard Rd, Bel Air, MD 21014For SaleMLS ID #MDHR2060566, Jennifer Fitze, Compass. Bright MLS
- $577,0005 bd4 ba2.8k sqft1306 Knopp Rd, Jarrettsville, MD 21084For SaleMLS ID #MDHR2060350, Debbie Ulmer, Berkshire Hathaway HomeServices Homesale Realty. Bright MLS
- $427,5003 bd2 ba1.5k sqft3335 Charles St, Fallston, MD 21047For SaleMLS ID #MDHR2054872, Pattie Rock-Young, Long & Foster Real Estate, Inc.. Bright MLS
- $500,0004 bd3 ba2k sqft2406 Putnam Rd, Forest Hill, MD 21050For SaleMLS ID #MDHR2058150, Aidan Jones, Northrop Realty. Bright MLS
- $675,0005 bd3 ba3.9k sqft2114 Oaklyn Dr, Fallston, MD 21047For SaleMLS ID #MDHR2058602, Matthew Pecker, Berkshire Hathaway HomeServices Homesale Realty. Bright MLS
- $750,0005 bd4 ba4.2k sqft2300 Kings Arms Dr, Fallston, MD 21047For SaleMLS ID #MDHR2056634, Daniel McGhee, Homeowners Real Estate. Bright MLS
- $599,0004 bd4 ba2.8k sqft1362 Rockridge Rd, Jarrettsville, MD 21084For SaleMLS ID #MDHR2059868, Drew Burgess, Berkshire Hathaway HomeServices PenFed Realty. Bright MLS
- $550,0004 bd3 ba2.7k sqft3906 Boxwood Rd, Jarrettsville, MD 21084For SaleMLS ID #MDHR2059326, Joe Norman, Keller Williams Gateway LLC. Bright MLS
- $599,0004 bd3 ba2.7k sqft2948 Grier Nursery Rd, Forest Hill, MD 21050For SaleMLS ID #MDHR2060002, Andrew Johns, Keller Williams Gateway LLC. Bright MLS
- $525,0003 bd3 ba2.5k sqft2708 Hunting Ridge Ct, Baldwin, MD 21013For SaleMLS ID #MDHR2060004, Harrison Greenough, Berkshire Hathaway HomeServices Homesale Realty. Bright MLS
- $525,0003 bd3 ba2.3k sqft3612 Woodholme Dr, Jarrettsville, MD 21084For SaleMLS ID #MDHR2057968, Joseph Farinetti, Black Dog Realty, LLC. Bright MLS
