Framed by layered ridgelines and the iconic silhouette of Grandfather Mountain, this classic Stonebridge cabin is a place to gather and take in the beauty of the High Country. Step inside and the great room immediately draws you toward sweeping vistas and a striking floor-to-ceiling stone fireplace that anchors the heart of the home. The kitchen opens naturally to the living space, with a center island creating storage and casual seating making it the ideal spot for serving appetizers and sharing conversations. Enjoy dining inside or out, overlooking the ever-changing Blue Ridge sky. Relax around the fireplace and spend cozy evenings curled up in front of the crackling fire. The main level continues the easy rhythm of mountain living with a spacious primary suite featuring vaulted ceilings, double closets, and direct access to the screened porch, where, just beyond, Grandfather Mountain watches over the sky. The primary bath and convenient laundry area complete the main level. Upstairs, your guests will wake up to rolling mountaintops and fall asleep to the stars. This loft bedroom offers a space to unwind, with a full bath and a closet, creating a comfortable retreat to relax for your loved ones. The lower level offers another inviting gathering space, with a family room and/or sleeping area and an additional full bath, ideal for holidays, extended stays, or simply spreading out. A one-car garage is a particularly special feature in this Stonebridge cabin, providing valuable covered parking and additional storage. With its combination of classic cabin charm, custom touches, multiple living spaces, and exceptional Grandfather Mountain views, this is the kind of place where mornings invite you onto the screened porch and evenings call you back to the fire.
Under contract
$625,000
2100 Homestead Road, Todd, NC 28684
2beds
1,526sqft
Single Family Residence
Built in 1999
1.34 Acres Lot
$-- Zestimate®
$410/sqft
$76/mo HOA
What's special
Primary bathStriking floor-to-ceiling stone fireplaceExceptional grandfather mountain views
- 24 days
- 456
- 57
Likely to sell faster than
Zillow last checked:
Listing updated:
Listed by:
April Weaver-Taracido (336)246-6348,
Howard Hanna Allen Tate Ashe High Country Realty,
Cindy Wiehrs 813-601-3655,
Howard Hanna Allen Tate Ashe High Country Realty
Source: High Country AOR,MLS#: 264543 Originating MLS: High Country Association of Realtors Inc.
Facts & features
Interior
Bedrooms & bathrooms
- Bedrooms: 2
- Bathrooms: 3
- Full bathrooms: 3
Heating
- Forced Air, Fireplace(s), Oil
Cooling
- None
Appliances
- Included: Dryer, Dishwasher, Electric Range, Electric Water Heater, Microwave Hood Fan, Microwave, Refrigerator, Washer
- Laundry: Main Level
Features
- Furnished
- Basement: Full
- Number of fireplaces: 1
- Fireplace features: One, Stone, Wood Burning
- Furnished: Yes
Interior area
- Total structure area: 1,526
- Total interior livable area: 1,526 sqft
- Finished area above ground: 1,140
- Finished area below ground: 386
Property
Parking
- Total spaces: 1
- Parking features: Basement, Driveway, Garage, One Car Garage, Gravel, Private
- Garage spaces: 1
- Has uncovered spaces: Yes
Features
- Levels: Two
- Stories: 2
- Patio & porch: Covered, Open, Screened, Wrap Around
- Exterior features: Gravel Driveway
- Has view: Yes
- View description: Long Range, Mountain(s), Southern Exposure
Lot
- Size: 1.34 Acres
Details
- Parcel number: 132945675259
- Zoning description: None
Construction
Type & style
- Home type: SingleFamily
- Architectural style: Log Home
- Property subtype: Single Family Residence
Materials
- Log
- Roof: Shake,Wood
Condition
- Year built: 1999
Utilities & green energy
- Sewer: Septic Permit 2 Bedroom
- Water: Shared Well
- Utilities for property: High Speed Internet Available
Community & HOA
Community
- Features: Long Term Rental Allowed
- Security: Radon Mitigation System
- Subdivision: Stonebridge
HOA
- Has HOA: Yes
- HOA fee: $913 annually
Location
- Region: Todd
Financial & listing details
- Price per square foot: $410/sqft
- Tax assessed value: $459,900
- Annual tax amount: $2,410
- Date on market: 10/2/2026
- Listing terms: Cash,Conventional,New Loan,VA Loan
- Road surface type: Gravel
Estimated market value
Not available
Estimated sales range
Not available
Not available
Price history
| Date | Event | Price |
|---|---|---|
| 10/4/2026 | Contingent | $625,000$410/sqft |
Source:  High Country AOR #264543 Report a problem | ||
| 10/3/2026 | Listed for sale | $625,000+90%$410/sqft |
Source: High Country AOR #264543 Report a problem | ||
| 1/3/2011 | Sold | $329,000$216/sqft |
Source: Public Record Report a problem | ||
Public tax history
| Year | Property taxes | Tax assessment |
|---|---|---|
| 2026 | $2,410 | $459,900 |
| 2025 | $2,410 +8.3% | $459,900 |
| 2024 | $2,226 | $459,900 |
| 2023 | $2,226 +30.5% | $459,900 +59.6% |
| 2022 | $1,706 | $288,200 |
| 2021 | $1,706 +12.8% | $288,200 |
| 2020 | $1,513 +2.5% | $288,200 |
| 2019 | $1,476 +2% | $288,200 +9.2% |
| 2018 | $1,446 +9.8% | $264,000 |
| 2016 | $1,318 +18.7% | $264,000 |
| 2015 | $1,110 | $264,000 +12.4% |
| 2014 | $1,110 | $234,900 |
| 2013 | -- | $234,900 |
| 2012 | -- | $234,900 |
| 2011 | -- | $234,900 |
Find assessor info on the county website
Monthly payment
Est. payment
Payment breakdown
Explore the cost of this home by adjusting the details. Changes won't be saved.Climate risks
Neighborhood: 28684
Nearby schools
Schools provided by the listing agent
- Elementary: Westwood
- High: Ashe County
Source: High Country AOR. This data may not be complete. We recommend contacting the local school district to confirm school assignments for this home.
Similar homes
- $499,0003 bd3 ba2.1k sqft610 Alpine Way, Todd, NC 28684For Sale
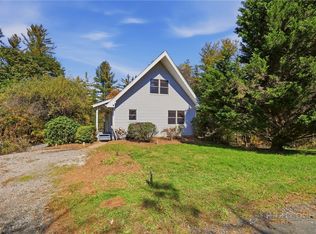 MLS ID #264906, James Condrey. High Country AOR
- $489,0003 bd3 ba1.7k sqft173 Goat Hill Road, Todd, NC 28684For Sale
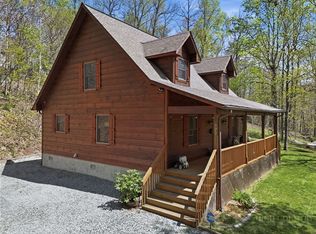 MLS ID #261433, Jason English. High Country AOR
- $635,0003 bd3 ba1.5k sqft637 Monticello Drive, West Jefferson, NC 28694For Sale
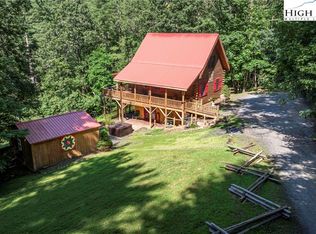 MLS ID #260979, Daniel Osborne. High Country AOR
- $464,0002 bd2 ba886 sqft4180 Three Top Road, Todd, NC 28684For Sale
 MLS ID #262294, Billie Rogers. High Country AOR
- $689,0002 bd3 ba1.8k sqft1721 Meadow Rd, Ferguson, NC 28624For Sale
 MLS ID #1211670, Parker Ward. Triad MLS
