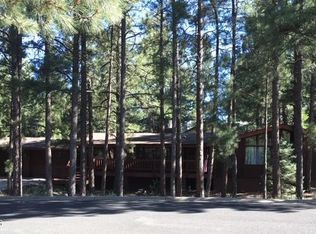
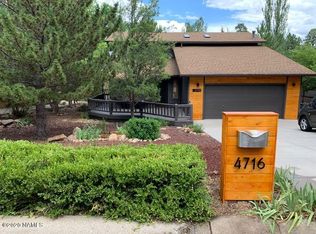
This spacious Country Club home offers over 2,900 square feet of living space on a large corner lot with abundant natural light throughout. With air conditioning, a 3-car garage, and a versatile basement bonus area, this home provides plenty of space and flexibility. The oversized garage offers room for parking, storage, or a workshop, while the basement is perfect for a hobby room, recreation space, home gym, or additional storage. Conveniently located near Aspen Valley Golf Club and the Continental Country Club clubhouse, with easy access to fitness facilities, a community pool, and dining at The Oakmont. Property Highlights: Over 2,900 square feet Large corner lot Air conditioning 3-car garage Basement bonus area Abundant natural light Near Aspen Valley Golf Club Close to Continental Country Club amenities & The Oakmont Contact Flagstaff Property Management today for more information or visit our website! Additional Lease Information Utilities: Tenants are responsible for ALL major utilities Non-Smoking Property: Smoking is strictly prohibited anywhere on the property. This includes all areas within the property boundary and will not be tolerated under any circumstances. Application Fee: A non-refundable application fee of $50 is required for all individuals over the age of 18 who will be residing in the home. Lease Administration Fee: A $100 lease writing fee will be charged for all leases, both initial and renewal, Late Fee Policy: No grace period. Rent is due on the 1st of each month and is considered late on the 2nd. A base late fee of $50 will be charged, with an additional $10 per day
This property is not currently displayed as for sale or rent on Zillow. This may be different from what's on other websites or public sources.