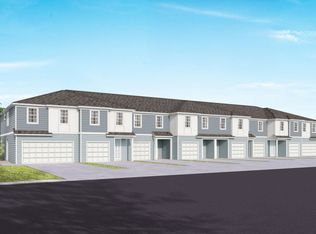
Discover Canopy Preserve, offering Single-Family and Townhomes 1-Mile from I-4 and just minutes to DeLand’s historic downtown district featuring the arts and regular events. With affordable options, our famous quality, and the ability to choose your interior style, you won’t want to miss this neighborhood! Discover the perfect blend of convenience, comfort, and luxury in the Landmark, a beautifully designed two-story townhome. Offering 3 spacious bedrooms, 2 full bathrooms, a powder room, and a one-car garage, this thoughtfully crafted home is designed for modern living. The open-concept first floor creates an inviting atmosphere, centered around a gourmet-inspired kitchen featuring quartz countertops, burlap cabinetry, decorative subway tile backsplash, and stainless-steel Whirlpool appliances, including a refrigerator. Just beyond the main living area, a covered lanai provides the perfect space to enjoy seamless indoor-outdoor living and year-round relaxation. Upstairs, retreat to the private Owner's Suite, complete with a generous walk-in closet and a luxurious en suite bathroom featuring a dual-sink quartz vanity, glass-enclosed walk-in shower, private water closet, and linen closet. A spacious loft offers a versatile gathering space perfect for movie nights, a home office, or a cozy sitting area. Two additional bedrooms, a secondary bathroom, and a conveniently located laundry room complete the second floor, providing both functionality and privacy for everyone. Professionally curated design selections enhance the home's appeal, including Shaw luxury vinyl plank flooring throughout the first floor, tile flooring in the bathrooms and laundry room, soft, stain-resistant Shaw carpet in the bedrooms, loft, and staircase, Whirlpool washer and dryer, and 2-inch faux wood blinds make this home truly move-in ready. Schedule your tour today and experience the ease and elegance of low-maintenance living in the Landmark.
Coming soon
$271,890
2100 RIVERLEAF ROAD, DELAND, FL 32724
3beds
1,528sqft
Townhouse
Built in 2026
2,200 Square Feet Lot
$-- Zestimate®
$178/sqft
$280/mo HOA
What's special
- 1 day
- 11
- 0
Zillow last checked:
Listing updated:
Listed by:
Adrienne Escott 407-250-9131,
PULTE REALTY OF NORTH FLORIDA LLC 407-250-9131
Source: Stellar MLS,MLS#: O6458071 Originating MLS: Orlando Regional
Facts & features
Interior
Bedrooms & bathrooms
- Bedrooms: 3
- Bathrooms: 3
- Full bathrooms: 2
- 1/2 bathrooms: 1
Rooms
- Room types: Loft
Primary bedroom
- Features: En Suite Bathroom, Walk-In Closet(s)
- Level: Second
- Area: 132 Square Feet
- Dimensions: 12x11
Bedroom 2
- Features: Built-in Closet
- Level: Second
- Area: 90 Square Feet
- Dimensions: 9x10
Bedroom 3
- Features: Walk-In Closet(s)
- Level: Second
- Area: 90 Square Feet
- Dimensions: 9x10
Primary bathroom
- Features: Dual Sinks, En Suite Bathroom, Shower No Tub, Stone Counters, Water Closet/Priv Toilet, Linen Closet
- Level: Second
- Area: 66 Square Feet
- Dimensions: 11x6
Bathroom 2
- Features: Single Vanity, Stone Counters
- Level: Second
- Area: 40 Square Feet
- Dimensions: 8x5
Balcony porch lanai
- Level: First
- Area: 100 Square Feet
- Dimensions: 10x10
Dinette
- Level: First
- Area: 78 Square Feet
- Dimensions: 6x13
Great room
- Level: First
- Area: 156 Square Feet
- Dimensions: 12x13
Kitchen
- Features: Kitchen Island, Pantry, Stone Counters
- Level: First
- Area: 143 Square Feet
- Dimensions: 13x11
Laundry
- Features: Stone Counters
- Level: Second
- Area: 30 Square Feet
- Dimensions: 6x5
Loft
- Level: Second
- Area: 108 Square Feet
- Dimensions: 9x12
Heating
- Central, Electric, Heat Pump
Cooling
- Central Air
Appliances
- Included: Dishwasher, Disposal, Dryer, Electric Water Heater, Microwave, Range, Refrigerator, Washer
- Laundry: Inside, Laundry Room, Upper Level
Features
- Eating Space In Kitchen, Kitchen/Family Room Combo, Living Room/Dining Room Combo, Open Floorplan, PrimaryBedroom Upstairs, Smart Home, Split Bedroom, Stone Counters, Thermostat, Walk-In Closet(s)
- Flooring: Carpet, Luxury Vinyl, Tile
- Doors: Sliding Doors
- Windows: Window Treatments
- Has fireplace: No
Interior area
- Total structure area: 1,528
- Total interior livable area: 1,528 sqft
Video & virtual tour
Property
Parking
- Parking features: Driveway, Garage Door Opener
- Has attached garage: Yes
- Has uncovered spaces: Yes
- Details: Garage Dimensions: 11x20
Features
- Levels: Two
- Stories: 2
- Patio & porch: Covered, Rear Porch
- Exterior features: Irrigation System, Lighting, Rain Gutters, Sidewalk
Lot
- Size: 2,200 Square Feet
- Features: Cleared, Landscaped, Sidewalk, Above Flood Plain
- Residential vegetation: Trees/Landscaped
Details
- Parcel number: 800105001540
- Zoning: RESI
- Special conditions: None
Construction
Type & style
- Home type: Townhouse
- Property subtype: Townhouse
Materials
- HardiPlank Type, Wood Frame
- Foundation: Slab
- Roof: Shingle
Condition
- Completed
- New construction: Yes
- Year built: 2026
Details
- Builder model: Landmark
- Builder name: Pulte Homes
- Warranty included: Yes
Utilities & green energy
- Sewer: Public Sewer
- Water: Public
- Utilities for property: BB/HS Internet Available, Cable Available, Electricity Connected, Phone Available, Public, Sewer Connected, Street Lights, Underground Utilities, Water Connected
Green energy
- Energy efficient items: HVAC, Insulation, Roof, Thermostat, Water Heater, Windows
- Water conservation: Drip Irrigation, Irrig. System-Drip/Microheads, Fl. Friendly/Native Landscape
Community & HOA
Community
- Features: Community Mailbox, Deed Restrictions, Irrigation-Reclaimed Water, Playground, Pool, Sidewalks
- Security: Smoke Detector(s), Fire Resistant Exterior, Fire/Smoke Detection Integration
- Pet fee: $0 monthly
- Subdivision: CANOPY PRESERVE
HOA
- Has HOA: Yes
- Amenities included: Cable TV, Fence Restrictions, Playground, Pool, Vehicle Restrictions, Wheelchair Access
- Services included: Cable TV, Common Area Taxes, Community Pool, Reserve Fund, Insurance, Internet, Maintenance Structure, Maintenance Grounds, Maintenance Repairs, Manager, Pool Maintenance
- HOA fee: $280 monthly
- HOA name: Triad Association Management
Location
- Region: Deland
Financial & listing details
- Price per square foot: $178/sqft
- Annual tax amount: $33
- Date on market: 11/17/2026
- Listing terms: Cash,Conventional,FHA,VA Loan
- Ownership: Fee Simple
- Total actual rent: 0
- Electric utility on property: Yes
- Road surface type: Paved
Estimated market value
Not available
Estimated sales range
Not available
Not available
Price history
| Date | Event | Price |
|---|---|---|
| 11/15/2026 | Listed for sale | $259,990$170/sqft |
Source:  Pulte Report a problem | ||
Public tax history
Tax history is unavailable.
Monthly payment
Est. payment
Payment breakdown
Explore the cost of this home by adjusting the details. Changes won't be saved.Climate risks
Neighborhood: 32724
Nearby schools
Schools provided by the listing agent
- Elementary: Orange City Elem
- Middle: Deland Middle
- High: University High School-VOL
Source: Stellar MLS. This data may not be complete. We recommend contacting the local school district to confirm school assignments for this home.

Similar homes
- $299,3903 bd3 ba1.5k sqft2044 RIVERLEAF ROAD, DELAND, FL 32724New Construction

 Stellar MLS
- $299,8903 bd3 ba1.5k sqft2072 RIVERLEAF ROAD, DELAND, FL 32724New ConstructionStellar MLS
- $282,6903 bd3 ba1.6k sqft2068 RIVERLEAF ROAD, DELAND, FL 32724New Construction
 Stellar MLS
- from $279,9903 bd2 ba1.5k sqftMarisol Plan, Canopy Preserve, Deland, FL 32724New Construction
 Pulte
- $320,0003 bd2 ba1.6k sqft707 HERON POINT WAY, DELAND, FL 32724For SaleMLS ID #O6457084, Eric Hansen, BETTER HOMES AND GARDENS REAL ESTATE MANN GLOBAL P. Stellar MLS
- $275,0002 bd3 ba1.5k sqft224 WOODHOUSE LANE, DELAND, FL 32724For SaleMLS ID #V4948709, Terry Bailey, CHARLES RUTENBERG REALTY ORLANDO. Stellar MLS
- $325,0002 bd2 ba1.4k sqft103 AVENHAM DRIVE, DELAND, FL 32724For SaleMLS ID #V4952347, Gernelle Bokuniewicz, ENRG INDIE 1 LLC. Stellar MLS
- $289,0003 bd2 ba1.9k sqft2520 S GLEN EAGLES DRIVE, DELAND, FL 32724For SaleMLS ID #V4952207, Maureen France, REALTY PROS ASSURED. Stellar MLS
- $266,8973 bd2 ba1.3k sqft2455 ROYAL ROAD, DELAND, FL 32724For SaleMLS ID #S5155169, Jaleel Smith, LA ROSA REALTY LLC. Stellar MLS
- $239,9003 bd2 ba1.4k sqft3069 BOXELDER STREET, DELTONA, FL 32725For SaleMLS ID #V4952275, Skylor McGough, DASH REAL ESTATE COMPANY. Stellar MLS
- $359,9002 bd2 ba1.5k sqft1073 AVERY MEADOWS WAY, DELAND, FL 32724For SaleMLS ID #V4952320, Sheree Frazier, LPT REALTY LLC. Stellar MLS
- $317,5003 bd2 ba1.6k sqft408 LADY BELLA PLACE, DELAND, FL 32724For SaleMLS ID #O6452516, David Pierce, PMI PROPERTY SOLUTIONS. Stellar MLS
- $294,9003 bd2 ba1.6k sqft462 LIU LANE, DELAND, FL 32724For SaleMLS ID #V4950798, David Hill, FAMILY REALTY OF CENTRAL FLA. Stellar MLS
- $299,9003 bd2 ba1.9k sqft2500 S GLEN EAGLES DRIVE, DELAND, FL 32724For SaleMLS ID #V4950946, Amanda Quinn, ENRG INDIE 1 LLC. Stellar MLS
- $319,9003 bd2 ba1.8k sqft2117 Yorkshire Dr, Deland, FL 32724For Sale
 MLS ID #1229849, Paul Long, Xcellence. DBAMLS
- $324,9003 bd2 ba1.6k sqft223 MEGHAN CIRCLE, DELAND, FL 32724For SaleMLS ID #O6455483, Jessee Quinn, FATHOM REALTY FL LLC. Stellar MLS
