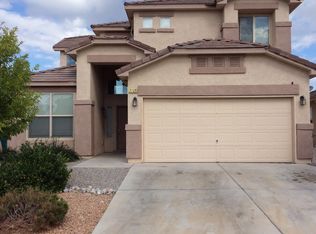
Welcome home to this beautifully maintained single-story residence featuring 3 spacious bedrooms, 2 full bathrooms, two living areas, and two dining areas, this thoughtfully designed floor plan is ideal for both everyday living and entertaining.The inviting great room is anchored by a cozy gas fireplace and flows seamlessly into the well-appointed kitchen, complete with a center island, generous pantry, and ample cabinet and counter space. The private owner's suite provides a relaxing retreat with a spacious walk-in closet and an en-suite bathroom featuring dual vanities, a soaking tub, and a separate shower. Fresh interior paint, brand-new carpet in the family room and bedrooms, and durable tile flooring throughout the main living areas make this home truly move-in ready.
Sold
Zillow last checked:
Listing updated:
Bought with:
Maricela Santos, 40357
Berkshire Hathaway Home Svc NM
Source: SWMLS,MLS#: 1106855
Price history
| Date | Event | Price |
|---|---|---|
| 8/14/2026 | Sold | -- |
Source:  SWMLS #1106855 Report a problem SWMLS #1106855 Report a problem | ||
| 7/14/2026 | Pending sale | $349,900$193/sqft |
Source: SWMLS #1106855 Report a problem | ||
| 7/8/2026 | Listed for sale | $349,900+63.5%$193/sqft |
Source: SWMLS #1106855 Report a problem | ||
| 10/25/2018 | Sold | -- |
Source: SWMLS #927757 Report a problem | ||
| 9/25/2018 | Pending sale | $214,000$118/sqft |
Source: Coldwell Banker Legacy #927757 Report a problem | ||
| 9/8/2018 | Listed for sale | $214,000+4.4%$118/sqft |
Source: Coldwell Banker Legacy #927757 Report a problem | ||
| 6/27/2016 | Sold | -- |
Source: Agent Provided Report a problem | ||
| 4/8/2016 | Price change | $205,000-2.4%$113/sqft |
Source: Coldwell Banker Legacy #861766 Report a problem | ||
| 3/25/2016 | Listed for sale | $210,000$116/sqft |
Source: Coldwell Banker Legacy #861766 Report a problem | ||
Nearby homes
- $345,0003 bd2 ba1.5k sqft2080 Violeta Cir SE, Rio Rancho, NM 87124Off Market
- $349,1003 bd2 ba1.6k sqft2104 Violeta Cir SE, Rio Rancho, NM 87124Off Market
- $333,3003 bd2 ba1.4k sqft2076 Violeta Cir SE, Rio Rancho, NM 87124Off Market
- $377,2004 bd3 ba2.2k sqft2108 Violeta Cir SE, Rio Rancho, NM 87124Off Market
Get a cash offer in 3 minutes
Find out how much your home could sell for in as little as 3 minutes with a no-obligation cash offer.
Estimated market value
$350,000
