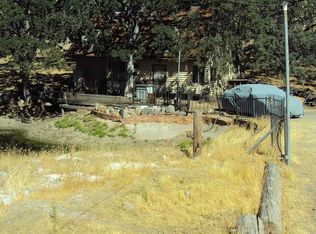

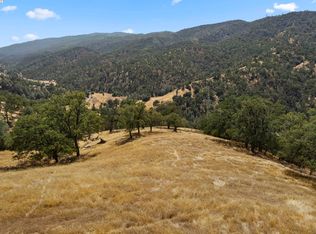
Ready to trade hustle for horizon? Just 35 minutes from downtown Livermore, this is your perfect escape. Set on two parcels totaling nearly 30 acres, including 7.42 acres of open pasture along the Arroyo Mocho Creek, this property is perfectly suited as a turnkey weekend retreat today and a future equestrian estate, compound, or business venture tomorrow. At the end of a private drive sits the 1200 sq ft main home, blending rustic character w/ modern comfort, featuring open-concept living, chef’s kitchen w/ Viking range & stainless appliances, a loft bedroom, & two full bathrooms. A separate Bunkie guest cabin offers flexible space for guests or work-from-home living, complete w/ a high-speed mesh network. Outdoor living takes center stage w/ wraparound Trex deck, SONOS sound system, pizza oven, fire pit, & sweeping 360-degree views, an ideal setting for quiet evenings under the stars. Additional structures include a 1200 sqft shop, a barn ready for horses or animals, and room to roam, ride, or build something bigger. Every system has been thoughtfully designed & automated: owned solar w/ batteries, two commercial generators, two propane tanks, heat pump, A/C, whole-home water filtration, well and 14,000 gallons of water storage—making off-grid living effortless.
For sale
Price cut: $5K (9/17)
$1,165,000
21000 Mines Rd, Livermore, CA 94550
1beds
1,198sqft
Residential, Single Family Residence
Built in 2000
21.89 Acres Lot
$1,129,800 Zestimate®
$972/sqft
$-- HOA
What's special
Open-concept livingLoft bedroomWraparound trex deckPizza ovenFire pitHeat pumpSonos sound system
- 108 days
- 939
- 73
Zillow last checked:
Listing updated:
Listed by:
Nicole Nicolay DRE #01955964 925-580-2260,
Vale & Vine Real Estate
Source: Bay East AOR,MLS#: 41136835
Facts & features
Interior
Bedrooms & bathrooms
- Bedrooms: 1
- Bathrooms: 2
- Full bathrooms: 2
Rooms
- Room types: 1 Bath, Main Entry, 1 Bedroom, Loft, Dining Room, Family Room, Workshop, Dining Area, Guest House, Kitchen, Laundry, Possible Guest, Studio
Bathroom
- Features: Tub, Updated Baths, Stall Shower
Kitchen
- Features: Gas Range/Cooktop, Refrigerator, Updated Kitchen
Heating
- Heat Pump, Solar, See Remarks
Cooling
- Central Air, Heat Pump
Appliances
- Included: Gas Range, Refrigerator, Water Filter System
- Laundry: In Garage
Features
- Updated Kitchen
- Flooring: Vinyl
- Has fireplace: No
- Fireplace features: None
Interior area
- Total structure area: 1,198
- Total interior livable area: 1,198 sqft
Property
Parking
- Total spaces: 4
- Parking features: Detached, Workshop in Garage, RV Possible, RV Storage
- Garage spaces: 4
Features
- Levels: Two
- Stories: 2
- Patio & porch: Deck, Patio, Rear Porch, Front Porch
- Exterior features: Storage, See Remarks
- Pool features: None, Solar Heat
- Has view: Yes
- View description: Mountain(s), Panoramic
Lot
- Size: 21.89 Acres
- Features: Premium Lot, Private, Wooded
Details
- Parcel number: 99A261013
- Special conditions: Standard
- Other equipment: Other
- Horses can be raised: Yes
- Horse amenities: Horse Setup
Construction
Type & style
- Home type: SingleFamily
- Architectural style: Custom,See Remarks
- Property subtype: Residential, Single Family Residence
Materials
- Metal Siding
- Foundation: Raised
- Roof: Metal
Condition
- Existing
- New construction: No
- Year built: 2000
Utilities & green energy
- Electric: Photovoltaics Seller Owned, Generator
- Sewer: Septic System, See Remarks
- Water: Cistern, Private, Well, See Remarks
Green energy
- Energy efficient items: Other
- Energy generation: Solar Power Off Grid
Community & HOA
Community
- Subdivision: Not Listed
HOA
- Has HOA: No
Location
- Region: Livermore
Financial & listing details
- Price per square foot: $972/sqft
- Tax assessed value: $313,942
- Price range: $1.2M - $1.2M
- Date on market: 6/2/2026
- Listing agreement: Excl Right
- Listing terms: Cash,Conventional
Estimated market value
$1,129,800
$1.07M - $1.19M
$3,204/mo
Price history
| Date | Event | Price |
|---|---|---|
| 9/17/2026 | Price change | $1,165,000-0.4%$972/sqft |
Source:  Bay East AOR #41136835 Report a problem Bay East AOR #41136835 Report a problem | ||
| 7/15/2026 | Price change | $1,169,950-0.8%$977/sqft |
Source: Bay East AOR #41136835 Report a problem | ||
| 6/2/2026 | Listed for sale | $1,179,950$985/sqft |
Source: Bay East AOR #41136835 Report a problem | ||
| 6/2/2026 | Listing removed | $1,179,950$985/sqft |
Source: Bay East AOR #41120122 Report a problem | ||
| 5/19/2026 | Price change | $1,179,950-0.8%$985/sqft |
Source: Bay East AOR #41120122 Report a problem | ||
| 4/4/2026 | Price change | $1,189,950-0.8%$993/sqft |
Source: Bay East AOR #41120122 Report a problem | ||
| 1/7/2026 | Listed for sale | $1,199,950$1,002/sqft |
Source: Bay East AOR #41120122 Report a problem | ||
| 11/26/2025 | Listing removed | $1,199,950$1,002/sqft |
Source: Bay East AOR #41080684 Report a problem | ||
| 11/15/2025 | Price change | $1,199,950-7.7%$1,002/sqft |
Source: Bay East AOR #41080684 Report a problem | ||
| 10/10/2025 | Price change | $1,299,950-10.3%$1,085/sqft |
Source: Bay East AOR #41080684 Report a problem | ||
| 9/12/2025 | Price change | $1,450,000+7.4%$1,210/sqft |
Source: Bay East AOR #41080684 Report a problem | ||
| 6/26/2025 | Price change | $1,350,000-1.8%$1,127/sqft |
Source: Bay East AOR #41080684 Report a problem | ||
| 4/15/2025 | Price change | $1,375,000-1.4%$1,148/sqft |
Source:  bridgeMLS/CCAR/Bay East AOR #41080684 Report a problem bridgeMLS/CCAR/Bay East AOR #41080684 Report a problem | ||
| 2/21/2025 | Price change | $1,395,000-7%$1,164/sqft |
Source: bridgeMLS/CCAR/Bay East AOR #41080684 Report a problem | ||
| 1/29/2025 | Price change | $1,500,000-9.1%$1,252/sqft |
Source: bridgeMLS/CCAR/Bay East AOR #41080684 Report a problem | ||
| 1/16/2025 | Price change | $1,650,000-8.3%$1,377/sqft |
Source: bridgeMLS/CCAR/Bay East AOR #41080684 Report a problem | ||
| 12/18/2024 | Listed for sale | $1,800,000+157.1%$1,503/sqft |
Source: bridgeMLS/CCAR/Bay East AOR #41080684 Report a problem | ||
| 9/29/2014 | Listing removed | $700,000$584/sqft |
Source: Excel Realty and Mortgage Report a problem | ||
| 9/25/2014 | Listed for sale | $700,000+100%$584/sqft |
Source: Excel Realty and Mortgage Report a problem | ||
| 4/30/2012 | Sold | $350,000-12.5%$292/sqft |
Source: Bay East AOR #40560295 Report a problem | ||
| 1/31/2012 | Listing removed | $400,000$334/sqft |
Source: Realty World - No Pressure Realty #40550402 Report a problem | ||
| 11/12/2011 | Listed for sale | $400,000-29.2%$334/sqft |
Source: Realty World - No Pressure Realty #40550402 Report a problem | ||
| 9/19/2010 | Listing removed | $565,000$472/sqft |
Source: People's Choice Brokers #40434503 Report a problem | ||
| 7/22/2010 | Listed for sale | $565,000$472/sqft |
Source: People's Choice Brokers #40434503 Report a problem | ||
| 12/23/2009 | Listing removed | $565,000$472/sqft |
Source: People's Choice Brokers #40434503 Report a problem | ||
| 10/24/2009 | Listed for sale | $565,000+743.3%$472/sqft |
Source: People's Choice Brokers #40434503 Report a problem | ||
| 5/4/2000 | Sold | $67,000$56/sqft |
Source: Bay East AOR #11048110 Report a problem | ||
Public tax history
| Year | Property taxes | Tax assessment |
|---|---|---|
| 2026 | -- | $313,942 +1.6% |
| 2025 | $3,761 +3% | $308,921 +1.7% |
| 2024 | $3,653 +1% | $303,846 +1.8% |
| 2023 | $3,617 +1.1% | $298,532 +5.1% |
| 2022 | $3,578 +1.8% | $284,054 +2% |
| 2021 | $3,516 +2.7% | $278,486 +1% |
| 2020 | $3,424 -0.4% | $275,632 +2% |
| 2019 | $3,436 +4.2% | $270,230 -0.8% |
| 2018 | $3,298 | $272,371 +4.9% |
| 2017 | $3,298 +3.4% | $259,740 +2% |
| 2016 | $3,188 +8.1% | $254,646 +1.5% |
| 2015 | $2,948 | $250,824 +2% |
| 2014 | $2,948 | $245,910 +0.5% |
| 2013 | -- | $244,800 +48.2% |
| 2012 | -- | $165,235 +2% |
| 2011 | -- | $161,996 +4.5% |
| 2010 | -- | $155,040 |
Find assessor info on the county website
Monthly payment
Est. payment
Payment breakdown
Explore the cost of this home by adjusting the details. Changes won't be saved.Climate risks
Neighborhood: 94550
Similar homes
- $715,0002 bd1 ba1.2k sqft17370 Mines Rd, Livermore, CA 94550For Sale
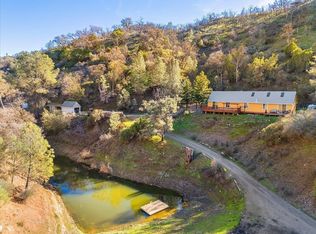 MLS ID #41120812, Amber Sanchez. Bay East AOR
 - $1,199,0003 bd2 ba1.6k sqft1064 Batavia Ave, Livermore, CA 94550For Sale
 MLS ID #41147848, Diane McDonald. Bay East AOR
 - $715,0002 bd1 ba1.2k sqft17370 W Corral Hollow Rd, Tracy, CA 95377For SaleMLS ID #41120813, Amber Sanchez. Bay East AOR
- $1,149,0003 bd2 ba1.2k sqft2342 Palm Ave, Livermore, CA 94550For Sale
 MLS ID #41146562, Kenneth Lewis. Bay East AOR
Local buyer's agents are ready to help
