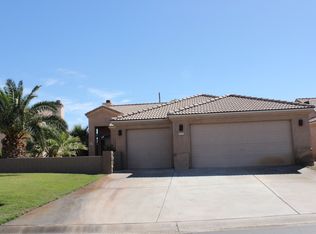
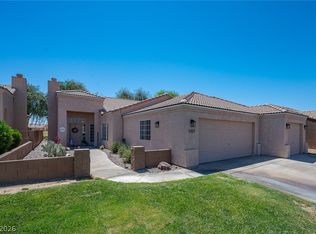
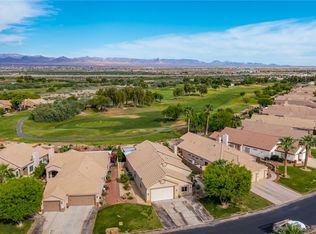
Welcome to Desert Springs, a 55+ Gated Community in Laughlin, Nevada. This home is located on the 12th fairway of the golf course & features 2 spacious primary suites, each with its own private bathroom, complete with a soaking tub, walk-in shower & walk-in closet, offering both comfort and privacy. This home has a versatile multipurpose room, ideal for home office, hobby/crafts, guest retreat, exercise space or TV room. This location features golf course and mountain views. Living in Desert Springs means access to community clubhouse ,refreshing pool & tennis. Whether you're unwinding after a day on the course or enjoying nearby Colorado River, you'll never be short of activities. Entertainment, dining & recreational options just moments away. This home offers lifestyle balance between leisure & adventure.
Active
$379,900
1117 Golf Club Dr, Laughlin, NV 89029
2beds
2,200sqft
Single Family Residence
Built in 1999
5,000 Square Feet Lot
$-- Zestimate®
$173/sqft
$222/mo HOA
What's special
Versatile multipurpose roomWalk-in showerWalk-in closetSoaking tub
- 1 day
- 84
- 7
Likely to sell faster than
Zillow last checked:
Listing updated:
Listed by:
Martha C. Bell B.0146566 928-577-7443,
Bellway Realty LLC
Source: LVR,MLS#: 2821785 Originating MLS: Greater Las Vegas Association of Realtors Inc
Facts & features
Interior
Bedrooms & bathrooms
- Bedrooms: 2
- Bathrooms: 3
- Full bathrooms: 2
- 1/2 bathrooms: 1
Primary bedroom
- Description: 2 Pbr's,Ceiling Fan,Ceiling Light,Pbr Separate From Other,Sitting Room,Walk-In Closet(s)
- Dimensions: 10x25
Primary bedroom
- Description: 2 Pbr's,Ceiling Fan,Ceiling Light,Pbr Separate From Other,Walk-In Closet(s)
- Dimensions: 14x14
Kitchen
- Description: Breakfast Bar/Counter,Breakfast Nook/Eating Area,Solid Surface Countertops,Tile Flooring
- Dimensions: 10x11
Heating
- Central, Electric, Multiple Heating Units
Cooling
- Central Air, Electric, 2 Units
Appliances
- Included: Dishwasher, Electric Range, Disposal, Microwave, Refrigerator
- Laundry: Electric Dryer Hookup, Main Level
Features
- Bathroom on Main Level, Bedroom on Main Level, Ceiling Fan(s), Primary Downstairs, Window Treatments
- Flooring: Carpet, Tile
- Windows: Blinds
- Number of fireplaces: 1
- Fireplace features: Living Room, Other
Interior area
- Total structure area: 2,200
- Total interior livable area: 2,200 sqft
Video & virtual tour
Property
Parking
- Total spaces: 2
- Parking features: Attached, Finished Garage, Garage, Inside Entrance, Private
- Attached garage spaces: 2
Features
- Stories: 1
- Patio & porch: Covered, Patio, Porch
- Exterior features: Courtyard, Porch, Patio, Private Yard
- Pool features: Community
- Fencing: Block,Partial,Wrought Iron
- Has view: Yes
- View description: Golf Course, Mountain(s)
Lot
- Size: 5,000 Square Feet
- Features: Desert Landscaping, Landscaped, < 1/4 Acre
Details
- Parcel number: 16331100009
- Zoning description: Single Family
- Horse amenities: None
Construction
Type & style
- Home type: SingleFamily
- Architectural style: One Story
- Property subtype: Single Family Residence
Materials
- Frame, Stucco
- Roof: Tile
Condition
- Resale
- Year built: 1999
Utilities & green energy
- Electric: Photovoltaics None
- Sewer: Public Sewer
- Water: Public
- Utilities for property: Electricity Available
Community & HOA
Community
- Features: Pool
- Security: Gated Community
- Senior community: Yes
- Subdivision: Desert Springs
HOA
- Has HOA: Yes
- Amenities included: Clubhouse, Fitness Center, Gated, Pool, Tennis Court(s)
- Services included: Association Management, Maintenance Grounds, Recreation Facilities
- HOA fee: $162 monthly
- HOA name: Desert Springs
- HOA phone: 702-298-5595
- Second HOA fee: $60 monthly
Location
- Region: Laughlin
Financial & listing details
- Price per square foot: $173/sqft
- Annual tax amount: $3,900
- Date on market: 10/17/2026
- Listing agreement: Exclusive Right To Sell
- Listing terms: Cash,Conventional
- Electric utility on property: Yes
Estimated market value
Not available
Estimated sales range
Not available
Not available
Price history
| Date | Event | Price |
|---|---|---|
| 10/17/2026 | Listed for sale | $379,900$173/sqft |
Source:  LVR #2821785 Report a problem | ||
| 12/15/2025 | Listing removed | $379,900$173/sqft |
Source: LVR #2703441 Report a problem | ||
| 7/25/2025 | Listed for sale | $379,900-6.2%$173/sqft |
Source: LVR #2703441 Report a problem | ||
| 9/30/2024 | Listing removed | $405,000$184/sqft |
Source: LVR #2564071 Report a problem | ||
| 4/17/2024 | Listed for sale | $405,000$184/sqft |
Source: LVR #2564071 Report a problem | ||
| 4/3/2024 | Listing removed | -- |
Source: LVR #2564071 Report a problem | ||
| 3/1/2024 | Listed for sale | $405,000+11%$184/sqft |
Source: LVR #2564071 Report a problem | ||
| 4/4/2023 | Sold | $365,000-3.9%$166/sqft |
Source: LVR #2457864 Report a problem | ||
| 1/25/2023 | Contingent | $379,900$173/sqft |
Source: LVR #2457864 Report a problem | ||
| 12/3/2022 | Listed for sale | $379,900-1.3%$173/sqft |
Source: LVR #2457864 Report a problem | ||
| 10/11/2022 | Sold | $385,000-2.5%$175/sqft |
Source: LVR #2423098 Report a problem | ||
| 8/8/2022 | Contingent | $395,000$180/sqft |
Source:  Momentum MLS #994992 Report a problem | ||
| 7/30/2022 | Listed for sale | $395,000+68.4%$180/sqft |
Source: Momentum MLS #994992 Report a problem | ||
| 9/9/2018 | Listing removed | $234,500$107/sqft |
Source: RE/Max Five Star Realty #951490 Report a problem | ||
| 8/22/2018 | Pending sale | $234,500$107/sqft |
Source: RE/Max Five Star Realty #951490 Report a problem | ||
| 8/18/2018 | Price change | $234,500+3.8%$107/sqft |
Source: RE/Max Five Star Realty #951490 Report a problem | ||
| 6/19/2018 | Listed for sale | $226,000$103/sqft |
Source: RE/Max Five Star Realty #933650 Report a problem | ||
| 4/22/2018 | Listing removed | $226,000$103/sqft |
Source: RE/Max Five Star Realty #933650 Report a problem | ||
| 4/9/2018 | Price change | $226,000-1.3%$103/sqft |
Source: RE/Max Five Star Realty #933650 Report a problem | ||
| 10/19/2017 | Listed for sale | $229,000$104/sqft |
Source: RE/Max Five Star Realty #933650 Report a problem | ||
| 6/1/2017 | Listing removed | $229,000$104/sqft |
Source: RE/Max Five Star Realty #910083 Report a problem | ||
| 10/22/2016 | Price change | $229,000-4.2%$104/sqft |
Source: RE/Max Five Star Realty #910083 Report a problem | ||
| 5/30/2016 | Price change | $239,000-4%$109/sqft |
Source: The Ristow Group - Laughlin #910083 Report a problem | ||
| 12/25/2015 | Listed for sale | $249,000$113/sqft |
Source: The Ristow Group - Laughlin #910083 Report a problem | ||
Public tax history
Tax history is unavailable.
Monthly payment
Est. payment
Payment breakdown
Explore the cost of this home by adjusting the details. Changes won't be saved.Climate risks
Neighborhood: 89029
Nearby schools
Schools provided by the listing agent
- Elementary: Bennett, William G.,Bennett, William G.
- Middle: Laughlin
- High: Laughlin
Source: LVR. This data may not be complete. We recommend contacting the local school district to confirm school assignments for this home.
Similar homes
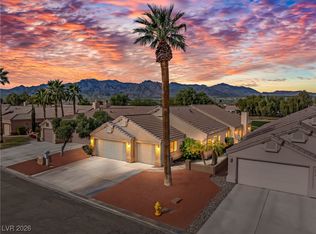
- $369,9002 bd3 ba2k sqft1418 Palm Dr, Laughlin, NV 89029For Sale
 MLS ID #2751384, Cheryl Swagger, Vice Realty. LVR
- $364,9003 bd2 ba1.9k sqft1207 Golf Club Dr, Laughlin, NV 89029For Sale
 MLS ID #2793499, Martha C. Bell, Bellway Realty LLC. LVR
- $385,0002 bd2 ba1.9k sqft2517 Links Dr, Laughlin, NV 89029For Sale
 MLS ID #2801899, Kent J. Divich, Renaissance Realty Inc. LVR
- $439,0002 bd3 ba2.3k sqft1255 Country Club Dr, Laughlin, NV 89029For Sale
 MLS ID #2823564, Stephen Ord, KNJ Real Estate. LVR
