Nestled at the end of a quiet cul-de-sac on a hidden gem of a street just east of Oklahoma City's historic Stockyards area, this adorable ranch-style home offers the perfect blend of charm, comfort, and style. Inside, you'll find 3 bedrooms, 2 bathrooms, and beautiful original hardwood floors that flow throughout the home, adding timeless character to every room. The thoughtfully updated kitchen features stainless steel appliances, a stylish tile backsplash, durable tile flooring. Designer finishes throughout the home give each space a fresh, welcoming feel while preserving the home's classic charm. A detached 2-car garage provides additional storage, workspace, or parking flexibility. Whether you're searching for your very first home, looking for a place to grow your family, or hoping to downsize without sacrificing character, this home offers the kind of warmth that can't be manufactured. From quiet mornings with coffee to family dinners, backyard playtime, and holiday traditions, it's easy to imagine creating a lifetime of memories here. The memories made here have been priceless. Now it's ready for its next chapter—and yours.
For sale
$160,000
1420 S Daugherty Ave, Oklahoma City, OK 73108
3beds
1,216sqft
Single Family Residence
Built in 1952
0.28 Acres Lot
$-- Zestimate®
$132/sqft
$-- HOA
What's special
Thoughtfully updated kitchenQuiet cul-de-sacBeautiful original hardwood floorsStylish tile backsplashDurable tile flooringStainless steel appliances
- 2 days |
- 504 |
- 81 |
Likely to sell faster than
Zillow last checked:
Listing updated:
Listed by:
Velvet McBryde 405-623-5339,
Whittington Realty
Source: MLSOK/OKCMAR as distributed by MLS GRID,MLS#: 1242832
Facts & features
Interior
Bedrooms & bathrooms
- Bedrooms: 3
- Bathrooms: 2
- Full bathrooms: 2
Heating
- Has Heating (Unspecified Type)
Cooling
- Has cooling: Yes
Appliances
- Included: Dishwasher, Disposal, Water Heater, Free-Standing Electric Oven, Free-Standing Electric Range
Features
- Flooring: Combination, Laminate, Tile, Wood
- Has fireplace: No
- Fireplace features: None
Interior area
- Total structure area: 1,216
- Total interior livable area: 1,216 sqft
Property
Parking
- Total spaces: 2
- Parking features: Concrete, Gravel
- Garage spaces: 2
Features
- Levels: One
- Stories: 1
- Patio & porch: Porch
- Fencing: Chain Link Link
Lot
- Size: 0.28 Acres
- Features: Cul-De-Sac, Interior Lot
Details
- Additional structures: Workshop
- Parcel number: 1420SDaugherty73108
- Special conditions: None
Construction
Type & style
- Home type: SingleFamily
- Architectural style: Ranch
- Property subtype: Single Family Residence
Materials
- Stone
- Foundation: Conventional
- Roof: Composition
Condition
- Year built: 1952
Utilities & green energy
- Utilities for property: Public
Community & HOA
Location
- Region: Oklahoma City
Financial & listing details
- Price per square foot: $132/sqft
- Annual tax amount: $1,038
- Date on market: 8/13/2026
- Listing terms: Cash,Conventional
Estimated market value
Not available
Estimated sales range
Not available
Not available
Price history
| Date | Event | Price |
|---|---|---|
| 8/13/2026 | Listed for sale | $160,000+128.6%$132/sqft |
Source:  MLSOK/OKCMAR as distributed by MLS GRID #1242832 Report a problem MLSOK/OKCMAR as distributed by MLS GRID #1242832 Report a problem | ||
| 6/14/2017 | Sold | $70,000-6.7%$58/sqft |
Source: MLSOK/OKCMAR as distributed by MLS GRID #762777 Report a problem | ||
| 4/6/2017 | Price change | $74,9990%$62/sqft |
Source: Keller Williams - Keller Williams Realty Elite #762777 Report a problem | ||
| 3/23/2017 | Price change | $75,000-5.1%$62/sqft |
Source: Keller Williams - Keller Williams Realty Elite #762777 Report a problem | ||
| 3/3/2017 | Listed for sale | $79,000$65/sqft |
Source: Keller Williams - Keller Williams Realty Elite #762777 Report a problem | ||
| 8/1/2016 | Listing removed | $79,000$65/sqft |
Source: Keller Williams - Keller Williams Realty Central Oklahoma #712151 Report a problem | ||
| 7/16/2016 | Listed for sale | $79,000$65/sqft |
Source: Keller Williams - Keller Williams Realty Central Oklahoma #712151 Report a problem | ||
| 2/6/2016 | Listing removed | $79,000$65/sqft |
Source: Keller Williams - Keller Williams Realty Central Oklahoma #712151 Report a problem | ||
| 2/3/2016 | Price change | $79,000-12.2%$65/sqft |
Source: Keller Williams - Keller Williams Realty Central Oklahoma #712151 Report a problem | ||
| 12/21/2015 | Price change | $89,999-18.2%$74/sqft |
Source: Keller Williams - Keller Williams Realty Central Oklahoma #712151 Report a problem | ||
| 12/15/2015 | Listed for sale | $110,000$90/sqft |
Source: Keller Williams - Keller Williams Realty Central Oklahoma #712151 Report a problem | ||
Public tax history
Tax history is unavailable.
Monthly payment
Est. payment
Payment breakdown
Explore the cost of this home by adjusting the details. Changes won't be saved.Climate risks
Neighborhood: Stockyards City
Nearby schools
GreatSchools rating
- 4/10Heronville Elementary SchoolGrades: PK-4Distance: 1.3 mi
- 2/10Capitol Hill Middle SchoolGrades: 5-8Distance: 1.8 mi
- 2/10Capitol Hill High SchoolGrades: 9-12Distance: 2.1 mi
Schools provided by the listing agent
- Elementary: Heronville ES
- Middle: Capitol Hill MS
- High: Capitol Hill HS
Source: MLSOK/OKCMAR as distributed by MLS GRID. This data may not be complete. We recommend contacting the local school district to confirm school assignments for this home.
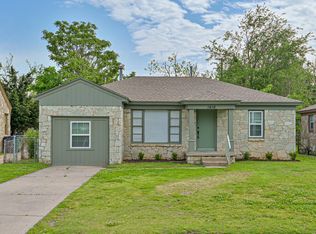
- $131,6003 bd1 ba1.2k sqft1420 Daugherty Ave, Oklahoma City, OK 73108Off Market
- $101,0003 bd1 ba1.1k sqft1416 S Daugherty Ave, Oklahoma City, OK 73108Off Market
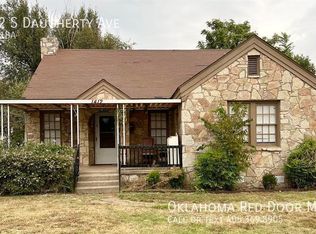
- $119,5003 bd1 ba1.1k sqft1416 Daugherty Ave, Oklahoma City, OK 73108Off Market

- $95,6002 bd1 ba1k sqft1412 S Daugherty Ave, Oklahoma City, OK 73108Off Market
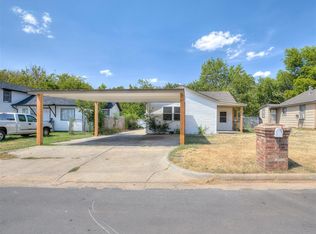
- $112,2002 bd1 ba1k sqft1412 Daugherty Ave, Oklahoma City, OK 73108Off Market
- $104,7002 bd1 ba1.5k sqft1421 Westwood Ave, Oklahoma City, OK 73108Off Market
- $97,3003 bd1 ba1.3k sqft1408 S Daugherty Ave, Oklahoma City, OK 73108Off Market
- $77,3002 bd1 ba1k sqft1415 Westwood Ave, Oklahoma City, OK 73108Off Market
A local agent can set up tours, give advice and negotiate with sellers.
Similar homes
- $174,9993 bd2 ba1.2k sqft1433 SW 34th St, Oklahoma City, OK 73119For Sale
 MLS ID #1244662, Monica Estrada Hernandez, Copper Creek Real Estate. MLSOK/OKCMAR as distributed by MLS GRID
 - $160,0004 bd2 ba1.2k sqft2240 SW 25th St, Oklahoma City, OK 73108For Sale
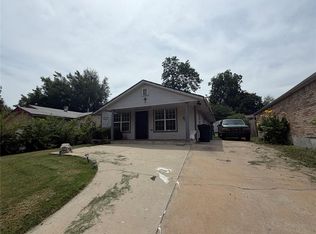 MLS ID #1241532, Jonathan Garcia, Homestead + Co. MLSOK/OKCMAR as distributed by MLS GRID
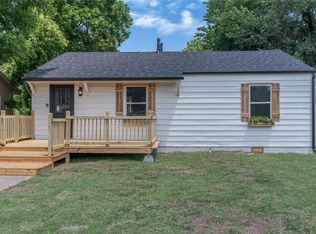
 - $179,9003 bd2 ba1.1k sqft3205 SW 20th St, Oklahoma City, OK 73108For Sale
 MLS ID #1241896, Tara Levinson, LRE Realty, LLC. MLSOK/OKCMAR as distributed by MLS GRID
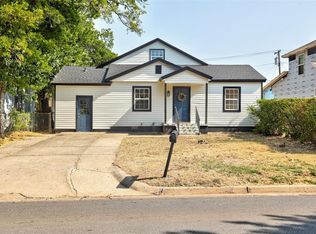
 - $185,0003 bd2 ba1.5k sqft1437 SW 36th St, Oklahoma City, OK 73119For Sale
 MLS ID #1243028, Catarina Roman, H&W Realty Branch. MLSOK/OKCMAR as distributed by MLS GRID
 - $190,0003 bd2 ba1.1k sqft1200 SW 23rd St, Oklahoma City, OK 73109For SaleMLS ID #1241375, Malissa Cordova, Copper Creek Real Estate. MLSOK/OKCMAR as distributed by MLS GRID
- $172,0004 bd2 ba1.3k sqft2136 SW 49th St, Oklahoma City, OK 73119For SaleMLS ID #1242762, Patrice Branum, McGraw REALTORS (BO). MLSOK/OKCMAR as distributed by MLS GRID
- $165,0003 bd2 ba1.4k sqft112 SW 39th St, Oklahoma City, OK 73109For SaleMLS ID #1231426, Marci Andis, Welcome Home Realty. MLSOK/OKCMAR as distributed by MLS GRID
- $194,5004 bd2 ba1.3k sqft2136 SW 23rd St, Oklahoma City, OK 73108For SaleMLS ID #1239619, Ryan Cole, Copper Creek Real Estate. MLSOK/OKCMAR as distributed by MLS GRID
- $155,0002 bd2 ba1.3k sqft2324 SW Binkley St, Oklahoma City, OK 73119For SaleMLS ID #1238505, Rachael Cockerell, Peak 46 Properties, LLC. MLSOK/OKCMAR as distributed by MLS GRID
- $141,9003 bd1 ba1k sqft2724 Texoma Dr, Oklahoma City, OK 73119For SaleMLS ID #1243462, Aaron Owens, United Country Heard Auction &. MLSOK/OKCMAR as distributed by MLS GRID
- $90,0003 bd2 ba962 sqft2421 SW 27th St, Oklahoma City, OK 73108For SaleMLS ID #1243547, Jesse Darrow, Ken Carpenter Realty. MLSOK/OKCMAR as distributed by MLS GRID
- $159,9903 bd1 ba729 sqft3123 SW 40th St, Oklahoma City, OK 73119For SaleMLS ID #1236729, Fernando Rivas Montelongo, Knight Land Company LLC. MLSOK/OKCMAR as distributed by MLS GRID
- $159,7503 bd2 ba874 sqft2525 SW 46th St, Oklahoma City, OK 73119For SaleMLS ID #1231133, Monica De Los Santos, LUXE Realty Collective. MLSOK/OKCMAR as distributed by MLS GRID
- $140,0003 bd2 ba1.2k sqft2539 SW 32nd St, Oklahoma City, OK 73119For SaleMLS ID #1231585, Rosana Trujillo, Legacy Real Estate Group. MLSOK/OKCMAR as distributed by MLS GRID
- $170,0003 bd2 ba1k sqft1516 SW 43rd St, Oklahoma City, OK 73119For SaleMLS ID #1224230, Yecenia Flores, Black Label Realty. MLSOK/OKCMAR as distributed by MLS GRID
- $110,0003 bd2 ba1.2k sqft2315 SW 23rd St, Oklahoma City, OK 73108For SaleMLS ID #1237118, Kevin Snow, eXp Realty, LLC. MLSOK/OKCMAR as distributed by MLS GRID
- $199,0002 bd1 ba1.3k sqft1634 Exchange Ave, Oklahoma City, OK 73108For SaleMLS ID #1230875, Gordon Gomme, Home N Ranch Realty LLC. MLSOK/OKCMAR as distributed by MLS GRID
- $176,9002 bd1 ba860 sqft1041 SW 33rd St, Oklahoma City, OK 73109For Sale By Owner
- $179,0003 bd2 ba1.6k sqft1532 Johnston Dr, Oklahoma City, OK 73119For SaleMLS ID #2627480, Cass Fahler, Legacy Realty Advisors. MLS Technology, Inc.
- $155,0003 bd1 ba1k sqft1540 SW 43rd St, Oklahoma City, OK 73119For SaleMLS ID #1228173, James Merlo, Exit Realty Premier. MLSOK/OKCMAR as distributed by MLS GRID
