Looking for a nice place close to the lake, Look no further! Great Location!! This property offers 2 bedrooms, 2 full bathrooms, a large living room, a kitchen with ample storage and, an inside laundry area! Nice deck in the front of the property and a backyard deck for endless possibilities for entertaining! Less than 5 minutes from Fort Gibson Lake! This property comes with over 1.5 acres!
For sale
Price cut: $6K (9/30)
$99,000
21008 S 384th Rd, Fort Gibson, OK 74434
2beds
960sqft
Manufactured Home, Single Family Residence
Built in 2004
1.69 Acres Lot
$-- Zestimate®
$103/sqft
$-- HOA
What's special
Inside laundry areaKitchen with ample storage
- 46 days
- 305
- 19
Zillow last checked:
Listing updated:
Listed by:
Stormy Cotton 918-616-6330,
C21/First Choice Realty
Source: MLS Technology, Inc.,MLS#: 2630240 Originating MLS: MLS Technology
Originating MLS: MLS TechnologyFacts & features
Interior
Bedrooms & bathrooms
- Bedrooms: 2
- Bathrooms: 2
- Full bathrooms: 2
Primary bedroom
- Description: Primary Bedroom,Private Bath
- Level: First
Bedroom
- Description: Bedroom,No Bath
- Level: First
Primary bathroom
- Description: Primary Bath,Bathtub,Double Sink
- Level: First
Bathroom
- Description: Hall Bath,Bathtub,Full Bath
- Level: First
Dining room
- Description: Dining Room,
- Level: First
Kitchen
- Description: Kitchen,Breakfast Nook,Eat-In
- Level: First
Living room
- Description: Living Room,Combo
- Level: First
Heating
- Central, Electric
Cooling
- Central Air, Window Unit(s)
Appliances
- Included: Dishwasher, Electric Water Heater, Microwave, Oven, Range
- Laundry: Washer Hookup, Electric Dryer Hookup
Features
- Laminate Counters, Ceiling Fan(s), Electric Oven Connection, Electric Range Connection
- Flooring: Carpet, Laminate
- Windows: Aluminum Frames
- Has fireplace: No
Interior area
- Total structure area: 960
- Total interior livable area: 960 sqft
Property
Features
- Levels: One
- Stories: 1
- Patio & porch: Deck
- Exterior features: Gravel Driveway, None
- Pool features: None
- Fencing: Partial,Privacy
Lot
- Size: 1.69 Acres
- Features: Mature Trees
Details
- Additional structures: None
- Parcel number: 00001716N20E001800
Construction
Type & style
- Home type: MobileManufactured
- Architectural style: Ranch
- Property subtype: Manufactured Home, Single Family Residence
Materials
- Manufactured, Vinyl Siding
- Foundation: Tie Down
- Roof: Metal
Condition
- Year built: 2004
Utilities & green energy
- Sewer: Septic Tank
- Water: Rural
- Utilities for property: Electricity Available, Water Available
Community & HOA
Community
- Security: No Safety Shelter, Smoke Detector(s)
- Subdivision: Cherokee Co Unplatted
HOA
- Has HOA: No
- Amenities included: None
- Services included: None
Location
- Region: Fort Gibson
Financial & listing details
- Price per square foot: $103/sqft
- Annual tax amount: $1,092
- Date on market: 8/14/2026
- Cumulative days on market: 46 days
- Body type: Double Wide
Estimated market value
Not available
Estimated sales range
Not available
Not available
Price history
| Date | Event | Price |
|---|---|---|
| 9/30/2026 | Price change | $99,000-5.7%$103/sqft |
Source:  MLS Technology, Inc. #2630240 Report a problem MLS Technology, Inc. #2630240 Report a problem | ||
| 9/21/2026 | Price change | $105,000-4.5%$109/sqft |
Source: MLS Technology, Inc. #2630240 Report a problem | ||
| 9/2/2026 | Price change | $110,000-8.3%$115/sqft |
Source: MLS Technology, Inc. #2630240 Report a problem | ||
| 8/14/2026 | Listed for sale | $120,000$125/sqft |
Source: MLS Technology, Inc. #2630240 Report a problem | ||
Public tax history
Tax history is unavailable.
Monthly payment
Climate risks
Neighborhood: 74434
Nearby schools
Schools provided by the listing agent
- Elementary: Norwood
- High: Norwood
- District: Norwood / Woodall - SD (C6)
Source: MLS Technology, Inc.. This data may not be complete. We recommend contacting the local school district to confirm school assignments for this home.
Similar homes
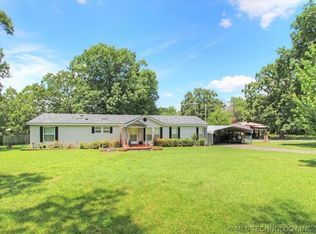
- $108,0003 bd2 ba980 sqft70183 S 340th Ave, Wagoner, OK 74467For Sale
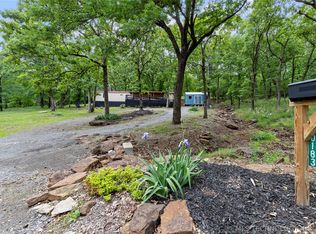 MLS ID #2616051, Shawn Fulps Littlefield, C21/First Choice Realty. MLS Technology, Inc.
 - $89,9002 bd1 ba780 sqft202 National Blvd, Fort Gibson, OK 74434For Sale
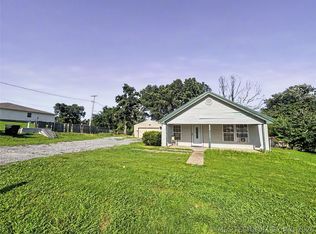 MLS ID #2621285, Joy Marie Knight, C21/Wright Real Estate. MLS Technology, Inc.
 - $99,0002 bd1 ba1k sqft1408 W Choctaw St, Tahlequah, OK 74464For Sale
 MLS ID #2629155, Don Brown, C21/Wright Real Estate. MLS Technology, Inc.
 - $90,0002 bd2 ba896 sqft16137 W Butterfield Rd, Park Hill, OK 74451For Sale
 MLS ID #2630924, Karen Wood, Thunder Ridge Realty, LLC. MLS Technology, Inc.
