Welcome home to this charming 2-bedroom investor friendly townhome offering comfortable living space, a finished basement, and great indoor-outdoor flexibility! The main level features a functional layout with natural light and space to relax and entertain. Upstairs, you'll find two well-sized bedrooms and a full bathroom, while the finished basement provides valuable additional living space-perfect for a family room, home office, workout area, guest space, or playroom. A full bathroom in the basement adds even more convenience. Step outside to enjoy your own private fenced-in patio, an ideal spot for morning coffee, entertaining, or simply unwinding. A detached one-car garage provides secure parking and additional storage. With 2 bedrooms, 2 full bathrooms, a finished basement, private outdoor space, and garage parking, this townhome offers much more space and functionality than you might expect. A wonderful opportunity to make it your own!
New
$259,900
270 E Woodlawn Rd #270, New Lenox, IL 60451
2beds
1,252sqft
Condominium, Single Family Residence
Built in ----
-- sqft lot
$255,200 Zestimate®
$208/sqft
$140/mo HOA
What's special
Finished basementTwo well-sized bedroomsComfortable living spacePrivate outdoor spacePrivate fenced-in patioDetached one-car garage
- 2 days |
- 254 |
- 9 |
Zillow last checked:
Listing updated:
Listed by:
Rachael Rae Gish 815-791-3487,
@properties Christie's International Real Estate
Source: MRED as distributed by MLS GRID,MLS#: 12705760
Facts & features
Interior
Bedrooms & bathrooms
- Bedrooms: 2
- Bathrooms: 2
- Full bathrooms: 2
Rooms
- Room types: No additional rooms
Primary bedroom
- Features: Flooring (Carpet), Window Treatments (Blinds)
- Level: Second
- Area: 192 Square Feet
- Dimensions: 16X12
Bedroom 2
- Features: Flooring (Carpet), Window Treatments (Blinds)
- Level: Second
- Area: 143 Square Feet
- Dimensions: 13X11
Dining room
- Features: Flooring (Hardwood), Window Treatments (Blinds)
- Level: Main
- Area: 90 Square Feet
- Dimensions: 9X10
Family room
- Features: Flooring (Carpet)
- Level: Basement
- Area: 255 Square Feet
- Dimensions: 15X17
Kitchen
- Features: Kitchen (Eating Area-Table Space, SolidSurfaceCounter), Flooring (Hardwood)
- Level: Main
- Area: 108 Square Feet
- Dimensions: 12X9
Laundry
- Features: Flooring (Other)
- Level: Basement
- Area: 121 Square Feet
- Dimensions: 11X11
Living room
- Features: Flooring (Carpet), Window Treatments (Blinds)
- Level: Main
- Area: 208 Square Feet
- Dimensions: 16X13
Heating
- Natural Gas, Forced Air
Cooling
- Central Air
Appliances
- Included: Range, Microwave, Dishwasher, Refrigerator, Washer, Dryer, Stainless Steel Appliance(s)
- Laundry: In Unit, Sink
Features
- Flooring: Hardwood
- Basement: Finished,Full
- Common walls with other units/homes: End Unit
Interior area
- Total structure area: 0
- Total interior livable area: 1,252 sqft
Property
Parking
- Total spaces: 2
- Parking features: Asphalt, Garage Door Opener, Yes, Garage Owned, Attached, Assigned, Owned, Garage
- Attached garage spaces: 1
- Has uncovered spaces: Yes
Accessibility
- Accessibility features: No Disability Access
Features
- Patio & porch: Porch
Lot
- Features: Common Grounds
Details
- Parcel number: 1508223150111004
- Special conditions: None
- Other equipment: TV-Cable, Ceiling Fan(s), Sump Pump
Construction
Type & style
- Home type: Condo
- Property subtype: Condominium, Single Family Residence
Materials
- Vinyl Siding, Brick
- Foundation: Concrete Perimeter
- Roof: Asphalt
Condition
- New construction: No
Utilities & green energy
- Electric: Circuit Breakers
- Sewer: Public Sewer
- Water: Lake Michigan, Public
- Utilities for property: Cable Available
Community & HOA
Community
- Subdivision: Windemere West
HOA
- Has HOA: Yes
- Amenities included: Park
- Services included: Parking, Insurance, Exterior Maintenance, Lawn Care, Snow Removal
- HOA fee: $140 monthly
Location
- Region: New Lenox
Financial & listing details
- Price per square foot: $208/sqft
- Annual tax amount: $5,229
- Date on market: 8/13/2026
- Ownership: Condo
Estimated market value
$255,200
$242,000 - $268,000
$2,266/mo
Price history
| Date | Event | Price |
|---|---|---|
| 8/13/2026 | Listed for sale | $259,900+55.6%$208/sqft |
Source:  MRED as distributed by MLS GRID #12705760 Report a problem MRED as distributed by MLS GRID #12705760 Report a problem | ||
| 12/3/2021 | Sold | $167,000-1.7%$133/sqft |
Source: MRED as distributed by MLS GRID #11255524 Report a problem | ||
| 11/24/2021 | Pending sale | $169,900$136/sqft |
Source: MRED as distributed by MLS GRID #11255524 Report a problem | ||
| 10/29/2021 | Contingent | $169,900$136/sqft |
Source: MRED as distributed by MLS GRID #11255524 Report a problem | ||
| 10/26/2021 | Listed for sale | $169,900+24%$136/sqft |
Source: MRED as distributed by MLS GRID #11255524 Report a problem | ||
| 11/30/2018 | Sold | $137,000+14.3%$109/sqft |
Source: MRED as distributed by MLS GRID #10080286 Report a problem | ||
| 1/1/2016 | Listing removed | $119,900$96/sqft |
Source: Jurgens & Assoc #08950015 Report a problem | ||
| 11/7/2015 | Price change | $119,900-2%$96/sqft |
Source: Jurgens & Assoc #08950015 Report a problem | ||
| 10/5/2015 | Listed for sale | $122,400$98/sqft |
Source: Jurgens & Assoc #08950015 Report a problem | ||
Public tax history
Tax history is unavailable.
Find assessor info on the county website
Monthly payment
Est. payment
Payment breakdown
Explore the cost of this home by adjusting the details. Changes won't be saved.Climate risks
Neighborhood: 60451
Nearby schools
GreatSchools rating
- 9/10Arnold J Tyler SchoolGrades: 1-3Distance: 0.4 mi
- 6/10Alex M Martino Jr High SchoolGrades: 7-8Distance: 0.8 mi
- 8/10Lincoln-Way Central High SchoolGrades: 9-12Distance: 2.3 mi
Schools provided by the listing agent
- Elementary: Bentley Elementary School
- Middle: Alex M Martino Junior High Schoo
- High: Lincoln-Way Central High School
- District: 122
Source: MRED as distributed by MLS GRID. This data may not be complete. We recommend contacting the local school district to confirm school assignments for this home.
- $323,500-- bd-- ba1k sqft270 E Woodlawn Rd, New Lenox, IL 60451Off Market
- $235,000-- bd-- ba1k sqft268 E Woodlawn Rd, New Lenox, IL 60451Sold
- $259,8002 bd2 ba1.6k sqft268 Woodlawn #268, New Lenox, IL 60451Off Market
- $214,0002 bd2 ba1.1k sqft268 E Woodlawn Rd #0, New Lenox, IL 60451Off Market
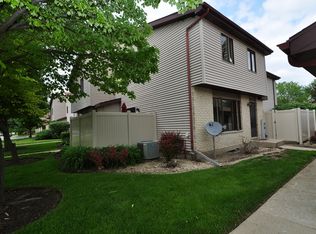
- $236,4002 bd1 ba1k sqft266 E Woodlawn Rd, New Lenox, IL 60451Off Market
- $257,1002 bd2 ba1k sqft264 E Woodlawn Rd, New Lenox, IL 60451Off Market
- $270,500-- bd-- ba1k sqft290 E Woodlawn Rd, New Lenox, IL 60451Off Market
- $267,400-- bd-- ba1k sqft288 E Woodlawn Rd, New Lenox, IL 60451Off Market
A local agent can set up tours, give advice and negotiate with sellers.
A local lender can help you make sure your offer is ready when you are.
Similar homes
- $259,9003 bd2 ba1.6k sqft337 Sunset Trl, New Lenox, IL 60451Active
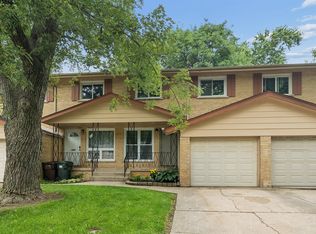 MLS ID #12713751, David J Cobb, RE/MAX 10. MRED as distributed by MLS GRID
 - $362,5002 bd2 ba1.2k sqft1212 Green St, New Lenox, IL 60451Price Change
 MLS ID #12698817, Heidi Singler, Village Realty, Inc.. MRED as distributed by MLS GRID
 - $314,9002 bd3 ba1.3k sqft17576 S Gilbert Dr, Lockport, IL 60441New
 MLS ID #12731456, Aysha Hackert, Compass. MRED as distributed by MLS GRID
 - $270,0002 bd2 ba1.5k sqft11045 S Theresa Cir APT 2B, Palos Hills, IL 60465Active
 MLS ID #12725598, Justin Corral, Village Realty, Inc.. MRED as distributed by MLS GRID
 - $384,9003 bd2 ba1.7k sqft2413 Kerry Winde Dr, New Lenox, IL 60451ActiveMLS ID #12623346, Carrie Mitcheff, Village Realty, Inc.. MRED as distributed by MLS GRID
- $269,0003 bd2 ba1.2k sqft3843 153rd St, Midlothian, IL 60445NewMLS ID #12728352, Eric DeNaut, Coldwell Banker Realty. MRED as distributed by MLS GRID
- $294,9993 bd1 ba1k sqft6512 102nd Pl, Chicago Ridge, IL 60415NewMLS ID #12730972, Kristina Maurella, Redfin Corporation. MRED as distributed by MLS GRID
- $195,0002 bd1 ba880 sqft21 Fernwood Dr #21U, Bolingbrook, IL 60440NewMLS ID #12731118, Vaciliki Ress, Berkshire Hathaway HomeServices Chicago. MRED as distributed by MLS GRID
- $229,8732 bd2 ba1.1k sqft8324 160th Pl APT 3W, Tinley Park, IL 60477ActiveMLS ID #12693825, Thomas Domasik, RE/MAX 10 in the Park. MRED as distributed by MLS GRID
- $320,0003 bd2 ba1k sqft7606 W Royce Ct, Frankfort, IL 60423ActiveMLS ID #12727524, Rachael Palmer, Crosstown Realtors, Inc.. MRED as distributed by MLS GRID
- $234,9003 bd1 ba864 sqft14241 S Blaine Ave, Posen, IL 60469NewMLS ID #12729953, Blanca Moreno, ABR,e-PRO, RE/MAX 1st Service. MRED as distributed by MLS GRID
- $309,9003 bd2 ba1.7k sqft1501 Sugar Valley Ln, Joliet, IL 60433ActiveMLS ID #12641858, Monica Vargas, GREAT HOMES REAL ESTATE, INC.. MRED as distributed by MLS GRID
- $300,0003 bd4 ba1.6k sqft129 W Robinhood Way, Bolingbrook, IL 60440NewMLS ID #12729380, Benjamin Morgridge, Keller Williams Experience. MRED as distributed by MLS GRID
- $269,9003 bd2 ba1.2k sqft27 Cour Deauville, Palos Hills, IL 60465ActiveMLS ID #12704150, Paula Boudos, Keller Williams Preferred Rlty. MRED as distributed by MLS GRID
- $264,5002 bd2 ba1.5k sqft1466 Root St #1, Crest Hill, IL 60403ActiveMLS ID #12642751, Donald Shedor, Shedor Realty Group. MRED as distributed by MLS GRID
- $209,9002 bd2 ba1.2k sqft4716 W 106th Pl APT 1C, Oak Lawn, IL 60453ActiveMLS ID #12723471, Christine Wilczek, Realty Executives Elite. MRED as distributed by MLS GRID
- $280,0004 bd2 ba1.8k sqft181 Craig Dr W, Chicago Heights, IL 60411NewMLS ID #12729356, Olubukola Hamzat, Olubukola Hamzat. MRED as distributed by MLS GRID
- $294,9003 bd2 ba1.3k sqft6829 Winston Dr, Tinley Park, IL 60477ActiveMLS ID #12726444, Douglas Hurd, Redfin Corporation. MRED as distributed by MLS GRID
- $214,0002 bd2 ba1.1k sqft10420 Circle Dr APT 48B, Oak Lawn, IL 60453ActiveMLS ID #12708411, Courtney Sinisi, CSC, RE/MAX 10. MRED as distributed by MLS GRID
- $224,9003 bd2 ba1.1k sqft323 Shawnee St, Park Forest, IL 60466ActiveMLS ID #12717094, Kristen Shedor, Village Realty Inc. MRED as distributed by MLS GRID
