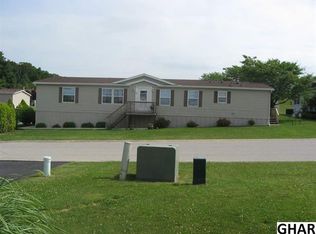
Welcome home to this move-in-ready 3-bedroom, 2-bathroom mobile home offering comfortable living and a convenient open-concept floor plan. The spacious living room flows right into the kitchen, creating an inviting space for everyday living and entertaining. The primary bedroom features a walk-in closet and private ensuite bathroom with a walk-in shower/tub. Two additional bedrooms and a second full bathroom provide plenty of room for family, guests, or a home office. The home comes complete with all appliances, including a newer washer and dryer, so you can move right in and enjoy. Outside, a shed provides additional storage, while the front ramp offers added convenience and easy accessibility. The rear deck needs some repairs, and the seller is offering $2,500 in seller assistance toward the deck repairs. Other than that, this home is ready for its next owner! If you're looking for a comfortable, convenient home with a practical layout, ample storage, and the major appliances already in place, this one is ready to welcome you home. Schedule your showing today!
For sale
$80,000
17 Broadwing Dr, Hanover, PA 17331
3beds
1,056sqft
Manufactured Home
Built in 2002
-- sqft lot
$75,900 Zestimate®
$76/sqft
$915/mo HOA
What's special
- 26 days
- 738
- 48
Zillow last checked:
Listing updated:
Listed by:
Kim Smith 443-340-3291,
Berkshire Hathaway HomeServices Homesale Realty 8003833535,
Listing Team: The Loree Foster Team, Co-Listing Team: The Loree Foster Team,Co-Listing Agent: Loree W Foster 717-253-2987,
Berkshire Hathaway HomeServices Homesale Realty
Source: Bright MLS,MLS#: PAAD2025974
Facts & features
Interior
Bedrooms & bathrooms
- Bedrooms: 3
- Bathrooms: 2
- Full bathrooms: 2
- Main level bathrooms: 2
- Main level bedrooms: 3
Basement
- Area: 0
Heating
- Forced Air, Propane
Cooling
- Central Air, Electric
Appliances
- Included: Microwave, Dishwasher, Dryer, Oven/Range - Gas, Refrigerator, Washer, Water Heater, Electric Water Heater
- Laundry: Main Level
Features
- Bathroom - Tub Shower, Bathroom - Walk-In Shower, Ceiling Fan(s), Combination Kitchen/Dining, Entry Level Bedroom, Family Room Off Kitchen, Open Floorplan, Kitchen Island, Walk-In Closet(s)
- Flooring: Luxury Vinyl, Carpet, Vinyl
- Doors: Double Entry
- Windows: Skylight(s)
- Has basement: No
- Has fireplace: No
Interior area
- Total structure area: 1,056
- Total interior livable area: 1,056 sqft
- Finished area above ground: 1,056
- Finished area below ground: 0
Property
Parking
- Total spaces: 2
- Parking features: Asphalt, Driveway
- Uncovered spaces: 2
Accessibility
- Accessibility features: Other, Accessible Approach with Ramp, Mobility Improvements
Features
- Levels: One
- Stories: 1
- Patio & porch: Deck
- Exterior features: Sidewalks
- Pool features: None
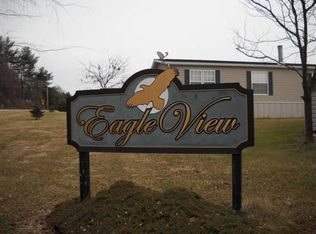
- Park: Eagle View
Details
- Additional structures: Above Grade, Below Grade, Outbuilding
- Parcel number: 04L120013A125
- Zoning: RESIDENTIAL
- Special conditions: Standard
Construction
Type & style
- Home type: MobileManufactured
- Architectural style: Ranch/Rambler
- Property subtype: Manufactured Home
Materials
- Vinyl Siding
- Roof: Asphalt
Condition
- Good,Excellent
- New construction: No
- Year built: 2002
Utilities & green energy
- Sewer: Public Sewer
- Water: Community, Public
- Utilities for property: Cable Connected, Electricity Available, Propane - Community
Community & HOA
Community
- Subdivision: Eagle View Mobile Home Pk
HOA
- Has HOA: Yes
- Services included: Management, Trash, Common Area Maintenance
- HOA fee: $915 monthly
- HOA name: EAGLE VIEW MOBILE HOME PARK
Location
- Region: Hanover
- Municipality: CONEWAGO TWP
Financial & listing details
- Price per square foot: $76/sqft
- Tax assessed value: $48,700
- Annual tax amount: $1,130
- Date on market: 9/28/2026
- Listing agreement: Exclusive Right To Sell
- Listing terms: Cash,Conventional
- Inclusions: Refrigerator, Washer, Dryer, Curtains And Rods
- Ownership: Fee Simple
- Body type: Double Wide
Estimated market value
$75,900
$72,000 - $80,000
Not available
Price history
| Date | Event | Price |
|---|---|---|
| 9/29/2026 | Listed for sale | $80,000+23.3%$76/sqft |
Source:  Bright MLS #PAAD2025974 Report a problem | ||
| 9/1/2023 | Sold | $64,900$61/sqft |
Source: Bright MLS #PAAD2009574 Report a problem | ||
| 8/16/2023 | Pending sale | $64,900$61/sqft |
Source: Bright MLS #PAAD2009574 Report a problem | ||
| 8/7/2023 | Price change | $64,900-4.6%$61/sqft |
Source: Bright MLS #PAAD2009574 Report a problem | ||
| 7/18/2023 | Price change | $68,000-5.6%$64/sqft |
Source: Bright MLS #PAAD2009574 Report a problem | ||
| 6/28/2023 | Listed for sale | $72,000+46.9%$68/sqft |
Source: Bright MLS #PAAD2009574 Report a problem | ||
| 11/30/2018 | Sold | $49,000$46/sqft |
Source: Agent Provided Report a problem | ||
| 10/15/2018 | Listed for sale | $49,000+14%$46/sqft |
Source: Berkshire Hathaway HomeServices Homesale Realty #1009927734 Report a problem | ||
| 12/7/2015 | Sold | $43,000$41/sqft |
Source: Agent Provided Report a problem | ||
| 9/30/2015 | Listed for sale | $43,000$41/sqft |
Source: RE/MAX QUALITY SERVICE INC #21511525 Report a problem | ||
Public tax history
Tax history is unavailable.
Monthly payment
Climate risks
Neighborhood: 17331
Nearby schools
Schools provided by the listing agent
- District: Conewago Valley
Source: Bright MLS. This data may not be complete. We recommend contacting the local school district to confirm school assignments for this home.

Similar homes
- $85,0003 bd2 ba1.2k sqft14 Chesapeake Dr, Abbottstown, PA 17301For Sale
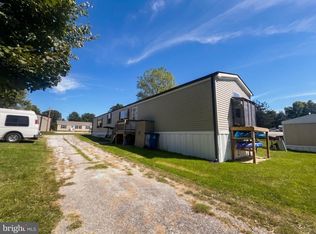
 MLS ID #PAYK2112740, Blake Bowman, Keller Williams Keystone Realty. Bright MLS
- $69,9003 bd2 ba1.2k sqft88 Mobile Dr, Thomasville, PA 17364For Sale
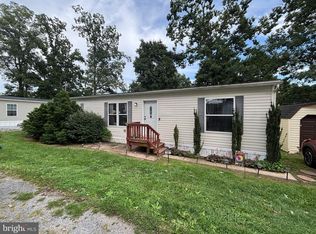 MLS ID #PAYK2110984, Tori Wagner, RE/MAX 1st Class. Bright MLS
- $81,0003 bd2 ba924 sqft68 Aspen Rd, Dillsburg, PA 17019For Sale By Owner
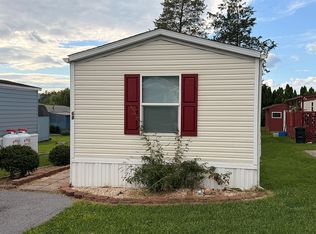
- $75,0003 bd2 ba1k sqft716 Shawna Ave, York, PA 17402For Sale
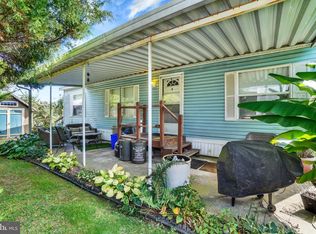 MLS ID #PAYK2112924, Tami Behler, Inch & Co. Real Estate, LLC. Bright MLS
- $60,0003 bd2 ba1k sqft97 Sherrill Dr, New Oxford, PA 17350For SaleMLS ID #PAAD2023360, Shannon Ratcliffe, Berkshire Hathaway HomeServices Homesale Realty. Bright MLS
- $64,0003 bd2 ba924 sqft53 Sherill Dr, New Oxford, PA 17350For SaleMLS ID #PAAD2023454, Alberto Mateos, Coldwell Banker Realty. Bright MLS
- $50,0003 bd2 ba924 sqft21 Chesapeake Est, Thomasville, PA 17364For SaleMLS ID #PAYK2114128, Jason Emlet, Iron Valley Real Estate Hanover. Bright MLS
- $89,9003 bd2 ba1.1k sqft156 Timber Crest Dr, York, PA 17408For SaleMLS ID #PAYK2109300, Michael Stepp, Berkshire Hathaway HomeServices Homesale Realty. Bright MLS
- $65,5002 bd2 ba931 sqft157 Linda Dr, New Oxford, PA 17350For SaleMLS ID #PAAD2024466, Alberto Mateos, Coldwell Banker Realty. Bright MLS
- $75,0003 bd2 ba854 sqft13 Mobile Dr, Thomasville, PA 17364For SaleMLS ID #PAYK2110792, Susan Anderson, Iron Valley Real Estate of Central PA. Bright MLS
- $70,5003 bd2 ba952 sqft81 Pegram St, Gettysburg, PA 17325For SaleMLS ID #PAAD2025630, CONNIE FISSEL, Iron Valley Real Estate Gettysburg. Bright MLS
- $96,9003 bd2 ba728 sqft8 Chesapeake Dr, Abbottstown, PA 17301New ConstructionMLS ID #PAYK2113200, Adam McCallister, EXP Realty, LLC. Bright MLS
- $70,0003 bd2 ba1.4k sqft4820 Old Harrisburg Rd Lot 147, Gettysburg, PA 17325For SaleMLS ID #PAAD2024274, Heather Bradley, Core Partners Realty LLC. Bright MLS
- $64,0003 bd1 ba840 sqft305 Benning Ave, Gettysburg, PA 17325For SaleMLS ID #PAAD2025986, David Monsour, Keller Williams Keystone Realty. Bright MLS
- $69,9003 bd2 ba975 sqft177 Omaha Ave, Dover, PA 17315For SaleMLS ID #PAYK2103418, Michelle Buckley, Coldwell Banker Realty. Bright MLS
- $85,0003 bd2 ba800 sqft2439 Fairmount Rd #2, Hampstead, MD 21074For SaleMLS ID #MDCR2034152, Elena Hartley, Iron Valley Real Estate of Central MD. Bright MLS
- $54,0002 bd1 ba924 sqft92 Walker Ave, Gettysburg, PA 17325For SaleMLS ID #PAAD2026326, Alycia Hays, RE/MAX of Gettysburg. Bright MLS
- $68,0003 bd2 ba1.3k sqft118 Honey Locust Cir, Dover, PA 17315For SaleMLS ID #PAYK2109794, Joshua Gray, Inch & Co. Real Estate, LLC. Bright MLS
- $55,0003 bd2 ba980 sqft53 Chesapeake Est, Thomasville, PA 17364For SaleMLS ID #PAYK2112908, Liz Kirkland, Realty ONE Group Unlimited. Bright MLS
- $114,9002 bd1 ba840 sqft1735 W Poplar Ter, York, PA 17404For SaleMLS ID #PAYK2114158, Bonnie Collins, Howard Hanna Real Estate Services-Shrewsbury. Bright MLS
