One of the most preferred north Raleigh neighborhoods is offering you a REMODELED beauty. Tree-lined streets with parks and lakes nearby, plus dining, shopping, grocery within walking distance. A picturesque neighborhood that feels relaxed and comfortable. A move-in-ready house with space to spread out. You thought this would be too hard to find. Guess what? You've found it! The work is done. Remodeled, updated, and perfected to contemporary living with designer color palette, high-end hardware, marble and tile, real hardwoods. Beautifully designed and modernized to perfection. Key points to note: Drop zone/mudroom and good sized laundry room. Storage where you don't expect it. Flowing floor plan. Hardwood floors on 1st and 2nd level. Third floor with BONUS ROOM/rec room/flex space plus a bedroom and full bath. A traditional Stonehenge house plus ALL the good stuff! We are firing on ALL cylinders! Archway entry will spark the visual senses ....then you step into a light-filled foyer of real hardwoods, gorgeous Baldwin door hardware, light fixtures, moldings, warm neutral colors....noting the quality of this remodel and the immediate sense of comfort and livability. Wonderful, bright family room with built-in book shelves and french doors to the outdoor space. Separate dining room. The kitchen offers great space, allowing entertaining and conversation from all angles. Quartz counters with marbled veining, Bedrosians Cloe' Collection ceramic tile backsplash in glossy white, newer GE appliances and Samsung smooth-top range, wine/cold drinks refrigerator. Mud room area, laundry room, pantry closet - at every turn there is a nice surprise of the smart use of space. Comfortable livability. Steady "hum" of internal cylinders... Then the outdoor space will light up sheer joy & happiness. A truly comfortable gathering spot with tiered Trex decking, fire pit area, several relaxing "kick your feet up" zones, plus dining & cooking space . Open, park-like backyard for imagination, games, or building forts.. You can do it all here, on .38 acre. Easy access from the kitchen to serve drinks and enjoy meals al fresco. Completely fenced, low-maintenance yard. Storage for tools and toys. Crawlspace is sealed. We are now revved! Upstairs, the beautiful hardwood flooring throughout and the natural light! has your full attention until you see the bathrooms...Carrara marble countertops along with more Bedrosians tile, terrazzo tile, high-end fixtures, tasteful decor that hits that 'aesthetic' sense and sparks the luxury-spa "I want to be pampered" feeling. Perfect use of space. Walk-in glass shower. Two closets - one walk-in closet plus additional wall-armoire. Natural light boosts the positive energy to idling high! Hall bathroom ....and the third floor *full bathroom* both similar to primary bath...gorgeous remodels. Secondary bedrooms, plus a sweet playroom/craft room/home office offers just the right flex space. The third floor is additional room to spread out....and will get the 'SURPRISE!! spark' ignited. A wonderful light-filled den/bonus room, which affords the family a separate movie vs. game watching OR everybody in for family fun...because it is a great size. Would make the perfect home office too. The additional surprise jolt is the FULL bathroom and bedroom. It is truly the "extra" space that makes this one a Stonehenge dream. The work is done! You get a Stonehenge beauty with all the good stuff!! Every box is checked. You found it! All cylinders are firing!!
For sale
$769,900
2101 Brixham Ct, Raleigh, NC 27615
4beds
2,645sqft
Single Family Residence
Built in 1985
0.38 Acres Lot
$737,500 Zestimate®
$291/sqft
$-- HOA
What's special
Designer color paletteNatural lightTiered trex deckingHigh-end fixturesLight fixturesReal hardwoodsMove-in-ready house
- 7 hours
- 626
- 69
Zillow last checked:
Listing updated:
Listed by:
Jeannie Kyle 919-215-3631,
Berkshire Hathaway HomeService
Source: Doorify MLS,MLS#: 10194349
Facts & features
Interior
Bedrooms & bathrooms
- Bedrooms: 4
- Bathrooms: 4
- Full bathrooms: 3
- 1/2 bathrooms: 1
- Main level bathrooms: 1
Primary bedroom
- Level: Second
- Area: 250.4 Square Feet
- Dimensions: 19.1 x 13.11
Bedroom 2
- Level: Second
- Area: 156.24 Square Feet
- Dimensions: 12.6 x 12.4
Bedroom 3
- Level: Second
- Area: 148.8 Square Feet
- Dimensions: 12.4 x 12.0
Bedroom 4
- Level: Third
- Area: 140.4 Square Feet
- Dimensions: 12.0 x 11.7
Bonus room
- Level: Third
- Area: 170.4 Square Feet
- Dimensions: 14.2 x 12.0
Breakfast room
- Level: Main
- Area: 104.14 Square Feet
- Dimensions: 12.7 x 8.2
Dining room
- Level: Main
- Area: 123.34 Square Feet
- Dimensions: 12.2 x 10.11
Family room
- Level: Main
- Area: 355.6 Square Feet
- Dimensions: 25.4 x 14.0
Kitchen
- Level: Main
- Area: 116.16 Square Feet
- Dimensions: 12.1 x 9.6
Laundry
- Level: Main
- Area: 63.36 Square Feet
- Dimensions: 9.6 x 6.6
Other
- Level: Second
- Area: 93.25 Square Feet
- Dimensions: 7.7 x 12.11
Heating
- Central, Electric
Cooling
- Central Air, Ceiling Fan(s), Electric
Appliances
- Included: Dishwasher, Electric Oven, Electric Range, Electric Water Heater, Free-Standing Refrigerator, Freezer, Microwave, Range, Refrigerator, Stainless Steel Appliance(s)
- Laundry: Laundry Room, Main Level
Features
- Built-in Features, Bookcases, Ceiling Fan(s), Crown Molding, Double Vanity, Entrance Foyer, Eat-in Kitchen, High Speed Internet, Recessed Lighting, Storage, Separate Shower, Bathtub/Shower Combination, Walk-In Shower, Quartz Counters, Smooth Ceilings
- Flooring: Carpet, Ceramic Tile, Hardwood, Tile, Terrazzo, Wood
- Number of fireplaces: 1
- Fireplace features: Family Room
Interior area
- Total structure area: 2,645
- Total interior livable area: 2,645 sqft
- Finished area above ground: 2,645
- Finished area below ground: 0
Video & virtual tour
Property
Parking
- Parking features: Driveway, Side By Side
- Has uncovered spaces: Yes
Features
- Levels: Three Or More
- Stories: 3
- Patio & porch: Deck, Porch
- Exterior features: Fire Pit, Private Entrance, Private Yard, Smart Lock(s), Storage, Fenced Yard
- Fencing: Back Yard,Fenced,Full
Lot
- Size: 0.38 Acres
- Features: Back Yard, Cul-De-Sac, Few Trees, Gentle Sloping, Landscaped, Open Lot
Details
- Parcel number: 079819513554000 0140238
- Zoning: R-4
- Special conditions: Standard
Construction
Type & style
- Home type: SingleFamily
- Architectural style: Traditional
- Property subtype: Single Family Residence
Materials
- Attic/Crawl Hatchway(s) Insulated, Fiber Cement, HardiPlank Type, Masonite, Vertical Siding
- Foundation: Crawlspace
- Roof: Shingle
Condition
- Updated/Remodeled
- New construction: No
- Year built: 1985
Utilities & green energy
- Sewer: Public Sewer
- Water: Public
Community & HOA
Community
- Subdivision: Stonehenge
HOA
- Has HOA: No
Location
- Region: Raleigh
Financial & listing details
- Price per square foot: $291/sqft
- Tax assessed value: $509,328
- Annual tax amount: $4,650
- Date on market: 9/23/2026
- Listing agreement: Exclusive Right To Sell
- Listing terms: Cash,Conventional
Estimated market value
$737,500
$701,000 - $774,000
$2,287/mo
Price history
| Date | Event | Price |
|---|---|---|
| 9/23/2026 | Listed for sale | $769,900+133.3%$291/sqft |
Source:  Doorify MLS #10194349 Report a problem Doorify MLS #10194349 Report a problem | ||
| 7/16/2020 | Sold | $330,000+1.5%$125/sqft |
Source: Doorify MLS #2325590 Report a problem | ||
| 6/18/2020 | Pending sale | $325,000$123/sqft |
Source: Howard Perry & Walston Realtor #2325590 Report a problem | ||
| 6/17/2020 | Listed for sale | $325,000+75.7%$123/sqft |
Source: Howard Perry & Walston Realtor #2325590 Report a problem | ||
| 10/17/1997 | Sold | $185,000$70/sqft |
Source: Public Record Report a problem | ||
Public tax history
| Year | Property taxes | Tax assessment |
|---|---|---|
| 2025 | $4,462 +0.4% | $509,328 |
| 2024 | $4,444 +8% | $509,328 +35.6% |
| 2023 | $4,115 +18.4% | $375,689 +10.1% |
| 2022 | $3,476 +4% | $341,353 |
| 2021 | $3,341 | $341,353 |
| 2020 | -- | $341,353 +13.7% |
| 2019 | $3,501 | $300,343 |
| 2018 | $3,501 +11.3% | $300,343 |
| 2017 | $3,144 +2.1% | $300,343 |
| 2016 | $3,080 -1.2% | $300,343 +0.4% |
| 2015 | $3,117 +5.4% | $299,082 |
| 2014 | $2,956 | $299,082 |
| 2013 | -- | $299,082 |
| 2012 | -- | $299,082 |
| 2011 | -- | $299,082 |
| 2010 | -- | $299,082 |
| 2009 | -- | $299,082 |
| 2008 | -- | -- |
| 2007 | -- | -- |
| 2006 | -- | -- |
| 2005 | -- | -- |
| 2004 | -- | -- |
| 2003 | -- | -- |
| 2002 | -- | -- |
| 2001 | -- | -- |
Find assessor info on the county website
Monthly payment
Est. payment
Payment breakdown
Explore the cost of this home by adjusting the details. Changes won't be saved.Climate risks
Neighborhood: North Raleigh
Nearby schools
Schools provided by the listing agent
- Elementary: Wake County Schools
- Middle: Wake County Schools
- High: Wake County Schools
Source: Doorify MLS. This data may not be complete. We recommend contacting the local school district to confirm school assignments for this home.
Similar homes
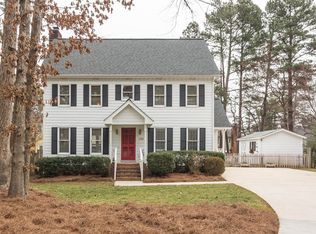
- $659,0004 bd3 ba2.6k sqft10600 Lowery Dr, Raleigh, NC 27615For Sale
 MLS ID #10194173, Greyson Sargent. Doorify MLS
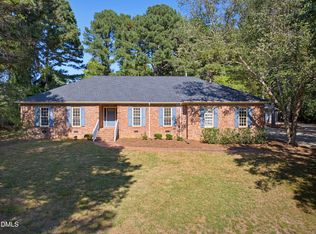
 - $735,0004 bd3 ba2.7k sqft8312 Druids Ln, Raleigh, NC 27613For Sale
 MLS ID #10193237, Hayley Walston. Doorify MLS
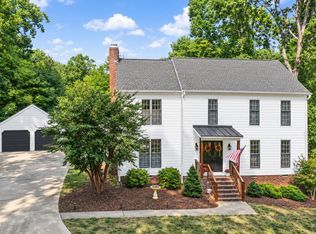
 - $698,9994 bd4 ba2.6k sqft2269 Brisbayne Cir, Raleigh, NC 27615For Sale
 MLS ID #10180375, Sudie Wagner. Doorify MLS
 - $550,0003 bd3 ba2.6k sqft8424 Running Cedar Trl, Raleigh, NC 27615For Sale
 MLS ID #10194272, Stacey Horowitz. Doorify MLS
 - $490,0003 bd2 ba1.8k sqft1200 Stone Creek Way, Raleigh, NC 27615For SaleMLS ID #10194285, Lisa Southern. Doorify MLS
- $714,9004 bd3 ba2.8k sqft8512 Evans Mill Pl, Raleigh, NC 27613For SaleMLS ID #10192322, Michelle Yuan. Doorify MLS
- $685,0004 bd3 ba2.4k sqft9513 Brimstone Ln, Raleigh, NC 27613For SaleMLS ID #10193437, Gina Gilliam. Doorify MLS
- $900,0005 bd4 ba3.7k sqft10313 Whitestone Rd, Raleigh, NC 27615For SaleMLS ID #10192796, Suzanne Coan. Doorify MLS
- $689,9004 bd4 ba3.2k sqft204 Raindrop Ct, Raleigh, NC 27615For SaleMLS ID #10181858, Conner Franck. Doorify MLS
- $745,0003 bd3 ba2.6k sqft1437 Kinsdale Dr, Raleigh, NC 27615For SaleMLS ID #10171282, Magan Inscoe. Doorify MLS
- $810,0003 bd4 ba2.8k sqft8801 Old Tom Way, Raleigh, NC 27613For SaleMLS ID #10190957, Roger Sloop. Doorify MLS
- $575,0004 bd3 ba2.4k sqft1409 Bridgeport Dr, Raleigh, NC 27615For SaleMLS ID #10190701, Tina Lutrario. Doorify MLS
- $875,0005 bd3 ba2.5k sqft7820 Harbor Dr, Raleigh, NC 27615For SaleMLS ID #10149856, Genie Breault. Doorify MLS
- $830,0003 bd3 ba3.5k sqft8820 Mariner Dr, Raleigh, NC 27615For SaleMLS ID #10193262, Judi Margulies. Doorify MLS
- $760,0003 bd3 ba2.4k sqft7721 Sutcliffe Dr, Raleigh, NC 27613For SaleMLS ID #10180319, Michael Resavy. Doorify MLS
- $475,0003 bd3 ba1.7k sqft8100 Greywinds Dr, Raleigh, NC 27615For SaleMLS ID #10193879, Nicholas Giuggio. Doorify MLS
- $480,0004 bd3 ba2.1k sqft8113 Greywinds Dr, Raleigh, NC 27615For SaleMLS ID #10136674, Meisha Spang. Doorify MLS
- $725,0004 bd3 ba2.9k sqft6004 Belgreen Ct, Raleigh, NC 27612For SaleMLS ID #10170021, Lisa Hickey. Doorify MLS
- $750,0005 bd3 ba2.9k sqft6220 Bramblewood Dr, Raleigh, NC 27612For SaleMLS ID #10186327, Trey Heyward. Doorify MLS
- $869,9004 bd4 ba3.4k sqft1023 Old Meetinghouse Way, Raleigh, NC 27615For SaleMLS ID #10166057, Bryan Moore. Doorify MLS
