Skip main navigation
Active
  • Listed by: TWilliams Realty • Teri Williams
    $1,926,400

    2101 Dolphin Bay Road, Orcas Island, WA 98245

    2beds
    2,063sqft
    : 
    Loading
    Get pre-qualified
    Single Family Residence
    Built in 2015
    5.21 Acres Lot
    $-- Zestimate®
    $934/sqft
    $-- HOA

    What's special

    Grand stone fireplacePropane stovePrivate mooring buoySitting nookFloor to ceiling windowsSecluded waterfront estateAwe-inspired marine views
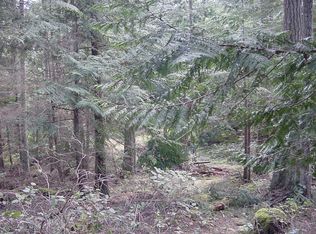
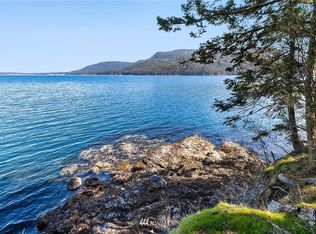
    Nestled in the forest along the water’s edge on Dolphin Bay. Totaling 5+ private acres, this secluded waterfront estate offers 6.21 chains of tidelands along the beach frontage, with awe-inspired marine views accompanied by views across Dolphin Bay to Mount Constitution, Entrance Mountain and the east side of Orcas Island. The house is framed by towering maples, cedars, fir trees; lush ferns and mossy rock knolls everywhere. Winding trail meanders along the medium bank through the forest to the bridge-stairway to the beach, offering endless opportunities to enjoy nature, wildlife and marine life. Private mooring buoy out in front yearning for some fun. Home built in 2015 by Con Russell Craftsman 2 bed/3 bath + bonus room and library/reading loft showcases open floor concept design with floor to ceiling windows, a grand stone fireplace and chef’s kitchen, butler’s pantry, propane stove, sitting nook and French doors to wrap around water side deck. Main floor living at its best. This magical forested sanctuary is here to allow you relaxation. Step away from the bustle of the day, breath in deeply and feel the love of mother nature surrounding you- in harmony with the universe.
    31 days
    |
    917
    |
    56
    |

    Likely to sell faster than

    Zillow last checked:

    Listing updated:

    Listed by:

    Teri Williams,

    TWilliams Realty

    Source: NWMLS as distributed by MLS GRID,MLS#: 2542649MLS Logo

    Loading...

      Facts & features

      Interior

      Bedrooms & bathrooms
      • Bedrooms: 2
      • Bathrooms: 3
      • Full bathrooms: 2
      • 3/4 bathrooms: 1
      • Main level bathrooms: 2
      • Main level bedrooms: 1
      Primary bedroom
      • Level: Main
      Primary bedroom
      • Level: Second
      Bathroom full
      • Level: Main
      Bathroom three quarter
      • Level: Main
      Bathroom full
      • Level: Second
      Den office
      • Level: Main
      Entry hall
      • Level: Main
      Great room
      • Description: library/reading room
      • Level: Second
      Kitchen with eating space
      • Level: Main
      Living room
      • Level: Main
      Utility room
      • Level: Main
      Heating
      • Fireplace, Forced Air, Heat Pump, Electric, Propane, Wood
      Cooling
      • Heat Pump
      Appliances
      • Included: Dishwasher, Dryer, Microwave, Refrigerator, Stove(s)/Range(s), Washer, Dishwasher(s), Dryer(s), Microwave(s), Refrigerator(s), Washer(s), Water Heater: electric
      Features
      • Ceiling Fan(s), Dining Room, Loft, Pantry
      • Flooring: Hardwood, Vinyl, Carpet
      • Doors: French Doors
      • Windows: Skylight(s)
      • Basement: None
      • Number of fireplaces: 1
      • Fireplace features: Wood Burning, Main Level: 1, Fireplace
      Interior area
      • Total structure area: 2,063
      • Total interior livable area: 2,063 sqft

      Property

      Parking
      • Total spaces: 3
      • Parking features: Driveway
      • Uncovered spaces: 3
      Features
      • Levels: One and One Half
      • Stories: 1
      • Entry location: Main
      • Patio & porch: Second Primary Bedroom, Ceiling Fan(s), Dining Room, Fireplace, French Doors, Jetted Tub, Loft, Pantry, Skylight(s), Vaulted Ceiling(s), Water Heater
      • Spa features: Bath
      Lot
      • Size: 5.21 Acres
      Details
      • Parcel number: 273544002
      • Special conditions: Standard

      Construction

      Type & style
      • Home type: SingleFamily
      • Architectural style: Craftsman,1 1/2 Story
      • Property subtype: Single Family Residence
      Materials
      • Wood Siding
      • Roof: Metal
      Condition
      • Very Good
      • Year built: 2015
      • Major remodel year: 2015
      Details
      • Builder name: Con Russell

      Utilities & green energy

      • Sewer: Septic Tank
      • Water: Individual Well

      Community & HOA

      Community
      • Subdivision: Eastsound
      HOA
      • HOA phone: 360-319-6256
      Location
      • Region: Eastsound

      Financial & listing details

      • Price per square foot: $934/sqft
      • Tax assessed value: $1,908,950
      • Annual tax amount: $12,948
      • Date on market: 6/17/2026
      • Cumulative days on market: 33 days
      • Listing terms: Conventional
      • Inclusions: Dishwasher(s), Dryer(s), Microwave(s), Refrigerator(s), Stove(s)/Range(s), Washer(s)

        Estimated market value

        Not available

        Estimated sales range

        Not available

        Not available

        Price history

        DateEventPrice
        6/19/2026Listed for sale$1,926,400$934/sqft
        Source: NWMLS as distributed by MLS GRID #2542649 Report a problem

        Public tax history

        YearProperty taxesTax assessment
        2025$12,948 +19%$1,908,950 +1.7%
        2024$10,880 +7.5%$1,877,740 -0.7%
        2023$10,124 -2.4%$1,890,930 +7.8%
        2022$10,377 $1,753,640
        2021-- --
        2020-- --
        2019-- $1,212,370 +19.7%
        2018$7,327 $1,013,230 +10.1%
        2017$7,327 +46.3%$920,040 +21.3%
        2016$5,008 $758,700 +2.7%
        2015$5,008 $738,460 +66%
        2014$5,008 $444,910
        2010-- --
        Find assessor info on the county website

        Monthly payment

        Est. payment

        Payment breakdown

        Explore the cost of this home by adjusting the details. Changes won't be saved.
        All calculations are estimates and provided by Zillow, Inc. for informational purposes only. Actual amounts may vary.
        HOA fees may include property taxes on listings classified as Co-Ops. Contact the listing agent and/or owner for fee details.
        Mortgage interest rates are dependent on a number of factors, including credit score, down payment, and repayment length. Interest rate data provided by Zillow Group Marketplace, Inc. as of 1/1/1970 from various mortgage lenders with which we have lead or other similar arrangements; the Estimated Payment is an average of those rates.
        See how much you could borrow to make a competitive offer.

        Climate risks

        Neighborhood: 98245

        Getting around

        0 / 100
        Car-Dependent
        6 / 100
        Somewhat Bikeable

        Nearby schools

        GreatSchools rating

        A local agent can set up tours, give advice and negotiate with sellers.

        Browse local experts

        Similar homes