This is the one, ranch lovers. Freshly landscaped and ready to make a first impression, this single-level home pairs golf course views with room to grow in the sought-after Woodmont Golf and Country Club community. Built in 2022 and owned by the original homeowners, the three-bedroom, three-bath ranch sits on a .71-acre corner lot along one of the neighborhood's quietest streets, with a roof and major mechanicals just four years old, full irrigation, and a two-car garage. Inside, wide plank floors, plantation shutters, and granite counters set the tone, while a French-door office, custom mudroom, and custom primary closet add thoughtful touches. The split-wing layout gives every bedroom its own privacy. Below, the 3,216-square-foot daylight basement is studded and rough plumbed with a walkout and separate exterior entrance, ready for multigenerational living, a guest suite, or the ultimate entertaining space, bringing the total to 5,886 square feet. Outside, the covered front porch looks out over the golf course, and screened and open porches out back make the setting feel even more peaceful. Life in Woodmont centers on an 18-hole championship course by Robert Trent Jones Jr., the first he designed in Georgia, along with tennis, two pools, a fitness center, and an on-site restaurant. Pools and tennis come with the neighborhood; golf membership is optional. The community sits about 15 minutes north of Alpharetta, with Kroger under two miles away and easy access to downtown Canton, Woodstock, and I-575. The home is served by Macedonia Elementary, Creekland Middle, and Creekview High. Space, lifestyle, and long-term value in one of Cherokee County's most sought-after communities. Come see it.
Active
$745,000
2101 Gaddis Rd, Canton, GA 30115
3beds
2,670sqft
Single Family Residence
Built in 2022
0.72 Acres Lot
$732,200 Zestimate®
$279/sqft
$83/mo HOA
What's special
Golf course viewsFrench-door officeWide plank floorsPlantation shuttersCustom primary closetGranite countersSplit-wing layout
- 6 days
- 312
- 28
Zillow last checked:
Listing updated:
Listed by:
Carlie Anne Bifaro 631-903-9933,
Method Real Estate Advisors
Source: GAMLS,MLS#: 10858292
Facts & features
Interior
Bedrooms & bathrooms
- Bedrooms: 3
- Bathrooms: 3
- Full bathrooms: 3
- Main level bathrooms: 3
- Main level bedrooms: 3
Rooms
- Room types: Den, Family Room, Foyer, Laundry, Office
Kitchen
- Features: Breakfast Bar, Kitchen Island, Solid Surface Counters, Walk-in Pantry
Heating
- Central, Forced Air, Natural Gas
Cooling
- Ceiling Fan(s), Central Air, Electric
Appliances
- Included: Dishwasher, Disposal, Microwave
- Laundry: Mud Room
Features
- Double Vanity, High Ceilings, Master On Main Level, Tray Ceiling(s), Walk-In Closet(s)
- Flooring: Hardwood, Tile
- Windows: Double Pane Windows
- Basement: Bath/Stubbed,Concrete,Daylight,Exterior Entry,Full,Interior Entry
- Number of fireplaces: 1
- Fireplace features: Family Room, Gas Log
- Common walls with other units/homes: No Common Walls
Interior area
- Total structure area: 2,670
- Total interior livable area: 2,670 sqft
- Finished area above ground: 2,670
- Finished area below ground: 0
Property
Parking
- Total spaces: 1
- Parking features: Attached, Garage, Garage Door Opener, Kitchen Level
- Has attached garage: Yes
Features
- Levels: One
- Stories: 1
- Patio & porch: Deck, Patio, Porch, Screened
- Exterior features: Sprinkler System
- Waterfront features: No Dock Or Boathouse
- Body of water: None
Lot
- Size: 0.72 Acres
- Features: Level, Private
- Residential vegetation: Grassed
Details
- Parcel number: 03N12A 051
Construction
Type & style
- Home type: SingleFamily
- Architectural style: Ranch
- Property subtype: Single Family Residence
Materials
- Stone
- Roof: Composition
Condition
- Resale
- New construction: No
- Year built: 2022
Utilities & green energy
- Electric: 220 Volts
- Sewer: Public Sewer
- Water: Public
- Utilities for property: High Speed Internet, Underground Utilities
Green energy
- Energy efficient items: Thermostat
Community & HOA
Community
- Features: Pool, Sidewalks, Tennis Court(s)
- Security: Smoke Detector(s)
- Subdivision: Woodmont
HOA
- Has HOA: Yes
- Services included: Management Fee, Other, Reserve Fund, Swimming, Tennis
- HOA fee: $1,000 annually
Location
- Region: Canton
Financial & listing details
- Price per square foot: $279/sqft
- Tax assessed value: $641,100
- Annual tax amount: $2,103
- Date on market: 10/2/2026
- Cumulative days on market: 7 days
- Listing agreement: Exclusive Right To Sell
Estimated market value
$732,200
$696,000 - $769,000
$3,098/mo
Price history
| Date | Event | Price |
|---|---|---|
| 10/2/2026 | Listed for sale | $745,000-0.7%$279/sqft |
Source:  GAMLS #10858292 Report a problem GAMLS #10858292 Report a problem | ||
| 9/28/2026 | Listing removed | $750,000$281/sqft |
Source: GAMLS #10788241 Report a problem | ||
| 8/25/2026 | Price change | $750,000-3.2%$281/sqft |
Source: GAMLS #10788241 Report a problem | ||
| 7/18/2026 | Price change | $775,000-1.3%$290/sqft |
Source: GAMLS #10788241 Report a problem | ||
| 6/18/2026 | Listed for sale | $785,000-6.2%$294/sqft |
Source: GAMLS #10788241 Report a problem | ||
| 11/22/2022 | Sold | $836,514+79.9%$313/sqft |
Source: Public Record Report a problem | ||
| 4/7/2022 | Listing removed | -- |
Source:  Pulte Report a problem Pulte Report a problem | ||
| 3/28/2022 | Listed for sale | $464,990$174/sqft |
Source: Pulte Report a problem | ||
Public tax history
| Year | Property taxes | Tax assessment |
|---|---|---|
| 2025 | $2,103 -36% | $256,440 -2.5% |
| 2024 | $3,286 -5.7% | $263,080 -1.2% |
| 2023 | $3,486 +207% | $266,200 +516.2% |
| 2022 | $1,135 +42.8% | $43,200 +54.3% |
| 2021 | $795 -0.1% | $28,000 |
| 2020 | $796 | $28,000 |
| 2019 | $796 -0.6% | $28,000 -60% |
| 2018 | $800 -0.8% | $70,000 |
| 2017 | $807 +23.7% | $70,000 +25% |
| 2016 | $652 | $56,000 |
| 2015 | $652 +15.3% | $56,000 +16.7% |
| 2014 | $566 +91.4% | $48,000 +94.6% |
| 2013 | $296 -35% | $24,671 -34.7% |
| 2012 | $454 +2.8% | $37,800 |
| 2011 | $442 -7.3% | $37,800 +125% |
| 2010 | $477 -2.2% | $16,800 -7.7% |
| 2009 | $488 +10.7% | $18,200 +8.3% |
| 2008 | $441 -0.1% | $16,800 |
| 2007 | $441 -0.9% | $16,800 |
| 2006 | $445 -1.3% | $16,800 |
| 2005 | $451 | $16,800 -60% |
| 2004 | -- | $42,000 |
| 2003 | -- | $42,000 +150% |
| 2002 | $463 -1.9% | $16,800 |
| 2001 | $472 | $16,800 |
| 2000 | -- | $16,800 |
| 1999 | $488 | $16,800 |
Find assessor info on the county website
Monthly payment
Est. payment
Payment breakdown
Explore the cost of this home by adjusting the details. Changes won't be saved.Climate risks
Neighborhood: 30115
Nearby schools
Schools provided by the listing agent
- Elementary: Macedonia
- Middle: Creekland
- High: Creekview
Source: GAMLS. This data may not be complete. We recommend contacting the local school district to confirm school assignments for this home.
Similar homes
- $679,9003 bd3 ba2.3k sqft329 McDaniel Pl, Canton, GA 30115Active
 MLS ID #10838310, Molly M McGrory, RE/MAX Town & Country. GAMLS
 - $745,0004 bd4 ba3.8k sqft4965 Northridge Dr, Cumming, GA 30040Active
 MLS ID #10850103, Lisa Groover, Virtual Properties Realty.com. GAMLS
 - from $655,9905 bd4 ba3.4k sqftSapling Plan, Brookshire Manor, Canton, GA 30115New Construction
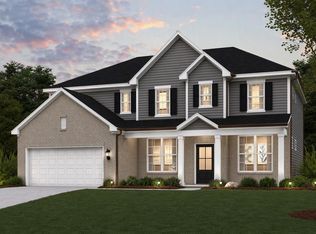 Century Communities
 - $750,0005 bd3 ba3.4k sqft4050 Martel Dr, Cumming, GA 30040Active
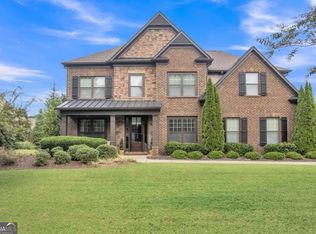 MLS ID #10853206, Robert Sauthoff, Real Broker, LLC. GAMLS
 - $795,0004 bd4 ba3.1k sqft6130 Bentley Commons Dr, Cumming, GA 30040ActiveMLS ID #10844707, Phung Linh Nguyen, Coldwell Banker Realty. GAMLS
- $579,9003 bd2 ba2k sqft145 Redford Ln, Canton, GA 30115For Sale
 MLS ID #7835458, KAREN REYNOLDS, Atlanta Fine Homes Sotheby's International. FMLS GA
 - $635,0005 bd4 ba3.1k sqft364 McDaniel Pl, Canton, GA 30115ActiveMLS ID #10771427, Nina Chopra, Homesmart Realty Partners. GAMLS
- $649,9003 bd3 ba2.8k sqft3505 Townley Ln, Cumming, GA 30040ActiveMLS ID #10853565, Kim Sutton Adair, Atlanta Communities. GAMLS
- $600,0003 bd3 ba2.4k sqft160 Windview Pl, Johns Creek, GA 30005ActiveMLS ID #10857327, Dawn M Armstrong, Chapman Hall Realtors Atlanta North. GAMLS
- $799,9994 bd4 ba3k sqft4299 Forest Pl, Cumming, GA 30041ActiveMLS ID #10869735, Home With Sherry Team, Compass. GAMLS
- $535,0003 bd3 ba2.2k sqft128 Copper Hills Dr, Canton, GA 30114Active Under ContractMLS ID #10843555, Stephanie McCarty, BHHS Georgia Properties. GAMLS
- $774,5004 bd3 ba3.1k sqft2665 Joseph Dr, Cumming, GA 30028ActiveMLS ID #10831024, Sherine S Loudermilk, Century 21 Connect Realty. GAMLS
- $545,0004 bd3 ba2.3k sqft218 Orchard Trl, Canton, GA 30115ActiveMLS ID #10722642, Beatriz Alvarez, BHHS Georgia Properties. GAMLS
- $698,0005 bd4 ba3.7k sqft4040 Gallery Chase, Cumming, GA 30028ActiveMLS ID #10867635, Lavanya Thadiparthi, Sekhars Realty, Inc.. GAMLS
- $699,9003 bd3 ba2.1k sqft404 London Rd, Ball Ground, GA 30107ActiveMLS ID #10797073, Tambrie Kitchens, BHHS Georgia Properties. GAMLS
- $749,9994 bd3 ba3.1k sqft2564 Chestea Dr NE, Marietta, GA 30066ActiveMLS ID #10820751, Gregory Goad, Real Broker, LLC. GAMLS
- $525,0003 bd3 ba2.3k sqft5660 Bergeson Way, Cumming, GA 30028For SaleMLS ID #7850385, Jennifer Bienstock, Armont Real Estate. FMLS GA
- $799,0004 bd3 ba3.8k sqft227 Wilshire Ter, White, GA 30184ActiveMLS ID #10757978, Ashley Donnelly, Atlanta Communities. GAMLS
- $650,0003 bd3 ba2.2k sqft112 Heron Xing, Woodstock, GA 30188ActiveMLS ID #10855703, Bonds Realty Group, Keller Williams Realty Atl. Partners. GAMLS
