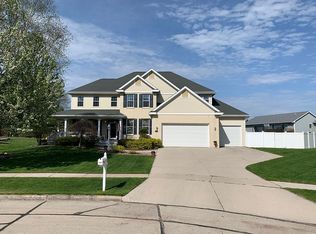
Incredible Custom-Built Executive Home in Woodridge Estates! Completely reimagined inside & out, this home blends timeless craftsmanship w/ modern luxury. A marble-tiled arched hall leads to the grand 2story LR w/ gas FP & sweeping staircase. Gourmet kitchen boasts cherry cabinetry, SubZero appliances, Wolf range w/pot filler, prep sink, & wine cooler, plus a 2nd kitchen that opens to a sunlit four-season rm. Entertain on the composite deck w/gas hookup or stamped patio w/natural wood FP. The walkout LL features a theater, wet bar, sauna, custom cabinetry, & 5th/6th bdrms. The primary ste offers a spa-like bath w/ marble, walk-in shower & jetted tub. Upstairs: 3 BRs, 3full baths, & sitting area. Extras include executive office, Cali WIC's, zoned heating, security system & 3.5+car garage.
Active
$1,250,000
2101 Hunters Ridge COURT, Manitowoc, WI 54220
6beds
5,275sqft
Est.: Get pre-qualified
Single Family Residence
Built in 1993
0.66 Acres Lot
$1,208,900 Zestimate®
$237/sqft
$-- HOA
What's special
Prep sinkWet barGourmet kitchenMarble-tiled arched hallSweeping staircaseCustom cabinetryCherry cabinetry
- 70 days |
- 438 |
- 21 |
Zillow last checked:
Listing updated:
Listed by:
August Richter 920-242-8417,
Keller Williams-Manitowoc
Source: WIREX MLS,MLS#: 1934658
Originating MLS: Metro MLS
Tour with a local agent
Facts & features
Interior
Bedrooms & bathrooms
- Bedrooms: 6
- Bathrooms: 6
- Full bathrooms: 5
- 1/2 bathrooms: 1
- Main level bedrooms: 1
Primary bedroom
- Level: Main
- Area: 224
- Dimensions: 16 x 14
Bedroom 2
- Level: Upper
- Area: 168
- Dimensions: 14 x 12
Bedroom 3
- Level: Upper
- Area: 168
- Dimensions: 14 x 12
Bedroom 4
- Level: Upper
Bedroom 5
- Level: Lower
- Area: 252
- Dimensions: 18 x 14
Bathroom
- Features: Shower on Lower, Tub Only, Ceramic Tile, Whirlpool, Master Bedroom Bath: Tub/No Shower, Master Bedroom Bath: Walk-In Shower, Master Bedroom Bath
Dining room
- Level: Main
- Area: 168
- Dimensions: 14 x 12
Family room
- Level: Lower
- Area: 510
- Dimensions: 34 x 15
Kitchen
- Level: Main
- Area: 330
- Dimensions: 22 x 15
Living room
- Level: Main
- Area: 304
- Dimensions: 16 x 19
Office
- Level: Main
- Area: 156
- Dimensions: 13 x 12
Heating
- Natural Gas, Forced Air, In-floor, Radiant, Zoned
Cooling
- Central Air
Appliances
- Included: Cooktop, Dishwasher, Disposal, Dryer, Microwave, Other, Oven, Range, Refrigerator, Washer
Features
- Central Vacuum, High Speed Internet, Pantry, Sauna, Cathedral/vaulted ceiling, Walk-In Closet(s), Wet Bar, Kitchen Island
- Windows: Skylight(s)
- Basement: Finished,Full,Full Size Windows,Sump Pump,Walk-Out Access
Interior area
- Total structure area: 5,265
- Total interior livable area: 5,275 sqft
- Finished area above ground: 4,010
- Finished area below ground: 1,265
Property
Parking
- Total spaces: 3.5
- Parking features: Garage Door Opener, Attached, 3 Car, 1 Space
- Attached garage spaces: 3.5
Features
- Levels: Two
- Stories: 2
- Patio & porch: Deck, Patio
- Has spa: Yes
- Spa features: Bath
Lot
- Size: 0.66 Acres
- Features: Sidewalks, Wooded
Details
- Parcel number: 052783006100
- Zoning: Residential
Construction
Type & style
- Home type: SingleFamily
- Architectural style: Contemporary,Other
- Property subtype: Single Family Residence
Materials
- Fiber Cement, Other, Stone, Brick/Stone
Condition
- 21+ Years
- New construction: No
- Year built: 1993
Utilities & green energy
- Sewer: Public Sewer
- Water: Public
- Utilities for property: Cable Available
Community & HOA
Community
- Security: Security System
Location
- Region: Manitowoc
- Municipality: Manitowoc
Financial & listing details
- Price per square foot: $237/sqft
- Tax assessed value: $1,113,800
- Annual tax amount: $19,545
- Date on market: 3/19/2026
- Inclusions: 5 Fridges, 2 Ranges, 2 Microwaves, 3 Dishwashers, Washer, Dryer, Trash Compactor, Expresso Machine, All Window Coverings, All Stereo/Audio Equipment In Ll Media Room, Master Bedroom Tv.
- Exclusions: Personal Property Of Seller
Estimated market value
$1,208,900
$1.15M - $1.27M
$3,340/mo
Price history
| Date | Event | Price |
|---|---|---|
| 3/19/2026 | Listed for sale | $1,250,000$237/sqft |
Source: | ||
| 3/10/2026 | Listing removed | $1,250,000$237/sqft |
Source: | ||
| 9/10/2025 | Listed for sale | $1,250,000$237/sqft |
Source: | ||
Public tax history
| Year | Property taxes | Tax assessment |
|---|---|---|
| 2024 | $19,545 | $1,113,800 |
| 2023 | -- | $1,113,800 +32.2% |
| 2022 | -- | $842,500 +0% |
| 2021 | -- | $842,475 +12.9% |
| 2020 | -- | $746,100 |
| 2019 | $15,233 | $746,100 |
| 2018 | $15,233 -3.9% | $746,100 |
| 2017 | $15,857 | $746,100 |
| 2016 | $15,857 | $746,100 |
| 2015 | $15,857 +2.7% | $746,100 |
| 2014 | $15,444 -1% | $746,100 |
| 2013 | $15,604 -2.7% | $746,100 |
| 2012 | $16,042 +0.1% | $746,100 |
| 2011 | $16,023 +4% | $746,100 |
| 2010 | $15,407 +1.5% | $746,100 |
| 2009 | $15,172 +130.7% | $746,100 +123.3% |
| 2008 | $6,578 +1.9% | $334,100 |
| 2007 | $6,454 -24.7% | $334,100 +1.2% |
| 2004 | $8,572 +3.6% | $330,200 |
| 2003 | $8,271 +0.7% | $330,200 |
| 2002 | $8,212 +4.4% | $330,200 |
| 2001 | $7,866 +6.5% | $330,200 |
| 2000 | $7,383 | $330,200 |
Find assessor info on the county website
Monthly payment
Est. payment$--/mo
Payment breakdown
Explore the cost of this home by adjusting the details. Changes won't be saved.
All calculations are estimates and provided by Zillow, Inc. for informational purposes only. Actual amounts may vary.
HOA fees may include property taxes on listings classified as Co-Ops. Contact the listing agent and/or owner for fee details.
Mortgage interest rates are dependent on a number of factors, including credit score, down payment, and repayment length. Interest rate data provided by Zillow Group Marketplace, Inc. as of 1/1/1970 from various mortgage lenders with which we have lead or other similar arrangements; the Estimated Payment is an average of those rates.
See how much you could borrow to make a competitive offer.
Climate risks
Neighborhood: 54220
Nearby schools
GreatSchools rating
- 6/10Stangel Elementary SchoolGrades: K-5Distance: 2.8 mi
- 5/10Wilson Junior High SchoolGrades: 6-8Distance: 1.2 mi
- 4/10Lincoln High SchoolGrades: 9-12Distance: 3.2 mi
Schools provided by the listing agent
- High: Lincoln
- District: Manitowoc
Source: WIREX MLS. This data may not be complete. We recommend contacting the local school district to confirm school assignments for this home.
A local agent can set up tours, give advice and negotiate with sellers.
- Wisconsin
- Manitowoc County
- Manitowoc
- 54220
- 2101 Hunters Ridge COURT