Discover the timeless charm and character of this beautiful Colonial, built in 1900 and located within the Yorktown School District! From the moment you step into the foyer, you’ll appreciate the home’s stunning woodwork, beautiful built-ins, and classic architectural details throughout. Just off the foyer, you’ll find a charming parlor/den and a formal dining room, perfect for entertaining. Continue into the inviting living room, complete with a gas fireplace and access to an enclosed porch. The spacious eat-in kitchen offers an abundance of cabinetry and counter space, making it ideal for everyday living and gathering with family and friends. The home features three bedrooms and two full bathrooms, all conveniently located on the second floor. The primary suite offers a spacious cedar-lined walk-in closet, a large walk-in shower, and double vanities. A beautiful wood staircase leads to a loft featuring parquet wood flooring and built-ins, providing additional character and flexible-use space. The attic also offers the potential to be finished for additional square footage. Enjoy the convenience of a hot tub and the warmth of two gas fireplaces, one in the parlor and the other in the living room. Throughout the home, you’ll find hardwood and tile flooring, with no carpet. Three HVAC systems—two gas and one electric—provide heating and cooling for the home. Situated on five scenic acres, the property also features a large heritage barn, adding to its unique appeal and offering endless possibilities. With its historic character, generous living spaces, beautiful craftsmanship, and acreage, this one-of-a-kind property is ready to welcome you home! Being sold AS-IS. Buyer to verify square footage.
Active
$485,000
2101 N Benton Rd, Muncie, IN 47304
3beds
3,566sqft
Single Family Residence
Built in 1900
5 Acres Lot
$457,800 Zestimate®
$--/sqft
$-- HOA
What's special
Gas fireplaceTwo gas fireplacesSpacious cedar-lined walk-in closetHot tubBeautiful wood staircaseBeautiful built-insPrimary suite
- 11 hours
- 179
- 8
Zillow last checked:
Listing updated:
Listed by:
Kari Blevins Cell:765-729-7977,
Coldwell Banker Real Estate Group
Source: IRMLS,MLS#: 202642348
Facts & features
Interior
Bedrooms & bathrooms
- Bedrooms: 3
- Bathrooms: 3
- Full bathrooms: 2
- 1/2 bathrooms: 1
Bedroom 1
- Level: Upper
Bedroom 2
- Level: Upper
Dining room
- Level: Main
- Area: 208
- Dimensions: 13 x 16
Kitchen
- Level: Main
- Area: 336
- Dimensions: 21 x 16
Living room
- Level: Main
- Area: 260
- Dimensions: 13 x 20
Office
- Level: Main
- Area: 208
- Dimensions: 13 x 16
Heating
- Natural Gas, Forced Air, Heat Pump, Multiple Heating Systems
Cooling
- Central Air
Appliances
- Included: Disposal, Range/Oven Hk Up Gas/Elec, Dishwasher, Microwave, Refrigerator, Dryer-Electric, Gas Oven, Gas Range, Gas Water Heater, Water Softener Owned
- Laundry: Electric Dryer Hookup, Main Level, Washer Hookup
Features
- Breakfast Bar, Bookcases, Ceiling-9+, Beamed Ceilings, Cedar Closet(s), Walk-In Closet(s), Stone Counters, Crown Molding, Eat-in Kitchen, Entrance Foyer, Natural Woodwork, Double Vanity, Stand Up Shower, Tub/Shower Combination, Formal Dining Room
- Flooring: Hardwood, Tile
- Basement: Crawl Space,Partial,Exterior Entry,Block,Sump Pump
- Attic: Walk-up
- Number of fireplaces: 2
- Fireplace features: Den, Living Room, Gas Log, Vented
Interior area
- Total structure area: 3,566
- Total interior livable area: 3,566 sqft
- Finished area above ground: 3,566
- Finished area below ground: 0
Video & virtual tour
Property
Parking
- Total spaces: 2
- Parking features: Attached, Garage Door Opener, Asphalt
- Attached garage spaces: 2
- Has uncovered spaces: Yes
Accessibility
- Accessibility features: Chair Rail
Features
- Levels: Two
- Stories: 2
- Patio & porch: Porch Covered, Screened
- Has spa: Yes
- Spa features: Private
Lot
- Size: 5 Acres
- Features: Level, 3-5.9999, Pasture, City/Town/Suburb
Details
- Additional structures: Barn(s), Barn
- Parcel number: 181001300035.000036
Construction
Type & style
- Home type: SingleFamily
- Architectural style: Colonial
- Property subtype: Single Family Residence
Materials
- Brick, Vinyl Siding
- Roof: Dimensional Shingles
Condition
- New construction: No
- Year built: 1900
Utilities & green energy
- Sewer: City
- Water: Well
Community & HOA
Community
- Features: None
- Subdivision: None
Location
- Region: Muncie
Financial & listing details
- Tax assessed value: $674,200
- Annual tax amount: $4,723
- Date on market: 10/12/2026
- Listing terms: Cash,Conventional
Estimated market value
$457,800
$435,000 - $481,000
$2,220/mo
Price history
| Date | Event | Price |
|---|---|---|
| 10/12/2026 | Listed for sale | $485,000+70.2% |
Source:  IRMLS #202642348 Report a problem IRMLS #202642348 Report a problem | ||
| 11/7/2018 | Listing removed | $285,000$80/sqft |
Source: Mentor Listing Realty, Inc. #201831343 Report a problem | ||
| 8/27/2018 | Price change | $285,000-4.4%$80/sqft |
Source: Mentor Listing Realty, Inc. #201831343 Report a problem | ||
| 7/16/2018 | Price change | $298,000-0.6%$84/sqft |
Source: Mentor Listing Realty, Inc. #201831343 Report a problem | ||
| 6/6/2018 | Listed for sale | $299,900$84/sqft |
Source: Owner Report a problem | ||
Public tax history
| Year | Property taxes | Tax assessment |
|---|---|---|
| 2024 | $4,313 +5.8% | $430,400 +17.9% |
| 2023 | $4,077 +8.5% | $365,000 +12.2% |
| 2022 | $3,756 +7.9% | $325,300 +10% |
| 2021 | $3,480 -3.3% | $295,600 +11.4% |
| 2020 | $3,600 +7.1% | $265,300 -3.5% |
| 2019 | $3,362 -6.4% | $274,800 +8% |
| 2018 | $3,593 +7.3% | $254,500 +1.8% |
| 2017 | $3,347 -3.6% | $250,100 +8.2% |
| 2016 | $3,472 -2.6% | $231,100 -2% |
| 2014 | $3,564 +169.8% | $235,900 +100.1% |
| 2006 | $1,321 | $117,900 +6.4% |
| 2005 | -- | $110,800 |
Find assessor info on the county website
Monthly payment
Est. payment
Payment breakdown
Explore the cost of this home by adjusting the details. Changes won't be saved.Climate risks
Neighborhood: 47304
Nearby schools
Schools provided by the listing agent
- Elementary: Pleasant View K-2 Yorktown 3-5
- Middle: Yorktown
- High: Yorktown
- District: Yorktown Community Schools
Source: IRMLS. This data may not be complete. We recommend contacting the local school district to confirm school assignments for this home.
Similar homes
- $499,9004 bd4 ba4.2k sqft209 N Copperwood Ct, Muncie, IN 47304Active
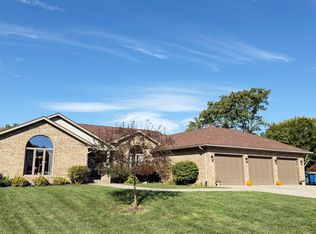 MLS ID #22129797, Tammy Parker, F.C.Tucker Muncie, REALTORS®. MIBOR as distributed by MLS GRID
 - $379,0003 bd2 ba1.9k sqft8319 W Ashford Ln, Muncie, IN 47304For Sale
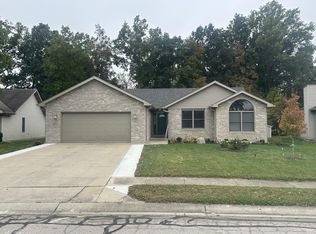 MLS ID #202642243, Eddie Bell, Berkshire Hathaway Indiana Realty. IRMLS
 - $--4 bd2 ba2.4k sqft3000 N County Road 700 W, Muncie, IN 47304Auction
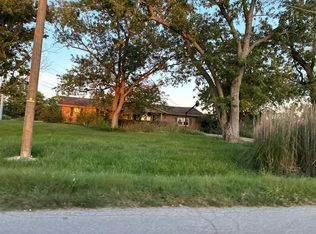 Auction.com 2
 - $259,9003 bd2 ba2.2k sqft2204 N Roxbury Ln, Muncie, IN 47304For Sale
 MLS ID #202641755, Ryan Kramer, RE/MAX Real Estate Groups. IRMLS
