2101 Red Barn Road, Lot 114 Valley Farms Neighborhood in Christiana. The Preferred Lender is providing Lower Closing Costs and Interest Rate for your financing. Fantastic House priced at $424,900! Open House Sunday 2:00 - 4:00 pm. Very Large Private Yard that backs up to Mature Trees! Seller will now also consider a Lease Purchase Agreement! Welcome Home Grants are Available to use toward the Buyer's Downpayment! Now is the Best Time to Purchase Your New Home! Great Location - Minutes from I-24! Perfect Home for You and Your Family! House was Custom Built in 2025, and Homeowners are only selling because of a Job Relocation! Spacious Living Room and Kitchen /Dining Room with Vaulted Ceilings. Gourmet Kitchen features Custom Cabinets, a Cabinet Pantry & Large Island for Food Preparation and Serving when entertaining Family & Friends! Granite Counter Tops & Upgraded Stainless Stove with Convection Oven, Refrigerator, Microwave & Dishwasher. Owner's Private Suite with Full Bath & Walk-in Closet on Main Level. Large Walk-In Shower, 2 Sinks & Custom Bath Cabinets. 2 Large Bedrooms, Bath and Huge Bonus Room Upstairs. Bonus Room could be used as 4th Bedroom. Upgraded LV Plank Flooring in the Living Room, Kitchen/Dining, Laundry and Bathrooms. 100% VA and USDA Financing Available. Lower Interest Rates are available so Now is a Great Time to Buy Your New Home. Convenient to I-24, Schools & Shopping!
Active
$424,900
2101 Red Barn Rd, Christiana, TN 37037
4beds
1,902sqft
Single Family Residence, Residential
Built in 2025
8,760 Square Feet Lot
$-- Zestimate®
$223/sqft
$20/mo HOA
What's special
Cabinet pantryGranite counter tops
- 103 days
- 111
- 4
Zillow last checked:
Listing updated:
Listed by:
Teresa Kidd 615-456-3853,
Keller Williams Realty - Murfreesboro 615-895-8000
Source: RealTracs MLS as distributed by MLS GRID,MLS#: 3221648
Facts & features
Interior
Bedrooms & bathrooms
- Bedrooms: 4
- Bathrooms: 3
- Full bathrooms: 2
- 1/2 bathrooms: 1
- Main level bedrooms: 1
Bedroom 1
- Features: Full Bath
- Level: Full Bath
- Area: 224 Square Feet
- Dimensions: 14x16
Bedroom 2
- Features: Extra Large Closet
- Level: Extra Large Closet
- Area: 156 Square Feet
- Dimensions: 12x13
Bedroom 3
- Area: 195 Square Feet
- Dimensions: 13x15
Primary bathroom
- Features: Double Vanity
- Level: Double Vanity
Dining room
- Features: Combination
- Level: Combination
Kitchen
- Area: 340 Square Feet
- Dimensions: 17x20
Living room
- Features: Great Room
- Level: Great Room
- Area: 272 Square Feet
- Dimensions: 17x16
Other
- Features: Utility Room
- Level: Utility Room
- Area: 24 Square Feet
- Dimensions: 6x4
Recreation room
- Features: Second Floor
- Level: Second Floor
- Area: 285 Square Feet
- Dimensions: 15x19
Heating
- Central, Electric, Heat Pump
Cooling
- Central Air, Electric
Appliances
- Included: Electric Oven, Electric Range, Dishwasher, Disposal, Microwave, Stainless Steel Appliance(s), Smart Appliance(s)
- Laundry: Electric Dryer Hookup, Washer Hookup
Features
- Ceiling Fan(s), Extra Closets, High Ceilings, Open Floorplan, Pantry, Smart Thermostat, Walk-In Closet(s), High Speed Internet, Kitchen Island
- Flooring: Carpet, Laminate
- Basement: None
Interior area
- Total structure area: 1,902
- Total interior livable area: 1,902 sqft
- Finished area above ground: 1,902
Property
Parking
- Total spaces: 4
- Parking features: Garage Door Opener, Garage Faces Front, Driveway
- Attached garage spaces: 2
- Uncovered spaces: 2
Accessibility
- Accessibility features: Accessible Doors
Features
- Levels: Two
- Stories: 2
- Patio & porch: Porch, Covered, Patio
Lot
- Size: 8,760 Square Feet
- Dimensions: 73 x 120
- Features: Level
- Topography: Level
Details
- Parcel number: 157F C 00700 R0134820
- Special conditions: Standard
Construction
Type & style
- Home type: SingleFamily
- Architectural style: Contemporary
- Property subtype: Single Family Residence, Residential
Materials
- Stone, Vinyl Siding
- Roof: Shingle
Condition
- New construction: No
- Year built: 2025
Utilities & green energy
- Sewer: Public Sewer
- Water: Private
- Utilities for property: Electricity Available, Water Available, Cable Connected
Green energy
- Energy efficient items: Windows, Thermostat, Insulation
Community & HOA
Community
- Security: Carbon Monoxide Detector(s), Smoke Detector(s)
- Subdivision: Valley Farms Sec 3
HOA
- Has HOA: Yes
- Amenities included: Sidewalks
- HOA fee: $20 monthly
- Second HOA fee: $500 one time
Location
- Region: Christiana
Financial & listing details
- Price per square foot: $223/sqft
- Tax assessed value: $65,000
- Annual tax amount: $1,600
- Date on market: 5/27/2026
- Electric utility on property: Yes
Estimated market value
Not available
Estimated sales range
Not available
Not available
Price history
| Date | Event | Price |
|---|---|---|
| 5/27/2026 | Listed for sale | $424,900$223/sqft |
Source:  RealTracs MLS as distributed by MLS GRID #3221648 Report a problem RealTracs MLS as distributed by MLS GRID #3221648 Report a problem | ||
| 5/27/2026 | Listing removed | $424,900$223/sqft |
Source: RealTracs MLS as distributed by MLS GRID #3073536 Report a problem | ||
| 5/23/2026 | Price change | $424,900-1.2%$223/sqft |
Source: RealTracs MLS as distributed by MLS GRID #3073536 Report a problem | ||
| 2/10/2026 | Price change | $429,900-1.3%$226/sqft |
Source: RealTracs MLS as distributed by MLS GRID #3073536 Report a problem | ||
| 1/7/2026 | Listed for sale | $435,500+6.2%$229/sqft |
Source: RealTracs MLS as distributed by MLS GRID #3073536 Report a problem | ||
| 6/13/2025 | Sold | $409,900$216/sqft |
Source: Public Record Report a problem | ||
Public tax history
| Year | Property taxes | Tax assessment |
|---|---|---|
| 2025 | $1,122 +267.8% | $16,250 |
| 2024 | $305 | $16,250 |
Find assessor info on the county website
Monthly payment
Est. payment
Payment breakdown
Explore the cost of this home by adjusting the details. Changes won't be saved.Climate risks
Neighborhood: 37037
Nearby schools
Schools provided by the listing agent
- Elementary: Plainview Elementary School
- Middle: Whitworth-Buchanan Middle School
- High: Riverdale High School
Source: RealTracs MLS as distributed by MLS GRID. This data may not be complete. We recommend contacting the local school district to confirm school assignments for this home.
Similar homes

- $379,9004 bd3 ba1.5k sqft2914 Valley Farms Dr Lot 146, Christiana, TN 37037New Construction

 MLS ID #3530918, Teresa Kidd. RealTracs MLS as distributed by MLS GRID

 - $414,9004 bd3 ba1.8k sqft2859 Upstream Rd Lot 133, Christiana, TN 37037New Construction
 MLS ID #3263061, Teresa Kidd. RealTracs MLS as distributed by MLS GRID
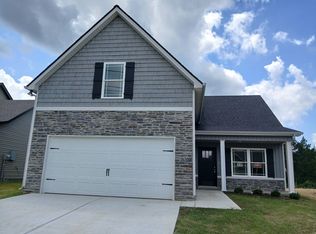
 - $384,9004 bd3 ba1.7k sqft3005 Upstream Rd Lot 138, Christiana, TN 37037New Construction
 MLS ID #3526995, Teresa Kidd. RealTracs MLS as distributed by MLS GRID
 - $399,9004 bd3 ba1.7k sqft2855 Upstream Rd Lot 132, Christiana, TN 37037New Construction
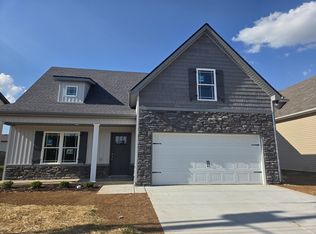 MLS ID #3245543, Teresa Kidd. RealTracs MLS as distributed by MLS GRID
 - $379,9004 bd3 ba1.5k sqft2902 Valley Farms Dr Lot 82, Christiana, TN 37037New ConstructionMLS ID #3305274, Teresa Kidd. RealTracs MLS as distributed by MLS GRID
- $364,9003 bd2 ba1.4k sqft1109 Auldridge Dr, Christiana, TN 37037For SaleMLS ID #3529952, Katie Schmeltzer. RealTracs MLS as distributed by MLS GRID
- $429,9003 bd3 ba1.7k sqft3184 Dusenburg Dr Lot 612, Christiana, TN 37037New ConstructionMLS ID #3178396, Elizabeth Walker. RealTracs MLS as distributed by MLS GRID
- $364,9004 bd3 ba1.4k sqft3009 Upstream Rd Lot 139, Christiana, TN 37037New ConstructionMLS ID #3251409, Teresa Kidd. RealTracs MLS as distributed by MLS GRID
- $455,0003 bd3 ba2k sqft3300 Curie Cir Lot 683, Christiana, TN 37037New ConstructionMLS ID #3268565, Elizabeth Walker. RealTracs MLS as distributed by MLS GRID
- $474,9004 bd3 ba2.1k sqft3176 Dusenburg Dr Lot 610, Christiana, TN 37037New ConstructionMLS ID #3239939, Elizabeth Walker. RealTracs MLS as distributed by MLS GRID
- $405,0003 bd2 ba1.6k sqft3358 Curie Cir Lot 678, Christiana, TN 37037New ConstructionMLS ID #2907208, Elizabeth Walker. RealTracs MLS as distributed by MLS GRID
- $389,9003 bd2 ba1.4k sqft3370 Curie Cir Lot 675, Christiana, TN 37037New ConstructionMLS ID #3234786, Elizabeth Walker. RealTracs MLS as distributed by MLS GRID
- $479,9004 bd3 ba2.1k sqft3357 Curie Cir Lot 623, Christiana, TN 37037New ConstructionMLS ID #2907210, Elizabeth Walker. RealTracs MLS as distributed by MLS GRID
- $407,0003 bd2 ba2k sqft425 Long Creek Dr, Christiana, TN 37037For SaleMLS ID #3178783, Karen Albright. RealTracs MLS as distributed by MLS GRID
- $459,9003 bd3 ba1.8k sqft3180 Dusenburg Dr Lot 611, Christiana, TN 37037New ConstructionMLS ID #3183607, Elizabeth Walker. RealTracs MLS as distributed by MLS GRID
- $358,9003 bd3 ba1.4k sqft2910 Valley Farms Dr Lot 147, Christiana, TN 37037New ConstructionMLS ID #3262016, Teresa Kidd. RealTracs MLS as distributed by MLS GRID
- $449,9903 bd3 ba2.1k sqft103 Ruby Cate Way, Murfreesboro, TN 37128For SaleMLS ID #3333686, Chelsea Inman. RealTracs MLS as distributed by MLS GRID
- $399,9003 bd3 ba1.6k sqft2235 Barringer Ln Lot 110, Murfreesboro, TN 37128New ConstructionMLS ID #3542547, Trey Randolph. RealTracs MLS as distributed by MLS GRID
- $436,0004 bd3 ba2k sqft2642 Westhaven Dr, Murfreesboro, TN 37128For SaleMLS ID #3523639, Karen Albright. RealTracs MLS as distributed by MLS GRID
- $459,9005 bd3 ba2.5k sqft534 Samuel Lee Ln, Murfreesboro, TN 37127For SaleMLS ID #3336095, Mina Adib. RealTracs MLS as distributed by MLS GRID
