The Rocking B Ranch offers a stunning 5,450 sq. ft. home on 127+ acres of prime cattle land, featuring two ponds and fencing for privacy. This unique 4-bedroom, 4.5-bath residence includes a family room with a 28-foot vaulted wood beam ceiling and a massive stone fireplace. The oversized kitchen is equipped with top-of-the-line stainless appliances, including a Wolf 60” range and a 60” Subzero refrigerator, alongside a spacious seating and prep island. The main suite boasts large windows with views of the sparkling pool and open fields, complemented by custom closets with built-in storage for all your personal wardrobe and accessories. Each secondary bedroom features private baths and walk-in closets. For those who work from home, there are two office spaces, while the library offers a cozy atmosphere with rich wooden bookcases. Efficiency is key, with a whole-house central vac system, a large laundry room, built-in dog wash, and three tankless hot water heaters. The extensive storage options include a walk-in attic, perfect for seasonal organization. Outdoor living is highlighted by a sparkling pool, tranquil ponds, greenery as far as the eye can see, and diverse wildlife, including white tail deer and wood ducks. The ranch's varied landscape is ideal for recreation, hay production, and livestock. Bordered by Hawkins and Lafamo Creeks, much of the property consists of native pastures and mature timber. This exceptional property features ample covered parking, including a massive 2-car garage, a 2,500 sq. ft. outbuilding for equipment storage, a full home security system, and a 25kW Generac generator. Located just 3 miles from Longview, the ranch combines comfort, functionality, and investment potential. Don’t miss the chance to make this extraordinary property your own—call today for a private viewing!
Sold
Price Unknown
2101 Rocking B Ranch Rd, Longview, TX 75604
4beds
--baths
5,450sqft
Single Family Residence
Built in 2008
127.4 Acres Lot
$2,350,100 Zestimate®
$--/sqft
$-- Estimated rent
Home value
$2,350,100
$2.12M - $2.61M
Not available
Zestimate® history
Owner options
List your home for rent
Find your next renter with Zillow Rental Manager. Plus, with online applications, you can quickly screen prospective tenants – for free.
Refinance and save
Refinancing to a lower rate could help reduce your monthly payments and save thousands over the life of the loan.
Explore your selling options
Work with a Zillow partner agent
Leverage their expertise and Zillow's premium Showcase listings to get your home seen by more buyers.
Get startedList with your own agent
Get your home in front of millions of buyers by listing it on Zillow.
Learn how to do itSell it yourself
Take full control of how buyers see your home on Zillow by listing For Sale by Owner (FSBO).
List your homeWhat's special
Zillow last checked:
Listing updated:
Listed by:
Jeff Ramsey 903-452-8892,
Ramsey Realty Group - Longview
Bought with:
NON MEMBER AGENT
NON MEMBER OFFICE
Source: GTARMLS,MLS#: 24014158
Facts & features
Interior
Bedrooms & bathrooms
- Bedrooms: 4
- Full bathrooms: 4
- 1/2 bathrooms: 1
Bathroom
- Features: Shower and Tub, Separate Dressing Area, Separate Lavatories, Separate Water Closet, Walk-In Closet(s), Separate Walk-In Closets, Marble, Jack & Jill, Double Shower
Heating
- Central, Zoned
Cooling
- Central Electric, Zoned-3 Or More
Appliances
- Included: Electric Range, Dishwasher, Disposal, Microwave, Indoor Grill, Refrigerator, Food Center, Double Oven, Warming Drawer, Tankless Water Heater
Features
- Breakfast Bar, Central Vacuum, Ceiling Fan, Cable TV, Vaulted Ceiling(s), Master Bedroom Split, Guest Bedroom Split, Master Bedroom Downstairs, Walk-In Closet, Separate Walk-In Closets, Pantry, Kitchen Island
- Flooring: Wood, Stone, Marble
- Windows: Blinds, Double Pane Windows, Low-Emissivity Windows
- Fireplace features: Gas, Brick, Stone
Interior area
- Total structure area: 5,450
- Total interior livable area: 5,450 sqft
Property
Parking
- Total spaces: 7
- Parking features: Inside Entrance, Detached, Garage Door Opener, Boat, Workshop in Garage, See Remarks, Natural, Gravel
- Garage spaces: 2
- Carport spaces: 5
- Covered spaces: 7
Accessibility
- Accessibility features: Accessible Doors
Features
- Levels: Two
- Stories: 2
- Patio & porch: Patio, Covered
- Exterior features: Irrigation System, Rain Gutters, Other
- Has private pool: Yes
- Pool features: Heated, Gunite, In Ground, Salt Water, Cleaning System, Private
- Has spa: Yes
- Spa features: Outdoor Hot Tub/Spa
- Fencing: Metal Fence,Cross Fence,Barbwire Fence,Automatic Gate
- Waterfront features: Pond on Lot, Creek
Lot
- Size: 127.4 Acres
- Topography: Level,Rolling
- Residential vegetation: Mixed Timber
Details
- Additional structures: Storage, Outbuilding, Workshop
- Parcel number: 00690038070210002
Construction
Type & style
- Home type: SingleFamily
- Architectural style: Traditional
- Property subtype: Single Family Residence
Materials
- Brick
- Foundation: Slab
- Roof: Composition
Condition
- Pre-owned
- Year built: 2008
Utilities & green energy
- Sewer: Aerobic Septic
- Water: Public
- Utilities for property: Phone Available, Underground Utilities, Cable Available, Electric Onsite, Natural Gas Connected, 2 Or More Units, Cable Internet
Green energy
- Energy efficient items: 16+ SEER AC, 90% Efficient Furnace, Insulation, High Efficiency Water Heater, Insulated Doors, Programmable Thermostat
Community & HOA
Community
- Security: Audio and Video Surveillance, Security Gate, Security Lights, Security System, Smoke Detector(s)
Location
- Region: Longview
Financial & listing details
- Tax assessed value: $1,141,910
- Annual tax amount: $9,386
- Date on market: 10/11/2024
- Listing terms: Conventional,Must Qualify,Cash
- Electric utility on property: Yes
- Road surface type: Gravel, All Weather
Price history
| Date | Event | Price |
|---|---|---|
| 5/2/2025 | Sold | -- |
Source:  GTARMLS #24014158 Report a problem GTARMLS #24014158 Report a problem | ||
| 1/31/2025 | Pending sale | $1,850,000$339/sqft |
Source:  LGVBOARD #20246360 Report a problem LGVBOARD #20246360 Report a problem | ||
| 10/11/2024 | Listed for sale | $1,850,000$339/sqft |
Source: GTARMLS #24014158 Report a problem | ||
Public tax history
| Year | Property taxes | Tax assessment |
|---|---|---|
| 2025 | $6,744 +24.3% | $1,066,621 +9.5% |
| 2024 | $5,424 -41.4% | $974,272 +8.6% |
| 2023 | $9,259 +70% | $896,811 +17.3% |
| 2022 | $5,445 +4.9% | $764,860 +7.5% |
| 2021 | $5,190 +6.5% | $711,390 +2.6% |
| 2020 | $4,875 +6.1% | $693,500 +5.5% |
| 2019 | $4,596 +4.9% | $657,400 +8.1% |
| 2018 | $4,382 -1.7% | $607,860 -1.7% |
| 2017 | $4,457 +7.4% | $618,160 +7.3% |
| 2016 | $4,152 +0.1% | $576,010 +0.1% |
| 2015 | $4,149 +153.1% | $575,700 -0.4% |
| 2014 | $1,639 | $578,290 +4.9% |
| 2013 | -- | $551,310 +1.4% |
| 2012 | -- | $543,960 -0.5% |
| 2011 | -- | $546,890 +1.1% |
| 2010 | -- | $540,870 +1% |
| 2009 | -- | $535,330 +1392% |
| 2008 | -- | $35,880 +76.6% |
| 2007 | -- | $20,320 +4.6% |
| 2006 | -- | $19,420 +2.4% |
| 2005 | -- | $18,970 +6.8% |
| 2004 | -- | $17,760 -0.8% |
| 2003 | -- | $17,900 +1.9% |
| 2002 | -- | $17,570 +5.1% |
| 2001 | -- | $16,720 +4% |
| 2000 | -- | $16,070 |
Find assessor info on the county website
Neighborhood: 75604
Nearby homes
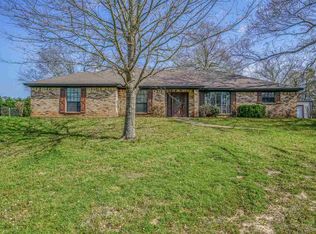
- $443,6003 bd4 ba2.6k sqft2100 Rocking B Ranch Rd, Longview, TX 75604Off Market
- $129,6004 bd1 ba1.6k sqft2400 Alvarez St, Longview, TX 75604Off Market
- $37,030-- bd-- ba728 sqft940 S Whatley Rd, White oak, TX 75693Off Market
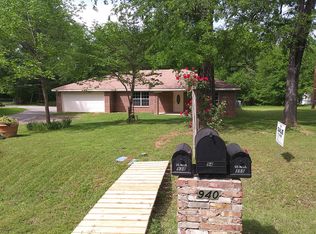
- $337,8004 bd2 ba2k sqft940 S Whatley Rd, White Oak, TX 75693Off Market
- $41,990-- bd-- ba1.2k sqft2401 Alvarez St, Longview, TX 75604Off Market
- $302,5003 bd2 ba2.6k sqft938 S Whatley Rd, White Oak, TX 75693Off Market
- $200,4002 bd1 ba1k sqft355 S Whatley Rd, White Oak, TX 75693Off Market
- $251,700-- bd1 ba612 sqft2406 McBride Rd #BX-3, Longview, TX 75604Off Market
Nearby schools
GreatSchools rating
- 8/10Birch Elementary SchoolGrades: 1-4Distance: 1.7 mi
- 7/10Pine Tree Junior High SchoolGrades: 7-8Distance: 3.1 mi
- 5/10Pine Tree High SchoolGrades: 9-12Distance: 3.4 mi
Schools provided by the listing agent
- Elementary: Pine Tree
- Middle: Pine Tree
- High: Pine Tree
Source: GTARMLS. This data may not be complete. We recommend contacting the local school district to confirm school assignments for this home.
- Texas
- Gregg County
- Longview
- 75604
- 2101 Rocking B Ranch Rd
