Skip main navigation
Sold for $319,000
  • $319,000

    2101 S Forge Rd, Palmyra, PA 17078

    3beds
    1,892sqft
    Manufactured Home
    Built in 1969
    0.57 Acres Lot
    $190,100 Zestimate®
    $169/sqft
    $1,498 Estimated rent

    Home value

    $190,100

    $156,000 - $226,000

    $1,498/mo

    Zestimate® history
    Loading
    Loading...

    Owner options

    List your home for rent

    $1,498/mo

    Rent Zestimate®

    Find your next renter with Zillow Rental Manager. Plus, with online applications, you can quickly screen prospective tenants – for free.

    Learn more

    $1,498/mo

    Rent Zestimate®

    Refinance and save

    $2,028/mo

    Est. payment

    Refinancing to a lower rate could help reduce your monthly payments and save thousands over the life of the loan.

    See today's rates

    $2,028/mo

    Est. payment

    Explore your selling options

    Work with a Zillow partner agent

    Leverage their expertise and Zillow's premium Showcase listings to get your home seen by more buyers.

    Get started

    List with your own agent

    Get your home in front of millions of buyers by listing it on Zillow.

    Learn how to do it

    Sell it yourself

    Take full control of how buyers see your home on Zillow by listing For Sale by Owner (FSBO).

    List your home

    What's special

    Asphalt roofAsphalt drivewayStorm doorsCornice soffit aluminum spouting
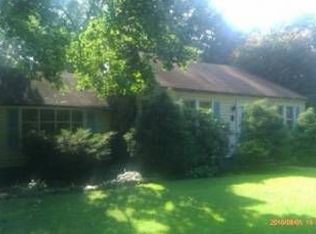
    Upcoming Auction Saturday May 30th 2026 at 12pm. Well-Maintained Three (3) Bedroom and 1 bath Ranch Style House With Three (3) Season Room & Large Detached 23′ x 47′ Heated Garage & Workshop On 0.57 Acre Rural Country Setting Lot. REAL ESTATE DETAILS: MAIN LEVEL: Front Porch (10’6″ x 24′) – Vinyl Ceiling, Metal Railing Living room (11′ x 21’7″) – Picture Window, Crown Molding, Wallpaper, Wall To Wall Carpet, Guest Closet (2′ x 4’6″) Kitchen/Dining Room Combination (11′ x 21’8″) – Twenty-Four Handle (24) Built-In Cabinets, Pantry (2′ x 2′), Counter Island, Tappan Stove, Whirlpool Two (2) Door Refrigerator, Crown Molding, Ceiling Fan, Wallpaper Border Hallway (3′ x 16′) Bedroom #1 (11′ x 11’4″) – Painted Walls, Wallpaper Border, Vinyl Floor, Closet (2′ x 7′) Bedroom #2 (9’5″ x 11′) – Painted Walls, Wallpaper Border, Vinyl Floor, Closet (2′ x 7’6″) Bedroom #3 (9′ x 11′) – Painted Walls, Wallpaper Border, Vinyl Floor, Closet (2′ x 5′) Bathroom (5′ x 7’8″) – Vanity, Mirror, Walk-In Shower w/ Seat, Toilet, Painted & Tile Walls, Vinyl Floor, Linen Closet (2′ x 2′) Landing Area (5’6″ x 7’9″) – Painted Walls, Wall To Wall Carpet Finished Three (3) Season Room (12′ x 24′) – Sliding Windows, Vinyl Ceiling, Wall To Wall Carpet, Outside Access To Crawl Space LOWER LEVEL: Common Area (5’4″ x 14’3″) – Paneled, Vinyl Floor Finished Rec Room (16’8″ x 29’8″) – Whitefield Pellet Stove w/ Brick Setting, Stone Accent Wall, Paneled, Vinyl Floor Office Area (10’6″ x 16′) – Drop Ceiling, Paneled, Wall To Wall Carpet Laundry & Utility/Storage Area (10’9″ x 16’4″) – Washer & Dryer Hook-Up, Speed Queen Washer, Whirlpool Dryer, Sink Area, Sump Pump, Side-By-Side Refrigerator, Chest Freezer, Painted Walls Utility Area (4′ x 20′) CONCRETE BLOCK HEATED GARAGE (23′ x 47′): Electric Overhead Garage Door & All-O-Matic Door Opener Two (2) Service Doors Oil Hot Air Heat Sears Craftsman 6-Hp 60-Gallon Upright Air Compressor & Air Hose & Reel 100 Amp Electric Service T1-11 Siding Asphalt Roof OTHER REAL ESTATE DETAILS: Built 1969 1,092 Square Feet Lot Size: 0.57 Acres Manufactured Home Two (2) Sanyo Mini-Split Wall Units – Air Conditioning Units Well Water Pressurized System w/ Reverse Osmosis Kinetico Water Softener & Drinking Water Station Public Sewer Oil Series Oil Boiler Furnace (5-Years Old) w/ Hot Water Heat 275-Gallon Oil Tank 200-Amp Electrical Service Radon System Asphalt Shingle Roof Cornice, Soffit, Aluminum Spouting Storm Doors Concrete Walkway Asphalt Driveway Patio Area (4’5″ x 17′) – Stationary Awning, Concrete Pad Metal Three (3) Sided Car Port (18′ x 20′) Wooden Outdoor Storage Shed (10′ x 12′) – Two (2) Double Doors, Asphalt Shingle Roof Front & Rear Yards Mature Shrubbery

    Zillow last checked:

    Listing updated:

    Listed by:

    Thomas Stewart 717-932-2599,

    Cavalry Realty LLC

    Bought with:

    Thomas Stewart, RM420558

    Cavalry Realty LLC

    Source: Bright MLS,MLS#: PALN2025784MLS Logo

    Facts & features

    Interior

    Bedrooms & bathrooms
    • Bedrooms: 3
    • Bathrooms: 1
    • Full bathrooms: 1
    • Main level bathrooms: 1
    • Main level bedrooms: 3
    Basement
    • Area: 1092
    Heating
    • Forced Air, Oil
    Cooling
    • Ductless, Electric
    Appliances
    • Included: Oven/Range - Electric, Refrigerator, Water Treat System, Water Heater
    • Laundry: In Basement
    Features
    • Bathroom - Walk-In Shower, Crown Molding, Combination Kitchen/Dining, Entry Level Bedroom, Pantry
    • Flooring: Carpet, Vinyl
    • Doors: Storm Door(s)
    • Basement: Sump Pump
    • Has fireplace: No
    • Fireplace features: Pellet Stove
    Interior area
    • Total structure area: 2,184
    • Total interior livable area: 1,892 sqft
    • Finished area above ground: 1,092
    • Finished area below ground: 800

    Property

    Parking
    • Total spaces: 5
    • Parking features: Garage Faces Front, Garage Faces Side, Detached, Attached Carport, Driveway
    • Garage spaces: 2
    • Carport spaces: 1
    • Covered spaces: 3
    • Uncovered spaces: 2
    Accessibility
    • Accessibility features: None
    Features
    • Levels: One
    • Stories: 1
    • Patio & porch: Patio, Porch
    • Pool features: None
    Lot
    • Size: 0.57 Acres
    • Features: Front Yard, Rear Yard
    Details
    • Additional structures: Above Grade, Below Grade
    • Parcel number: 3123028823388740000
    • Zoning: RESIDENTIAL
    • Special conditions: Auction

    Construction

    Type & style
    • Home type: MobileManufactured
    • Architectural style: Ranch/Rambler
    • Property subtype: Manufactured Home
    Materials
    • Vinyl Siding, Stone
    • Foundation: Block
    • Roof: Asphalt,Shingle
    Condition
    • Average
    • New construction: No
    • Year built: 1969

    Utilities & green energy

    • Electric: 100 Amp Service, 200+ Amp Service
    • Sewer: Public Sewer
    • Water: Well

    Community & HOA

    Community
    • Subdivision: None Available
    HOA
    • Has HOA: No
    Location
    • Region: Palmyra
    • Municipality: SOUTH LONDONDERRY TWP

    Financial & listing details

    • Price per square foot: $169/sqft
    • Tax assessed value: $145,200
    • Annual tax amount: $3,495
    • Date on market: 4/21/2026
    • Listing agreement: Exclusive Right To Sell
    • Listing terms: Cash,Conventional
    • Ownership: Fee Simple

    Price history

    DateEventPrice
    7/15/2026Sold$319,000$169/sqft
    Source: Bright MLS #PALN2025784 Report a problem

    Public tax history

    YearProperty taxesTax assessment
    2025$3,502 +1.7%$145,200
    2024$3,443 +2.2%$145,200
    2023$3,370 +4%$145,200
    2022$3,241 +8.8%$145,200
    2021$2,978 +1.4%$145,200
    2020$2,937 +315.6%$145,200
    2019$707 -66.7%$145,200
    2018$2,123 $145,200
    2017-- $145,200
    2016-- $145,200
    2015-- $145,200
    2014-- $145,200 +780%
    2012-- $16,500
    2011-- $16,500
    2010-- $16,500
    2009-- $16,500
    2007-- $16,500
    2006-- $16,500
    Find assessor info on the county website

    Neighborhood: 17078

    Nearby schools

    GreatSchools rating
    Schools provided by the listing agent
    • Middle: Palmyra Area
    • High: Palmyra Area Senior
    • District: Palmyra Area

    Source: Bright MLS. This data may not be complete. We recommend contacting the local school district to confirm school assignments for this home.

    Sell for more on Zillow
    Get a Zillow Showcase℠ listing at no additional cost and you could sell for .
    $190,100
    2% more
    +$3,802
    With Zillow Showcase(estimated)
    $193,902