Welcome Home!!! This gorgeous 2 bedroom 2 bath home at the desirable gated 55+ active community of Meridian Manor in Apache Junction is in a fantastic location. Close to restaurants, shopping, parks, multiple golf courses, Banner Goldfield Medical Center & easy access to the 60 Fwy. You'll love the layout of this home. Your kitchen offers stainless steel appliances, granite counter tops, filtered water, a pantry & stunning crown molding cabinetry. Your spacious master suite offers a plethora of natural light, a walk in closet, dual granite vanity, as well as a custom tiled walk in shower with grab bars. This gated community home also offers ceiling fans, vaulted ceilings, a two car garage with water softener & a work bench to utilize, a front security door for your privacy, along with a low maintenance backyard that offers a covered patio & extended pavers. Your gated community offers a clubhouse with a library, a fitness center, 6 billiard tables, a craft room & a ballroom, as well as a sparkling heated salt water pool & jacuzzi to enjoy, tennis & pickleball courts, shuffleboard & stunning views of the Superstition Mountains. This gem in the desert is a Great Buy & a Must See!!!
**Furniture is available on a separate bill of sale.
Sold for $290,000
Zillow last checked:
Listing updated:
Bought with:
Rick Metcalfe, SA561835000
Canam Realty Group
Source: ARMLS,MLS#: 7023645
Price history
| Date | Event | Price |
|---|---|---|
| 7/29/2026 | Sold | $290,000-3.3%$207/sqft |
Source:  ARMLS #7023645 Report a problem ARMLS #7023645 Report a problem | ||
| 6/23/2026 | Pending sale | $299,900$214/sqft |
Source: ARMLS #7023645 Report a problem | ||
| 5/5/2026 | Listed for sale | $299,900+130.7%$214/sqft |
Source: ARMLS #7023645 Report a problem | ||
| 8/20/2011 | Listing removed | $130,000+13%$93/sqft |
Source: Prudential Arizona Properties #4374916 Report a problem | ||
| 8/10/2011 | Sold | $115,000-11.5%$82/sqft |
Source: ARMLS #4374916 Report a problem | ||
| 11/22/2010 | Price change | $130,000-4.3%$93/sqft |
Source: Prudential Arizona Properties #4374916 Report a problem | ||
| 9/17/2010 | Listed for sale | $135,900+30.9%$97/sqft |
Source: Prudential Arizona Properties #4374916 Report a problem | ||
| 1/23/1998 | Sold | $103,835$74/sqft |
Source: Public Record Report a problem | ||
Nearby homes
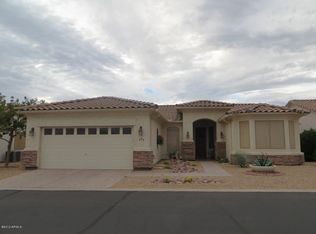
- $324,4002 bd2 ba1.6k sqft2101 S Meridian Rd #292, Apache Junction, AZ 85220Off Market
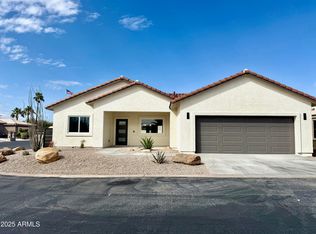
- $280,0002 bd2 ba1k sqft2101 S Meridian Rd UNIT 47, Apache Junction, AZ 85120Sold

- $445,0003 bd2 ba1.5k sqft2101 S Meridian Rd LOT 42, Apache Junction, AZ 85120Sold
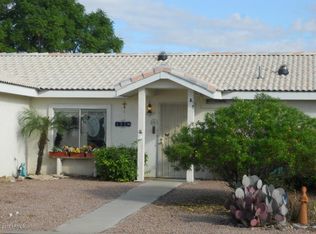
- $275,4002 bd2 ba1.2k sqft2101 S Meridian Rd LOT 121, Apache Junction, AZ 85120Off Market
Get a cash offer in 3 minutes
Find out how much your home could sell for in as little as 3 minutes with a no-obligation cash offer.
Estimated market value
$290,000
