Skip main navigation
New
  • $599,000

    2101 W Rice St APT 407, Chicago, IL 60622

    2beds
    1,400sqft
    : Get pre-qualified
    Condominium, Apartment, Single Family Residence
    Built in 2002
    -- sqft lot
    $-- Zestimate®
    $428/sqft
    $488/mo HOA

    What's special

    Cozy fireplacePrivate balconyExposed brickSoaring ceilingsOversized windowsOversized island with seatingSweeping city views
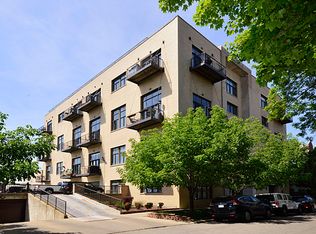
    Rarely available penthouse loft in the heart of Ukrainian Village, where modern updates meet timeless loft character. This beautifully reimagined 2 bed, 2 bath home offers soaring ceilings, exposed brick, oversized windows, and incredible natural light throughout. At the center of the home is a stunning, fully redesigned kitchen completed in 2026, thoughtfully curated for both everyday living and entertaining. Featuring sleek custom cabinetry, quartz countertops, an oversized island with seating, updated backsplash, and abundant storage, the kitchen seamlessly opens to an expansive living and dining space anchored by a cozy fireplace and warm wood tones. Unlike many lofts, both bedrooms are fully enclosed, offering the privacy and functionality today's buyers are searching for. The spacious primary suite features generous closet space and an ensuite bath, while the second bedroom offers flexibility for guests, a home office, or additional living space. Step outside to your private balcony and take in sweeping city views, the perfect setting for morning coffee, quiet evenings, or watching the sunrise over the city skyline. Garage parking included. Located in one of Chicago's most sought-after neighborhoods, enjoy easy access to some of Ukrainian Village's best restaurants, coffee shops, boutiques, and parks, while remaining moments from Wicker Park, the West Loop, and downtown. A rare opportunity to own a penthouse loft that feels both elevated and effortlessly livable.
    1 day
    |
    270
    |
    19
    |

    Zillow last checked:

    Listing updated:

    Listing courtesy of:

    Gia Devenyi (773)569-7049,

    Jameson Sotheby's Intl Realty

    Source: MRED as distributed by MLS GRID,MLS#: 12658107MLS Logo

    Tour with a local agent

      Facts & features

      Interior

      Bedrooms & bathrooms
      • Bedrooms: 2
      • Bathrooms: 2
      • Full bathrooms: 2
      Rooms
      • Room types: Balcony/Porch/Lanai, Foyer
      Primary bedroom
      • Features: Bathroom (Full)
      • Level: Main
      • Area: 169 Square Feet
      • Dimensions: 13X13
      Bedroom 2
      • Level: Main
      • Area: 132 Square Feet
      • Dimensions: 12X11
      Balcony porch lanai
      • Level: Main
      • Area: 90 Square Feet
      • Dimensions: 15X6
      Dining room
      • Level: Main
      • Dimensions: COMBO
      Foyer
      • Level: Main
      • Area: 20 Square Feet
      • Dimensions: 5X4
      Kitchen
      • Features: Kitchen (Island)
      • Level: Main
      • Area: 216 Square Feet
      • Dimensions: 18X12
      Living room
      • Level: Main
      • Area: 418 Square Feet
      • Dimensions: 22X19
      Heating
      • Natural Gas, Forced Air
      Cooling
      • Central Air
      Appliances
      • Included: Range, Microwave, Dishwasher, Washer, Dryer, Disposal, Stainless Steel Appliance(s)
      • Laundry: Washer Hookup
      Features
      • Cathedral Ceiling(s), Elevator, Built-in Features, Walk-In Closet(s), Bookcases
      • Flooring: Hardwood
      • Basement: None
      • Number of fireplaces: 1
      • Fireplace features: Gas Log, Living Room
      Interior area
      • Total structure area: 0
      • Total interior livable area: 1,400 sqft

      Property

      Parking
      • Total spaces: 1
      • Parking features: Yes, Garage Owned, Attached, Garage
      • Attached garage spaces: 1
      Accessibility
      • Accessibility features: No Disability Access
      Features
      • Exterior features: Balcony
      Details
      • Additional parcels included: 17063300431039
      • Parcel number: 17063300431033
      • Special conditions: None

      Construction

      Type & style
      • Home type: Condo
      • Property subtype: Condominium, Apartment, Single Family Residence
      Materials
      • Brick
      Condition
      • New construction: No
      • Year built: 2002
      • Major remodel year: 2020

      Utilities & green energy

      • Sewer: Public Sewer
      • Water: Lake Michigan

      Community & HOA

      Community
      • Subdivision: Ice House Lofts
      HOA
      • Has HOA: Yes
      • Amenities included: Bike Room/Bike Trails, Elevator in Residence, Sundeck
      • Services included: Water, Parking, Insurance, Exterior Maintenance, Scavenger, Snow Removal, Internet
      • HOA fee: $488 monthly
      Location
      • Region: Chicago

      Financial & listing details

      • Price per square foot: $428/sqft
      • Tax assessed value: $433,710
      • Annual tax amount: $9,357
      • Date on market: 5/29/2026
      • Ownership: Condo
      Get pre-qualifiedBe ready to make an offer.
      Connect with an agentGet info on this home, tour, and more.
      Calculate monthly paymentSee if you can afford this home.

        Estimated market value

        Not available

        Estimated sales range

        Not available

        Not available

        Price history

        DateEventPrice
        5/29/2026Listed for sale$599,000+16.3%$428/sqft
        Source: MRED as distributed by MLS GRID #12658107 Report a problem
        2/9/2024Sold$515,000+3.2%$368/sqft
        Source: MRED as distributed by MLS GRID #11951960 Report a problem
        1/11/2024Contingent$499,000$356/sqft
        Source: MRED as distributed by MLS GRID #11951960 Report a problem
        1/2/2024Listed for sale$499,000+8.5%$356/sqft
        Source: MRED as distributed by MLS GRID #11951960 Report a problem
        5/20/2021Sold$460,000+5.6%$329/sqft
        Source: MRED as distributed by MLS GRID #11010308 Report a problem
        2/18/2021Listing removed--
        Source: Zillow Rental Manager Report a problem
        2/16/2021Listed for rent$3,200+36.2%$2/sqft
        Source: Zillow Rental Manager Report a problem
        1/11/2018Sold$435,500+0.1%$311/sqft
        Source: @Properties sold #09811972_60622_407 Report a problem
        12/11/2017Pending sale$435,000$311/sqft
        Source: Coldwell Banker Residential Brokerage - Gold Coast #09811972 Report a problem
        12/4/2017Listed for sale$435,000+1.2%$311/sqft
        Source: Coldwell Banker Residential #09811972 Report a problem
        11/2/2017Listing removed$429,900$307/sqft
        Source: Coldwell Banker Residential Brokerage - Northwest Chicago #09757305 Report a problem
        9/21/2017Listed for sale$429,900+32.3%$307/sqft
        Source: Coldwell Banker Residential #09757305 Report a problem
        10/8/2014Listing removed$2,350$2/sqft
        Source: Generation Rent LLC Report a problem
        9/24/2014Price change$2,350+6.8%$2/sqft
        Source: Generation Rent LLC Report a problem
        9/12/2014Listed for rent$2,200$2/sqft
        Source: Generation Rent LLC Report a problem
        10/18/2013Listing removed$2,200$2/sqft
        Source: Generation Rent LLC Report a problem
        10/3/2013Price change$2,200-10.2%$2/sqft
        Source: Generation Rent LLC Report a problem
        9/25/2013Listed for rent$2,450$2/sqft
        Source: Generation Rent LLC Report a problem
        3/22/2002Sold$325,000$232/sqft
        Source: Public Record Report a problem

        Public tax history

        YearProperty taxesTax assessment
        2023$9,178 +2.9%$43,371
        2022$8,921 +2.3%$43,371
        2021$8,722 +13%$43,371 +25.2%
        2020$7,720 +0.3%$34,653 -9.6%
        2019$7,699 +11.7%$38,321
        2018$6,891 +10.7%$38,321 +18.6%
        2017$6,227 +4.3%$32,301
        2016$5,969 +9.8%$32,301
        2015$5,438 +22.2%$32,301 +21.6%
        2014$4,451 +2.3%$26,559
        2013$4,352 +0.8%$26,559
        2012$4,318 -6.2%$26,559 -12.7%
        2011$4,605 -14.3%$30,440 -12.6%
        2010$5,372 +4.2%$34,832
        2009$5,154 +17.8%$34,832 +14.2%
        2008$4,375 +1%$30,499
        2007$4,332 -1.1%$30,499
        2006$4,378 -11.6%$30,499 +0.6%
        2005$4,952 +1%$30,305
        2004$4,902 +2.2%$30,305
        2003$4,795 $30,305

        Find assessor info on the county website

        Monthly payment

        Est. payment

          Payment breakdown

          Explore the cost of this home by adjusting the details. Changes won't be saved.
          All calculations are estimates and provided by Zillow, Inc. for informational purposes only. Actual amounts may vary.
          HOA fees may include property taxes on listings classified as Co-Ops. Contact the listing agent and/or owner for fee details.
          Mortgage interest rates are dependent on a number of factors, including credit score, down payment, and repayment length. Interest rate data provided by Zillow Group Marketplace, Inc. as of 1/1/1970 from various mortgage lenders with which we have lead or other similar arrangements; the Estimated Payment is an average of those rates.
          See how much you could borrow to make a competitive offer.

          Climate risks

          Neighborhood: Ukrainian Village

          Getting around

          95 / 100
          Walker's Paradise
          70 / 100
          Excellent Transit
          96 / 100
          Biker's Paradise

          Nearby schools

          GreatSchools rating
          Schools provided by the listing agent
          • District: 299

          Source: MRED as distributed by MLS GRID. This data may not be complete. We recommend contacting the local school district to confirm school assignments for this home.

          A local agent can set up tours, give advice and negotiate with sellers.

          A local lender can help you make sure your offer is ready when you are.

          Browse local experts

          Similar homes

          Skip to the end of the carouselSkip to the beginning of the carousel