Skip main navigation
Pending
  • $619,000

    2101 W Rice St APT 408, Chicago, IL 60622

    2beds
    --sqft
    : 
    $5,261/mo
    Get pre-qualified
    Condominium, Apartment, Single Family Residence
    Built in ----
    -- sqft lot
    $633,200 Zestimate®
    $--/sqft
    $559/mo HOA

    What's special

    Floor-to-ceiling tiled fireplaceCorner penthouseExposed brickFully enclosed second bedroomAuthentic loft characterBeautifully updated interiorAbundant natural light
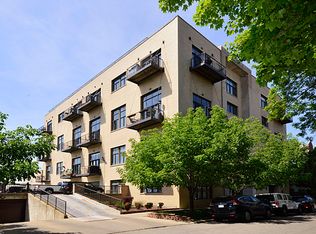
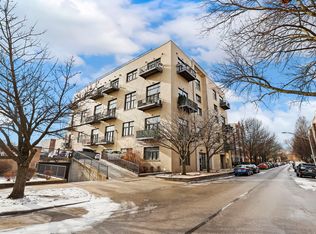
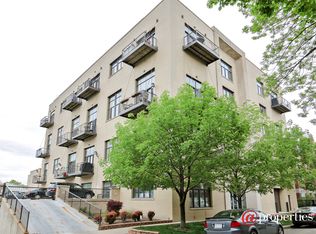
    **Multiple offers, please submit highest and best by Monday July 20 6 p.m. No escalation clauses please.** Perched atop sought-after Ice House Lofts, this corner penthouse pairs authentic loft character with a beautifully updated interior and sweeping skyline views. Soaring 11-foot ceilings, exposed brick, oversized industrial windows, and abundant natural light create an impressive sense of volume, while two private balconies offer postcard-worthy views of Chicago's skyline that you'll love coming home to every day. The expansive living and dining spaces are designed for both entertaining and everyday living, anchored by a striking floor-to-ceiling tiled fireplace that creates a dramatic focal point. The renovated kitchen balances timeless style with everyday functionality, featuring two-tone cabinetry, quartz countertops, full-height subway tile backsplash, brass hardware and fixtures, stainless steel appliances, generous storage, and an oversized island with seating. The primary suite showcases exposed brick, oversized windows, and a custom sliding barn door leading to an ensuite bath with dual vanity and whirlpool tub. The fully enclosed second bedroom offers exceptional flexibility as a guest room, nursery, or dedicated home office, while the stylish second bath is finished with designer touches. Additional highlights include 2 parking spaces, in-unit laundry, elevator access, and a common rooftop deck with panoramic city views. Perfectly situated in the heart of Ukrainian Village, just steps from Chicago Avenue's acclaimed restaurants, neighborhood cafes, boutiques, and vibrant nightlife, this exceptional penthouse offers the ideal blend of authentic loft living and modern comfort.
    38 days
    |
    40
    |
    2
    |

    Zillow last checked:

    Listing updated:

    Listed by:

    Vikas Wadhwa 312-878-6464,

    Urban Living Properties, LLC

    Source: MRED as distributed by MLS GRID,MLS#: 12708530MLS Logo

      Facts & features

      Interior

      Bedrooms & bathrooms
      • Bedrooms: 2
      • Bathrooms: 2
      • Full bathrooms: 2
      Rooms
      • Room types: No additional rooms
      Primary bedroom
      • Features: Flooring (Luxury Vinyl), Bathroom (Full)
      • Level: Main
      • Area: 156 Square Feet
      • Dimensions: 13X12
      Bedroom 2
      • Features: Flooring (Luxury Vinyl)
      • Level: Main
      • Area: 110 Square Feet
      • Dimensions: 11X10
      Dining room
      • Features: Flooring (Luxury Vinyl)
      • Level: Main
      • Dimensions: COMBO
      Kitchen
      • Features: Kitchen (Eating Area-Table Space, Island, Pantry-Closet), Flooring (Luxury Vinyl)
      • Level: Main
      • Area: 252 Square Feet
      • Dimensions: 21X12
      Living room
      • Features: Flooring (Luxury Vinyl)
      • Level: Main
      • Area: 322 Square Feet
      • Dimensions: 23X14
      Heating
      • Natural Gas, Forced Air
      Cooling
      • Central Air
      Appliances
      • Included: Range, Microwave, Dishwasher, Refrigerator, Washer, Dryer, Disposal, Humidifier
      • Laundry: Washer Hookup, In Unit
      Features
      • Elevator
      • Flooring: Laminate
      • Basement: None
      • Number of fireplaces: 1
      • Fireplace features: Gas Log, Family Room
      • Common walls with other units/homes: End Unit
      Interior area
      • Total structure area: 0

      Property

      Parking
      • Total spaces: 2
      • Parking features: Yes, Attached, Garage
      • Attached garage spaces: 2
      Accessibility
      • Accessibility features: No Disability Access
      Features
      • Exterior features: Balcony
      Lot
      • Features: Common Grounds
      Details
      • Additional parcels included: 17063300431088,17063300431057
      • Parcel number: 17063300431034
      • Special conditions: None
      • Other equipment: Ceiling Fan(s)

      Construction

      Type & style
      • Home type: Condo
      • Property subtype: Condominium, Apartment, Single Family Residence
      Materials
      • Brick
      Condition
      • New construction: No
      Details
      • Builder model: LOFT

      Utilities & green energy

      • Electric: Circuit Breakers
      • Sewer: Public Sewer
      • Water: Lake Michigan, Public

      Community & HOA

      Community
      • Subdivision: Ice House Lofts
      HOA
      • Has HOA: Yes
      • Amenities included: Elevator in Residence, Sundeck, Security Door Lock(s)
      • Services included: Water, Parking, Insurance, Exterior Maintenance, Lawn Care, Scavenger, Snow Removal, Internet
      • HOA fee: $559 monthly
      Location
      • Region: Chicago

      Financial & listing details

      • Tax assessed value: $18,080
      • Annual tax amount: $10,675
      • Date on market: 7/17/2026
      • Ownership: Condo

        Estimated market value

        $633,200

        $602,000 - $665,000

        $3,072/mo

        Price history

        DateEventPrice
        7/31/2026Pending sale$619,000
        Source: MRED as distributed by MLS GRID #12708530 Report a problem
        7/21/2026Contingent$619,000
        Source: MRED as distributed by MLS GRID #12708530 Report a problem
        7/17/2026Listed for sale$619,000
        Source: MRED as distributed by MLS GRID #12708530 Report a problem
        7/17/2026Listing removed$619,000
        Source: MRED as distributed by MLS GRID #12699809 Report a problem
        7/14/2026Contingent$619,000
        Source: MRED as distributed by MLS GRID #12699809 Report a problem
        7/9/2026Listed for sale$619,000+23.6%
        Source: MRED as distributed by MLS GRID #12699809 Report a problem
        3/25/2022Sold$501,000+0.4%
        Source: MRED as distributed by MLS GRID #11326392 Report a problem
        3/23/2022Pending sale$499,000
        Source: MRED as distributed by MLS GRID #11326392 Report a problem
        2/22/2022Contingent$499,000
        Source: MRED as distributed by MLS GRID #11326392 Report a problem
        2/16/2022Listed for sale$499,000+29.6%
        Source: MRED as distributed by MLS GRID #11326392 Report a problem
        1/31/2014Sold$385,000-3.5%
        Source: MRED as distributed by MLS GRID #08502671 Report a problem
        12/23/2013Pending sale$399,000
        Source: Redfin Corporation #08502671 Report a problem
        12/13/2013Listed for sale$399,000
        Source: Redfin Corporation #08502671 Report a problem

        Public tax history

        YearProperty taxesTax assessment
        2024$364 +135.5%$1,808 +147.3%
        2023$155 +2.9%$731
        2022$150 +2.3%$731
        2021$147 -53%$731 -47.9%
        2020$313 +0.3%$1,403 -9.5%
        2019$312 +1.7%$1,551
        2018$306 +8.8%$1,551 +18.6%
        2017$282 +7.5%$1,308
        2016$262 +9.3%$1,308
        2015$240 +20.1%$1,308 +21.7%
        2014$199 +2%$1,075
        2013$196 +1.4%$1,075
        2012$193 -3.4%$1,075 -12.7%
        2011$200 -13%$1,232 -12.6%
        2010$229 +4.3%$1,410
        2009$220 +24.2%$1,410 +14.3%
        2008$177 +1%$1,234
        2007$175 -1.1%$1,234
        2006$177 -11.6%$1,234 +0.7%
        2005$200 +1%$1,226
        2004$198 +2.2%$1,226
        2003$194 $1,226
        Find assessor info on the county website

        Monthly payment

        Est. payment

        Payment breakdown

        Explore the cost of this home by adjusting the details. Changes won't be saved.
        All calculations are estimates and provided by Zillow, Inc. for informational purposes only. Actual amounts may vary.
        HOA fees may include property taxes on listings classified as Co-Ops. Contact the listing agent and/or owner for fee details.
        See how much you could borrow to make a competitive offer.

        Climate risks

        Neighborhood: Ukrainian Village

        Getting around

        95 / 100
        Walker's Paradise
        70 / 100
        Excellent Transit
        97 / 100
        Biker's Paradise

        Nearby schools

        GreatSchools rating
        Schools provided by the listing agent
        • District: 299

        Source: MRED as distributed by MLS GRID. This data may not be complete. We recommend contacting the local school district to confirm school assignments for this home.

        A local agent can set up tours, give advice and negotiate with sellers.

        Browse local experts

        Similar homes