Skip main navigation
Closed
  • $620,000

    2101 W Rice St APT 408, Chicago, IL 60622

    2beds
    --sqft
    Condominium, Apartment, Single Family Residence
    Built in ----
    -- sqft lot
    $620,100 Zestimate®
    $--/sqft
    $3,854 Estimated rent

    Home value

    $620,100

    $564,000 - $682,000

    $3,854/mo

    Zestimate® history
    Loading
    Loading...

    Owner options

    List your home for rent

    $3,854/mo

    Rent Zestimate®

    Find your next renter with Zillow Rental Manager. Plus, with online applications, you can quickly screen prospective tenants – for free.

    Learn more

    $3,854/mo

    Rent Zestimate®

    Refinance and save

    $4,208/mo

    Est. payment

    Refinancing to a lower rate could help reduce your monthly payments and save thousands over the life of the loan.

    See today's rates

    $4,208/mo

    Est. payment

    Explore your selling options

    Work with a Zillow partner agent

    Leverage their expertise and Zillow's premium Showcase listings to get your home seen by more buyers.

    Get started

    List with your own agent

    Get your home in front of millions of buyers by listing it on Zillow.

    Learn how to do it

    Sell it yourself

    Take full control of how buyers see your home on Zillow by listing For Sale by Owner (FSBO).

    List your home

    What's special

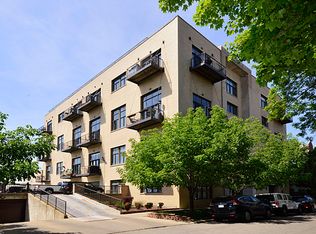
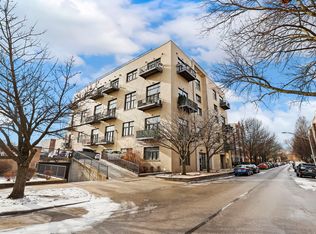
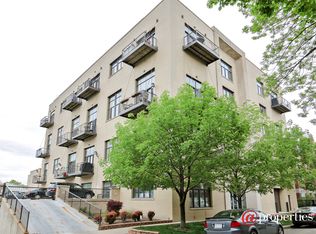
    **Multiple offers, please submit highest and best by Monday July 20 6 p.m. No escalation clauses please.** Perched atop sought-after Ice House Lofts, this corner penthouse pairs authentic loft character with a beautifully updated interior and sweeping skyline views. Soaring 11-foot ceilings, exposed brick, oversized industrial windows, and abundant natural light create an impressive sense of volume, while two private balconies offer postcard-worthy views of Chicago's skyline that you'll love coming home to every day. The expansive living and dining spaces are designed for both entertaining and everyday living, anchored by a striking floor-to-ceiling tiled fireplace that creates a dramatic focal point. The renovated kitchen balances timeless style with everyday functionality, featuring two-tone cabinetry, quartz countertops, full-height subway tile backsplash, brass hardware and fixtures, stainless steel appliances, generous storage, and an oversized island with seating. The primary suite showcases exposed brick, oversized windows, and a custom sliding barn door leading to an ensuite bath with dual vanity and whirlpool tub. The fully enclosed second bedroom offers exceptional flexibility as a guest room, nursery, or dedicated home office, while the stylish second bath is finished with designer touches. Additional highlights include 2 parking spaces, in-unit laundry, elevator access, and a common rooftop deck with panoramic city views. Perfectly situated in the heart of Ukrainian Village, just steps from Chicago Avenue's acclaimed restaurants, neighborhood cafes, boutiques, and vibrant nightlife, this exceptional penthouse offers the ideal blend of authentic loft living and modern comfort.

    Zillow last checked:

    Listing updated:

    Listed by:

    Vikas Wadhwa 312-878-6464,

    Urban Living Properties, LLC

    Bought with:

    Cindy Weinreb

    @properties Christie's International Real Estate

    Source: MRED as distributed by MLS GRID,MLS#: 12708530MLS Logo

    Facts & features

    Interior

    Bedrooms & bathrooms
    • Bedrooms: 2
    • Bathrooms: 2
    • Full bathrooms: 2
    Rooms
    • Room types: No additional rooms
    Primary bedroom
    • Features: Flooring (Luxury Vinyl), Bathroom (Full)
    • Level: Main
    • Area: 156 Square Feet
    • Dimensions: 13X12
    Bedroom 2
    • Features: Flooring (Luxury Vinyl)
    • Level: Main
    • Area: 110 Square Feet
    • Dimensions: 11X10
    Dining room
    • Features: Flooring (Luxury Vinyl)
    • Level: Main
    • Dimensions: COMBO
    Kitchen
    • Features: Kitchen (Eating Area-Table Space, Island, Pantry-Closet), Flooring (Luxury Vinyl)
    • Level: Main
    • Area: 252 Square Feet
    • Dimensions: 21X12
    Living room
    • Features: Flooring (Luxury Vinyl)
    • Level: Main
    • Area: 322 Square Feet
    • Dimensions: 23X14
    Heating
    • Natural Gas, Forced Air
    Cooling
    • Central Air
    Appliances
    • Included: Range, Microwave, Dishwasher, Refrigerator, Washer, Dryer, Disposal, Humidifier
    • Laundry: Washer Hookup, In Unit
    Features
    • Elevator
    • Flooring: Laminate
    • Basement: None
    • Number of fireplaces: 1
    • Fireplace features: Gas Log, Family Room
    • Common walls with other units/homes: End Unit
    Interior area
    • Total structure area: 0

    Property

    Parking
    • Total spaces: 2
    • Parking features: Yes, Attached, Garage
    • Attached garage spaces: 2
    Accessibility
    • Accessibility features: No Disability Access
    Features
    • Exterior features: Balcony
    Lot
    • Features: Common Grounds
    Details
    • Additional parcels included: 17063300431088,17063300431057
    • Parcel number: 17063300431034
    • Special conditions: None
    • Other equipment: Ceiling Fan(s)

    Construction

    Type & style
    • Home type: Condo
    • Property subtype: Condominium, Apartment, Single Family Residence
    Materials
    • Brick
    Condition
    • New construction: No
    Details
    • Builder model: LOFT

    Utilities & green energy

    • Electric: Circuit Breakers
    • Sewer: Public Sewer
    • Water: Lake Michigan, Public

    Community & HOA

    Community
    • Subdivision: Ice House Lofts
    HOA
    • Has HOA: Yes
    • Amenities included: Elevator in Residence, Sundeck, Security Door Lock(s)
    • Services included: Water, Parking, Insurance, Exterior Maintenance, Lawn Care, Scavenger, Snow Removal, Internet
    • HOA fee: $559 monthly
    Location
    • Region: Chicago

    Financial & listing details

    • Tax assessed value: $457,450
    • Annual tax amount: $10,675
    • Date on market: 7/17/2026
    • Listing terms: Conventional
    • Ownership: Condo

    Price history

    DateEventPrice
    8/27/2026Sold$620,000+0.2%
    Source: MRED as distributed by MLS GRID #12708530 Report a problem
    7/31/2026Pending sale$619,000
    Source: MRED as distributed by MLS GRID #12708530 Report a problem
    7/21/2026Contingent$619,000
    Source: MRED as distributed by MLS GRID #12708530 Report a problem
    7/17/2026Listed for sale$619,000+88.1%
    Source: MRED as distributed by MLS GRID #12708530 Report a problem
    8/3/2001Sold$329,000
    Source: Public Record Report a problem

    Public tax history

    YearProperty taxesTax assessment
    2024$9,218 -1.3%$45,745 +3.7%
    2023$9,340 +11.5%$44,133
    2022$8,374 +2.1%$44,133
    2021$8,205 +3.7%$44,133 +24.3%
    2020$7,912 +0.3%$35,517 -9.6%
    2019$7,891 +1.7%$39,276
    2018$7,758 +8.9%$39,276 +18.6%
    2017$7,127 +7.5%$33,107
    2016$6,631 +9.3%$33,107
    2015$6,067 +32.6%$33,107 +21.6%
    2014$4,574 +2.3%$27,221
    2013$4,473 +0.8%$27,221
    2012$4,437 -6.2%$27,221 -12.8%
    2011$4,728 -6.7%$31,199 -12.6%
    2010$5,068 +9.2%$35,700
    2009$4,641 +10%$35,700 +14.2%
    2008$4,219 +0.7%$31,259
    2007$4,190 -0.8%$31,259
    2006$4,222 -11.6%$31,259 +0.6%
    2005$4,776 +1.4%$31,061
    2004$4,710 +1.8%$31,061
    2003$4,626 $31,061
    Find assessor info on the county website

    Neighborhood: Ukrainian Village

    Nearby schools

    GreatSchools rating
    Schools provided by the listing agent
    • District: 299

    Source: MRED as distributed by MLS GRID. This data may not be complete. We recommend contacting the local school district to confirm school assignments for this home.

    Get a cash offer in 3 minutes
    Find out how much your home could sell for in as little as 3 minutes with a no-obligation cash offer.
    Estimated market value
    $620,100
    Get a cash offer in 3 minutes
    Find out how much your home could sell for in as little as 3 minutes with a no-obligation cash offer.
    Estimated market value
    $620,100