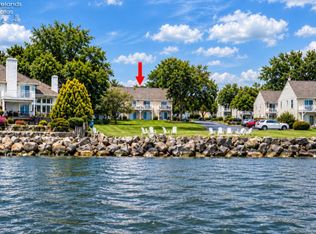
Your Affordable Entry To The Lake Erie Lifestyle Has Arrived, And This One Has A Different Story Tell... This Fully Updated First Floor Turnkey Condo Within The Retreat At Waters Edge In Marblehead Is Just A Short Stroll From The Shoreline And All The Amazing Amenities This Waterfront Community Has To Offer.adding To Its Appeal, This Is One Of Just Six Units With This Distinctive Floorplan, Complete With Its Own Private Exterior Entrance - Meaning No Shared Interior Hallway! Upon Entering You'll Immediately Notice How The Natural Sunlight Fills The Space And Highlights The Gorgeous Granite Countertops And Open Kitchen That Overlooks The Living Area. The Bedroom Is Light And Airy With That Vacation Feel, While Offering Ample Storage In The Closets. A Spacious Bathroom With A Convenient Walk-in Shower Adds Another Feature To Love.this Condo Features Central Hvac, A Recently Installed H2o Tank, And A Large Private Deck That Is Scheduled For Composite Replacement By The Hoa - That Has Already Been Paid!here Low Maintenance Living And Resort Style Amenities Come Together, Leaving You With More Time To Enjoy What Lake Life Is Really About - Soaking Up The Wide Open Views Of The Islands From The Shoreline, Enjoying Your Favorite Beverages By The Firepits, Picnicking At The Pergola, Socializing In The Clubhouse, And Splashing In The Heated Pool. Beautiful Green Spaces And Courtyards Add To The Relaxed Atmosphere Of This Pet Friendly Community.no Lake View From Your Window? That's Ok - The Lake Erie Lifestyle Is Just Outside Your Door!
For sale
Price cut: $6K (10/1)
$209,000
311 N Lake Pine Dr APT B, Lakeside Marblehead, OH 43440
1beds
650sqft
Condominium
Built in 1989
-- sqft lot
$199,700 Zestimate®
$322/sqft
$187/mo HOA
What's special
Heated poolLarge private deckPicnicking at the pergolaGorgeous granite countertopsCentral hvac
- 82 days
- 297
- 10
Zillow last checked:
Listing updated:
Listed by:
Vikki S. Hall 419-202-7810 vikki@truthfirstrealty.com,
Truth First Realty
Source: Firelands MLS,MLS#: 20263478Originating MLS: Firelands MLS
Facts & features
Interior
Bedrooms & bathrooms
- Bedrooms: 1
- Bathrooms: 1
- Full bathrooms: 1
Primary bedroom
- Level: Main
- Area: 123.05
- Dimensions: 11.5 x 10.7
Bedroom 2
- Area: 0
- Dimensions: 0 x 0
Bedroom 3
- Area: 0
- Dimensions: 0 x 0
Bedroom 4
- Area: 0
- Dimensions: 0 x 0
Bedroom 5
- Area: 0
- Dimensions: 0 x 0
Bathroom
- Level: Main
Dining room
- Features: Combo
- Area: 0
- Dimensions: 0 x 0
Family room
- Area: 0
- Dimensions: 0 x 0
Kitchen
- Level: Main
- Area: 94.3
- Dimensions: 11.5 x 8.2
Living room
- Level: Main
- Area: 167.9
- Dimensions: 11.5 x 14.6
Heating
- Electric, Heat Pump
Cooling
- Central Air
Appliances
- Included: Dishwasher, Microwave, Range, Refrigerator
- Laundry: None
Features
- Windows: Storm Window(s)
- Basement: Crawl Space
Interior area
- Total structure area: 650
- Total interior livable area: 650 sqft
Property
Parking
- Parking features: Off Street
Features
- Levels: One
- Stories: 1
- Pool features: In Ground, Association, Common, Community, Fenced, Filtered, Heated, Heated with Propane, Pool Cover
- Has view: Yes
- View description: Lake, Water
- Has water view: Yes
- Water view: Lake,Water
Details
- Parcel number: 0141382718640001
Construction
Type & style
- Home type: Condo
- Property subtype: Condominium
Materials
- Vinyl Siding
- Roof: Asphalt
Condition
- Year built: 1989
Utilities & green energy
- Electric: 100 Amp Service, ON
- Sewer: Public Sewer
- Water: Public
Community & HOA
Community
- Subdivision: Island View Manor
HOA
- Has HOA: Yes
- Services included: Assoc Management, Electricity, Common Ground, Insurance, Maintenance Grounds, Lawn Maintenance, Outside Bldg Maint, Pool Maintenance, Sewer, Snow Removal, Trash, Water
- HOA fee: $187 monthly
Location
- Region: Lakeside Marblehead
Financial & listing details
- Price per square foot: $322/sqft
- Annual tax amount: $1,793
- Price range: $209K - $209K
- Date on market: 8/31/2026
- Date available: 01/01/1800
Estimated market value
$199,700
$190,000 - $210,000
$1,039/mo
Price history
| Date | Event | Price |
|---|---|---|
| 10/1/2026 | Price change | $209,000-2.8%$322/sqft |
Source: Firelands MLS #20263478 Report a problem | ||
| 8/31/2026 | Listed for sale | $215,000+207.6%$331/sqft |
Source: Firelands MLS #20263478 Report a problem | ||
| 11/8/2016 | Listing removed | $69,900$108/sqft |
Source: Better Homes & Garden Big Hill Report a problem | ||
| 9/9/2016 | Listed for sale | $69,900+6.5%$108/sqft |
Source: Better Homes & Garden Big Hill Report a problem | ||
| 11/27/2015 | Listing removed | $65,610$101/sqft |
Source: Better Homes and Gardens Real Estate, Big Hill Report a problem | ||
| 9/28/2015 | Listed for sale | $65,610$101/sqft |
Source: Better Homes and Gardens Real Estate, Big Hill Report a problem | ||
Public tax history
Tax history is unavailable.
Monthly payment
Est. payment
Payment breakdown
Explore the cost of this home by adjusting the details. Changes won't be saved.Climate risks
Neighborhood: 43440
Nearby schools
Schools provided by the listing agent
- District: Danbury
Source: Firelands MLS. This data may not be complete. We recommend contacting the local school district to confirm school assignments for this home.
- $169,2001 bd1 ba650 sqft311B N Lake Pine Dr, Lakeside Marblehead, OH 43440Off Market
- $200,3002 bd1 ba894 sqft311D N Lake Pine Dr, Lakeside Marblehead, OH 43440Off Market
- $222,0002 bd1 ba894 sqft311A N Lake Pine Dr, Lakeside Marblehead, OH 43440Sold
- $209,2002 bd1 ba894 sqft311C N Lake Pine Dr, Lakeside Marblehead, OH 43440Off Market
Similar homes
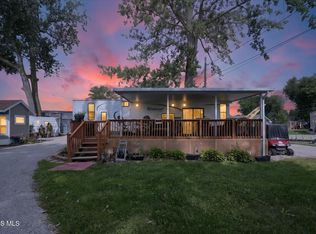
- $259,0001 bd1 ba650 sqft459 N Lake Pine Dr APT 2, Lakeside Marblehead, OH 43440For Sale
 MLS ID #20261875, Vikki S. Hall, Truth First Realty. Firelands MLS
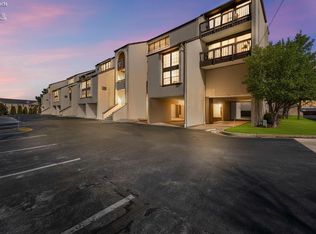
- $219,9001 bd1 ba600 sqft2200 S Harborview Dr #24, Marblehead, OH 43440For Sale
 MLS ID #10012080, Tyler Tresize, Blacktree Realty LLC. NORIS
- $175,0003 bd2 ba924 sqft1600 N Buck Rd Lot 39, Marblehead, OH 43440For Sale
 MLS ID #20262718, Jeffrey Brower, KW Greater Cleveland Northeast. Firelands MLS
- $224,9001 bd1 ba668 sqft1801 E Perry St APT 28, Pt Clinton, OH 43452For Sale
 MLS ID #20264455, Raven Cramer, Key Realty. Firelands MLS
