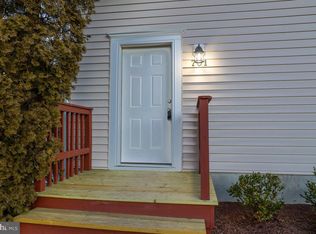
Discover the charm of this inviting Colonial townhouse style condominium in the desirable Stoney Ridge community. With 1,584 sq. ft. of thoughtfully designed space, plus the finished family room in the basement, this home features three cozy bedrooms and two and a half baths, perfect for comfortable living. The heart of the home boasts a galley kitchen with upgraded cabinets, granite countertops and tile backsplash, equipped with modern appliances, including a built-in microwave and dishwasher, seamlessly flowing into a family room ideal for gatherings. The HVAC was replaced in 2023. Enjoy the warmth of an electric fireplace in the living area, and the convenience of a main-floor laundry. The community offers well-maintained common areas, with services like lawn care and snow removal included in the association fee. Stoney Ridge is conveniently located near parks, providing ample opportunities for outdoor activities, and is served by reputable schools both public and private. With easy access to public services and a friendly neighborhood atmosphere, this home is a perfect blend of comfort and community. Experience the joy of living in a place that truly feels like home!
For sale
$275,000
29595 Dutchmans Ln APT 702, Easton, MD 21601
3beds
1,584sqft
Townhouse
Built in 1989
-- sqft lot
$-- Zestimate®
$174/sqft
$200/mo HOA
What's special
Main-floor laundryModern appliancesTile backsplashGranite countertopsBuilt-in microwaveThree cozy bedroomsWell-maintained common areas
- 30 days
- 357
- 10
Zillow last checked:
Listing updated:
Listed by:
Traci Jordan 410-310-8606,
Meredith Fine Properties 4108226272
Source: Bright MLS,MLS#: MDTA2015214
Facts & features
Interior
Bedrooms & bathrooms
- Bedrooms: 3
- Bathrooms: 3
- Full bathrooms: 2
- 1/2 bathrooms: 1
- Main level bathrooms: 1
Rooms
- Room types: Kitchen, Family Room, Breakfast Room, Great Room, Laundry, Storage Room
Breakfast room
- Level: Main
Family room
- Level: Lower
Great room
- Level: Main
Kitchen
- Level: Main
Laundry
- Level: Main
Storage room
- Level: Lower
Heating
- Heat Pump, Electric
Cooling
- Central Air, Heat Pump, Ceiling Fan(s), Electric
Appliances
- Included: Microwave, Dishwasher, Dryer, Refrigerator, Cooktop, Washer, Electric Water Heater
- Laundry: Main Level, Laundry Room
Features
- Breakfast Area, Ceiling Fan(s), Combination Dining/Living, Combination Kitchen/Dining, Family Room Off Kitchen, Kitchen - Galley, Pantry
- Flooring: Carpet
- Doors: Storm Door(s)
- Basement: Finished,Garage Access
- Number of fireplaces: 1
- Fireplace features: Electric
Interior area
- Total structure area: 1,584
- Total interior livable area: 1,584 sqft
- Finished area above ground: 1,584
- Finished area below ground: 0
Property
Parking
- Total spaces: 1
- Parking features: Garage Faces Rear, Asphalt, Assigned, Attached
- Attached garage spaces: 1
- Has uncovered spaces: Yes
- Details: Assigned Parking, Assigned Space #: 702
Accessibility
- Accessibility features: None
Features
- Levels: Three
- Stories: 3
- Pool features: None
Details
- Additional structures: Above Grade, Below Grade
- Parcel number: 2101075349
- Zoning: R
- Zoning description: Residential
- Special conditions: Standard
Construction
Type & style
- Home type: Townhouse
- Architectural style: Colonial
- Property subtype: Townhouse
Materials
- Combination
- Foundation: Block
- Roof: Fiberglass
Condition
- New construction: No
- Year built: 1989
Utilities & green energy
- Sewer: Public Sewer
- Water: Public
Community & HOA
Community
- Condo and coop fee: $200 monthly
- Subdivision: Stoney Ridge
HOA
- Has HOA: No
- Amenities included: None
- Services included: Maintenance Grounds, Snow Removal, Trash, Reserve Funds, Road Maintenance, Common Area Maintenance
- HOA name: Stoney Ridge Townhouse Condominium
Location
- Region: Easton
- Municipality: Easton
Financial & listing details
- Price per square foot: $174/sqft
- Tax assessed value: $164,933
- Annual tax amount: $2,905
- Date on market: 9/23/2026
- Listing agreement: Exclusive Right To Sell
- Listing terms: Cash,Conventional,USDA Loan
- Ownership: Condominium
Estimated market value
Not available
Estimated sales range
Not available
Not available
Price history
| Date | Event | Price |
|---|---|---|
| 9/23/2026 | Listed for sale | $275,000+47.1%$174/sqft |
Source:  Bright MLS #MDTA2015214 Report a problem | ||
| 10/19/2020 | Sold | $187,000-6%$118/sqft |
Source: Agent Provided Report a problem | ||
| 5/8/2018 | Listing removed | $1,500$1/sqft |
Source: Coldwell Banker Chesapeake Real Estate Company #TA10153580 Report a problem | ||
| 2/11/2018 | Listed for rent | $1,500+3.4%$1/sqft |
Source: Coldwell Banker Chesapeake Real Estate Company #TA10153580 Report a problem | ||
| 4/27/2017 | Listing removed | $1,450$1/sqft |
Source: Owner Report a problem | ||
| 3/28/2017 | Listed for rent | $1,450$1/sqft |
Source: Owner Report a problem | ||
| 1/11/2016 | Listing removed | $199,000$126/sqft |
Source: Benson & Mangold LLC #TA8729694 Report a problem | ||
| 9/1/2015 | Listed for sale | $199,000$126/sqft |
Source: Benson & Mangold LLC #TA8729694 Report a problem | ||
Public tax history
Tax history is unavailable.
Monthly payment
Est. payment
Payment breakdown
Explore the cost of this home by adjusting the details. Changes won't be saved.Climate risks
Neighborhood: 21601
Nearby schools
Schools provided by the listing agent
- District: Talbot County Public Schools
Source: Bright MLS. This data may not be complete. We recommend contacting the local school district to confirm school assignments for this home.
Similar homes
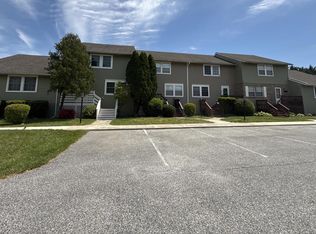
- $272,5003 bd3 ba1.5k sqft29595 Dutchmans Ln #58, Easton, MD 21601For Sale

 MLS ID #MDTA2014256, Lish Gannon, Benson & Mangold, LLC. Bright MLS
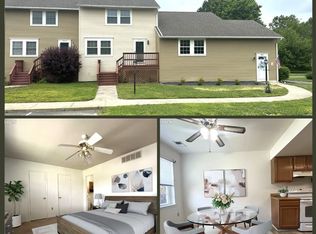
- $265,0003 bd2 ba1.8k sqft7346 Shirley Dr, Easton, MD 21601For Sale
 MLS ID #MDTA2013632, Bob Shannahan, Shoreline Realty. Bright MLS
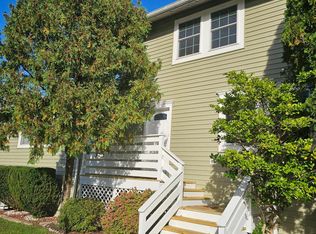
- $389,9993 bd3 ba2.2k sqft29214 Corbin Pkwy, Easton, MD 21601For Sale
 MLS ID #MDTA2015452, Barbara Watkins, Benson & Mangold, LLC. Bright MLS
- $299,9003 bd2 ba1.4k sqft8186 June Way APT 307, Easton, MD 21601For Sale
 MLS ID #MDTA2014988, Jenn Angel-Fuhlman, Coldwell Banker Realty. Bright MLS
- $325,0004 bd2 ba1.5k sqft619 Goldsborough St, Easton, MD 21601For SaleMLS ID #MDTA2015208, Alex Vincent, Next Step Realty. Bright MLS
- $274,9003 bd1 ba1.1k sqft122 Prospect Ave, Easton, MD 21601For SaleMLS ID #MDTA2014698, Eddie Mangold, Benson & Mangold, LLC. Bright MLS
- $299,0003 bd2 ba1.5k sqft313 Linden Ave, Easton, MD 21601For SaleMLS ID #MDTA2014942, Kimberly Crouch, Benson & Mangold, LLC. Bright MLS
- $354,9003 bd2 ba1.6k sqft29301 Pin Oak Way, Easton, MD 21601For SaleMLS ID #MDTA2015170, Connie Loveland, Benson & Mangold, LLC. Bright MLS
- $253,0002 bd2 ba980 sqft8186 June Way APT 601, Easton, MD 21601For SaleMLS ID #MDTA2014684, Jenn Angel-Fuhlman, Coldwell Banker Realty. Bright MLS
- $349,0003 bd2 ba1.4k sqft29316 Will St, Easton, MD 21601For SaleMLS ID #MDTA2013800, Samantha Grimes, Chesapeake Real Estate Associates, LLC. Bright MLS
- $399,0003 bd3 ba1.8k sqft29202 Corbin Pkwy, Easton, MD 21601For SaleMLS ID #MDTA2015038, Judy Moore, Benson & Mangold, LLC. Bright MLS
- $349,0003 bd2 ba1.5k sqft28475 Pinehurst Cir, Easton, MD 21601For SaleMLS ID #MDTA2015182, Judy Germain, Benson & Mangold, LLC. Bright MLS
- $405,0003 bd2 ba1.5k sqft7102 Dogwood Ter, Easton, MD 21601For SaleMLS ID #MDTA2015204, PETER Stark, Benson & Mangold, LLC. Bright MLS
- $329,0002 bd3 ba1.3k sqft28491 Pinehurst Cir, Easton, MD 21601For SaleMLS ID #MDTA2014658, Kimberly Crouch, Benson & Mangold, LLC. Bright MLS
- $350,0003 bd3 ba2.2k sqft29053 Superior Cir, Easton, MD 21601For SaleMLS ID #MDTA2014082, Lish Gannon, Benson & Mangold, LLC. Bright MLS
- $350,0003 bd2 ba1.3k sqft241 Brookwood Ave, Easton, MD 21601For SaleMLS ID #MDTA2014940, Lish Gannon, Benson & Mangold, LLC. Bright MLS
- $239,0002 bd1 ba912 sqft112 W Glenwood Ave, Easton, MD 21601For SaleMLS ID #MDTA2015262, Mary Jameson, Long & Foster Real Estate, Inc.. Bright MLS
- $350,0004 bd2 ba1.9k sqft10225 Ocean Gtwy, Easton, MD 21601For SaleMLS ID #MDTA2015260, Tammy Durbin, Long & Foster Real Estate, Inc.. Bright MLS
- $354,5002 bd2 ba1.3k sqft29336 Hawkes Hill Rd, Easton, MD 21601For SaleMLS ID #MDTA2015054, Chuck Mangold JR., Benson & Mangold, LLC. Bright MLS
- $365,0003 bd4 ba2.2k sqft28461 Pinehurst Cir, Easton, MD 21601For SaleMLS ID #MDTA2014806, Judy Germain, Benson & Mangold, LLC. Bright MLS
