
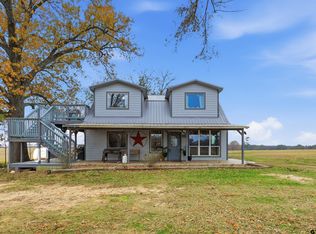
This spacious 3-bedroom, 2 bath Ranch/Farm home is for sale! The main home is approximately 2015 sf, with a large front porch and back patio. An additional "flex room" could serve as an office, exercise room or an additional bedroom. A sun room provides even more space for plant lovers or for a dining room. The home has been refreshed with new windows, siding and paint in 2024. This home sits on 10.3 acres, with exceptional views of its surroundings. Additional acreage surrounding the home is available for purchase! A full-size 2-bed, 1 bath apartment with two balconies sits on top of the garage!
For sale
$634,200
8919 County Road 2310, Sulphur Springs, TX 75482
5beds
3,100sqft
Est.: Get pre-qualified
Single Family Residence
Built in 2004
10.3 Acres Lot
$608,500 Zestimate®
$205/sqft
$-- HOA
What's special
New windowsSun roomBack patioLarge front porch
- 168 days |
- 255 |
- 16 |
Zillow last checked:
Listing updated:
Listed by:
Leonard Beles Main:903-577-1855,
Castillo Realty
Source: GTARMLS,MLS#: 25017714
Tour with a local agent
Facts & features
Interior
Bedrooms & bathrooms
- Bedrooms: 5
- Bathrooms: 3
- Full bathrooms: 3
Rooms
- Room types: Office, Utility Room, Sunroom
Primary bedroom
- Features: Master Bedroom Split
Bedroom
- Features: Guest Bedroom Split
Bathroom
- Features: Shower and Tub, Ceramic Tile
Dining room
- Features: Den/Dining Combo
Kitchen
- Features: Kitchen/Eating Combo
Heating
- Central Electric
Cooling
- Central Electric
Appliances
- Included: Range/Oven-Electric, Dishwasher, Disposal, Microwave
Features
- Ceiling Fan(s), Vaulted Ceiling(s)
- Has fireplace: Yes
- Fireplace features: Wood Burning
Interior area
- Total structure area: 3,100
- Total interior livable area: 3,100 sqft
Property
Parking
- Total spaces: 2
- Parking features: Garage
- Garage spaces: 2
Features
- Levels: Two
- Patio & porch: Patio Open, Porch
- Pool features: None
- Fencing: Barbed Wire
Lot
- Size: 10.3 Acres
- Topography: Rolling,Hill Side
- Residential vegetation: Partially Wooded
Details
- Additional structures: Guest Quarters
- Special conditions: None
Construction
Type & style
- Home type: SingleFamily
- Property subtype: Single Family Residence
Materials
- Wood /Frame, Siding, Shingle
- Foundation: Slab
- Roof: Composition
Condition
- Year built: 2004
Utilities & green energy
- Gas: None
- Sewer: Septic Tank, Other/See Remarks
Community & HOA
Location
- Region: Sulphur Springs
Financial & listing details
- Price per square foot: $205/sqft
- Annual tax amount: $2,500
- Date on market: 12/13/2025
Estimated market value
$608,500
$578,000 - $639,000
$2,818/mo
Price history
| Date | Event | Price |
|---|---|---|
| 12/30/2025 | Price change | $634,200+171%$205/sqft |
Source: NTREIS #21137606 Report a problem | ||
| 12/30/2025 | Price change | $234,000-63.1%$75/sqft |
Source: NTREIS #21137793 Report a problem | ||
| 12/30/2025 | Price change | $634,200+171%$205/sqft |
Source:  LGVBOARD #20258592 Report a problem LGVBOARD #20258592 Report a problem | ||
| 12/30/2025 | Price change | $234,000-9.3%$75/sqft |
Source: LGVBOARD #20258591 Report a problem | ||
| 12/30/2025 | Price change | $258,000+10.3%$83/sqft |
Source: LGVBOARD #20258590 Report a problem | ||
| 12/13/2025 | Price change | $234,000-9.3%$75/sqft |
Source:  GTARMLS #25017718 Report a problem GTARMLS #25017718 Report a problem | ||
| 12/13/2025 | Price change | $258,000-59.3%$83/sqft |
Source: GTARMLS #25017717 Report a problem | ||
| 12/13/2025 | Listed for sale | $634,200-71.2%$205/sqft |
Source: GTARMLS #25017714 Report a problem | ||
| 12/1/2025 | Listing removed | $2,200,000$710/sqft |
Source: GTARMLS #24015761 Report a problem | ||
| 8/28/2025 | Price change | $2,200,000-8.3%$710/sqft |
Source: GTARMLS #24015761 Report a problem | ||
| 11/19/2024 | Listed for sale | $2,400,000+515.4%$774/sqft |
Source: GTARMLS #24015761 Report a problem | ||
| 1/27/2016 | Listing removed | $390,000$126/sqft |
Source: CENTURY 21 First Group #13220053 Report a problem | ||
| 12/1/2015 | Pending sale | $390,000$126/sqft |
Source: Better Homes and Gardens Real Estate First Group #13220053 Report a problem | ||
| 8/17/2015 | Listed for sale | $390,000$126/sqft |
Source: Century 21 First Group #13220053 Report a problem | ||
Public tax history
Tax history is unavailable.
Monthly payment
Est. payment$--/mo
Payment breakdown
Explore the cost of this home by adjusting the details. Changes won't be saved.
All calculations are estimates and provided by Zillow, Inc. for informational purposes only. Actual amounts may vary.
HOA fees may include property taxes on listings classified as Co-Ops. Contact the listing agent and/or owner for fee details.
Mortgage interest rates are dependent on a number of factors, including credit score, down payment, and repayment length. Interest rate data provided by Zillow Group Marketplace, Inc. as of 1/1/1970 from various mortgage lenders with which we have lead or other similar arrangements; the Estimated Payment is an average of those rates.
See how much you could borrow to make a competitive offer.
Climate risks
Neighborhood: 75482
Nearby schools
GreatSchools rating
- 5/10Como-Pickton SchoolGrades: PK-12Distance: 5.9 mi
Schools provided by the listing agent
- Elementary: Como-Pickton
- Middle: Como-Pickton
- High: Como-Pickton
Source: GTARMLS. This data may not be complete. We recommend contacting the local school district to confirm school assignments for this home.
A local agent can set up tours, give advice and negotiate with sellers.


- Texas
- Hopkins County
- Pickton
- 75482
- 8919 County Road 2310
Nearby cities
Nearby zip codes
Other Pickton Topics
