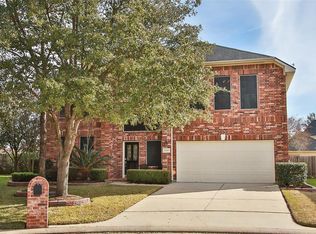
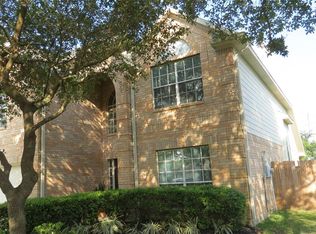
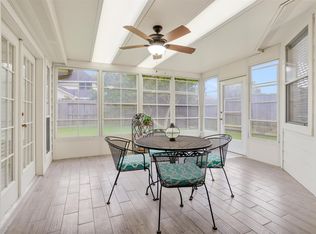
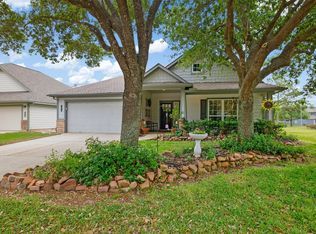
Tucked into a quiet cul-de-sac in Windrose, this one-story home offers the space, privacy, and comfort buyers are always hoping to find. Inside, the home opens to a warm, inviting layout with high ceilings, natural flow, and a spacious family room centered around a gaslog fireplace. The kitchen sits open to the main living area, keeping everything connected whether you’re hosting or enjoying a quiet morning. The split floor plan gives the primary suite its own private retreat with a jetted tub, separate shower, double sinks, and walk-in closet. Secondary bedrooms are thoughtfully placed, and the dedicated study gives you a true work-from-home space. Step outside and the lot is where this home really shines: nearly a third of an acre and one of the biggest lots in the neighborhood, fully fenced with a patio and plenty of room for a self-sufficient garden, outdoor living, or simply enjoying the backyard you’ve been wanting.
For sale
$398,000
21014 Jessica Rose Ln, Spring, TX 77379
4beds
2,162sqft
Est.: Get pre-qualified
Single Family Residence
Built in 2001
0.29 Acres Lot
$390,200 Zestimate®
$184/sqft
$75/mo HOA
What's special
Gaslog fireplaceHigh ceilingsSplit floor planSpacious family roomWarm inviting layoutQuiet cul-de-sacJetted tub
- 14 days |
- 266 |
- 14 |
Likely to sell faster than
Zillow last checked:
Listing updated:
Listed by:
Caleb Cossey TREC #0830506 936-615-2784,
eXp Realty LLC
Source: HAR,MLS#: 27558455
Tour with a local agent
Facts & features
Interior
Bedrooms & bathrooms
- Bedrooms: 4
- Bathrooms: 2
- Full bathrooms: 2
Rooms
- Room types: Family Room, Utility Room
Primary bathroom
- Features: Primary Bath: Double Sinks, Primary Bath: Jetted Tub, Primary Bath: Separate Shower, Secondary Bath(s): Tub/Shower Combo
Kitchen
- Features: Breakfast Bar, Kitchen Island, Kitchen open to Family Room, Pantry
Heating
- Natural Gas
Cooling
- Ceiling Fan(s), Electric
Appliances
- Included: ENERGY STAR Qualified Appliances, Disposal, Double Oven, Microwave, Electric Range, Dishwasher
- Laundry: Electric Dryer Hookup, Washer Hookup
Features
- Crown Molding, Formal Entry/Foyer, High Ceilings, All Bedrooms Down, En-Suite Bath, Primary Bed - 1st Floor, Split Plan, Walk-In Closet(s)
- Flooring: Carpet, Engineered Hardwood, Tile
- Windows: Window Coverings
- Number of fireplaces: 1
- Fireplace features: Gas Log
Interior area
- Total structure area: 2,162
- Total interior livable area: 2,162 sqft
Property
Parking
- Total spaces: 2
- Parking features: Attached, Additional Parking, Double-Wide Driveway
- Attached garage spaces: 2
Accessibility
- Accessibility features: Accessible Bedroom, Accessible Entrance
Features
- Stories: 1
- Patio & porch: Patio/Deck, Porch
- Exterior features: Back Green Space
- Has spa: Yes
- Fencing: Back Yard
Lot
- Size: 0.29 Acres
- Dimensions: 125 x 148
- Features: Back Yard, Cul-De-Sac, Greenbelt, Near Golf Course, Ravine, Subdivided, 1/4 Up to 1/2 Acre
Details
- Parcel number: 1217080010012
Construction
Type & style
- Home type: SingleFamily
- Architectural style: Traditional
- Property subtype: Single Family Residence
Materials
- Brick, Cement Siding
- Foundation: Slab
- Roof: Composition
Condition
- New construction: No
- Year built: 2001
Details
- Builder name: Lennar
Utilities & green energy
- Water: Water District
Green energy
- Green verification: ENERGY STAR Certified Homes
- Energy efficient items: Thermostat, Exposure/Shade
Community & HOA
Community
- Features: Subdivision Tennis Court
- Subdivision: Windrose Auburn Ridge Sec 03
HOA
- Has HOA: Yes
- Amenities included: Clubhouse, Golf Course, Jogging Path, Paid Patrol, Park, Party Room, Picnic Area, Playground, Pond, Pool, Stocked Pond, Tennis Court(s), Trail(s)
- HOA fee: $900 annually
Location
- Region: Spring
Financial & listing details
- Price per square foot: $184/sqft
- Tax assessed value: $337,795
- Annual tax amount: $7,853
- Date on market: 5/15/2026
- Road surface type: Concrete, Curbs, Gutters
Estimated market value
$390,200
$371,000 - $410,000
$2,407/mo
Price history
| Date | Event | Price |
|---|---|---|
| 5/15/2026 | Listed for sale | $398,000+13.7%$184/sqft |
Source:  HAR #27558455 Report a problem HAR #27558455 Report a problem | ||
| 5/3/2023 | Sold | -- |
Source: Agent Provided Report a problem | ||
| 4/19/2023 | Pending sale | $350,000$162/sqft |
Source: HAR #77537695 Report a problem | ||
| 4/15/2023 | Listed for sale | $350,000$162/sqft |
Source: HAR #77537695 Report a problem | ||
Public tax history
| Year | Property taxes | Tax assessment |
|---|---|---|
| 2025 | $4,311 -27.6% | $337,795 +3% |
| 2024 | $5,954 | $327,806 -8.2% |
| 2023 | -- | $357,129 +17.6% |
| 2022 | $678 | $303,634 +22.2% |
| 2021 | -- | $248,426 +8.7% |
| 2020 | $680 +170.9% | $228,451 +9.1% |
| 2019 | $251 -88.7% | $209,423 -6.4% |
| 2018 | $2,220 | $223,705 |
| 2017 | $2,220 +10.3% | $223,705 |
| 2016 | $2,012 -3.1% | $223,705 +18.8% |
| 2015 | $2,077 | $188,340 |
| 2014 | $2,077 | $188,340 +12.5% |
| 2013 | -- | $167,424 |
| 2012 | -- | $167,424 |
| 2011 | -- | $167,424 |
| 2010 | -- | $167,424 -7.2% |
| 2009 | -- | $180,359 +2% |
| 2007 | -- | $176,768 +9.2% |
| 2006 | -- | $161,860 +1.2% |
| 2005 | -- | $159,900 |
| 2004 | -- | $159,900 |
| 2003 | -- | $159,900 |
Find assessor info on the county website
Monthly payment
Est. payment$--/mo
Payment breakdown
Explore the cost of this home by adjusting the details. Changes won't be saved.
All calculations are estimates and provided by Zillow, Inc. for informational purposes only. Actual amounts may vary.
HOA fees may include property taxes on listings classified as Co-Ops. Contact the listing agent and/or owner for fee details.
Mortgage interest rates are dependent on a number of factors, including credit score, down payment, and repayment length. Interest rate data provided by Zillow Group Marketplace, Inc. as of 1/1/1970 from various mortgage lenders with which we have lead or other similar arrangements; the Estimated Payment is an average of those rates.
See how much you could borrow to make a competitive offer.
Climate risks
Neighborhood: WindRose
Nearby schools
GreatSchools rating
- 8/10Benignus Elementary SchoolGrades: PK-5Distance: 1.1 mi
- 7/10Krimmel IntermedGrades: 6-8Distance: 0.9 mi
- 7/10Klein Oak High SchoolGrades: 9-12Distance: 1.9 mi
Schools provided by the listing agent
- Elementary: Benignus Elementary School
- Middle: Krimmel Intermediate School
- High: Klein Oak High School
Source: HAR. This data may not be complete. We recommend contacting the local school district to confirm school assignments for this home.
A local agent can set up tours, give advice and negotiate with sellers.
- Texas
- Harris County
- Spring
- 77379
- WindRose
- 21014 Jessica Rose Ln
Nearby cities
Nearby neighborhoods
Nearby zip codes
Other Spring Topics
