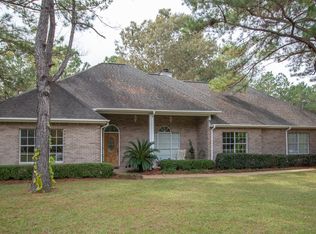
This home offers 11.7 acres of privacy, room to build additional structures for your family, and it is convenient to everything and still secluded. It is a custom designed by the seller to support gatherings and great meals around a gourmet kitchen with a wine refrigerator. The 12. ft kitchen ceiling is supported with 3 X 10 beautiful wooden beams The layout is a split plan featuring beautiful hard wood floors and 2 of the bedrooms have full private bath suites.
Additionally, there is a beautiful 505 square ft separate guest cottage completely contained with a full kitchen, bath, and washer /dryer connections. The kitchen has a brand new stainless steel refrigerator. Both buildings are equipped with a whole house generators and have easy access to a salt water pool and an outdoor hot tub and sitting areas. A covered RV structure is also available on the property with electricity available.
.
Closed
Price Unknown
21014 Saucier Fairley Rd, Saucier, MS 39574
4beds
2,441sqft
Residential, Single Family Residence
Built in 2016
11.7 Acres Lot
$667,100 Zestimate®
$--/sqft
$3,353 Estimated rent
Home value
$667,100
$634,000 - $707,000
$3,353/mo
Zestimate® history
Owner options
List your home for rent
$3,353/mo
Rent Zestimate®
Find your next renter with Zillow Rental Manager. Plus, with online applications, you can quickly screen prospective tenants – for free.
$3,353/mo
Rent Zestimate®
Refinance and save
Refinancing to a lower rate could help reduce your monthly payments and save thousands over the life of the loan.
Explore your selling options
Work with a Zillow partner agent
Leverage their expertise and Zillow's premium Showcase listings to get your home seen by more buyers.
Get startedList with your own agent
Get your home in front of millions of buyers by listing it on Zillow.
Learn how to do itSell it yourself
Take full control of how buyers see your home on Zillow by listing For Sale by Owner (FSBO).
List your homeWhat's special
Beautiful hardwood floors
Zillow last checked:
Listing updated:
Listed by:
Susan Dauro 228-596-7045,
Coldwell Banker Alfonso Realty-Lorraine Rd
Bought with:
Amanda Hendry D'Angelo, B21636
Coastal Realty Group
Source: MLS United,MLS#: 4128547
Facts & features
Interior
Bedrooms & bathrooms
- Bedrooms: 4
- Bathrooms: 4
- Full bathrooms: 4
Heating
- Central, Electric, Fireplace(s)
Cooling
- Central Air, Electric
Appliances
- Included: Microwave, Oven, Refrigerator, Stainless Steel Appliance(s), Wine Refrigerator
- Laundry: Electric Dryer Hookup, Inside, Laundry Room, Washer Hookup
Features
- Bar, Beamed Ceilings, Breakfast Bar, Built-in Features, Crown Molding, Granite Counters, Kitchen Island, Open Floorplan, Sauna, Soaking Tub, Tray Ceiling(s), Wet Bar, Double Vanity
- Flooring: Tile, Wood
- Doors: Dead Bolt Lock(s), Security
- Windows: Double Pane Windows
- Has fireplace: Yes
- Fireplace features: Living Room, Wood Burning, Other, Outside
Interior area
- Total structure area: 2,441
- Total interior livable area: 2,441 sqft
Property
Parking
- Total spaces: 2
- Parking features: Circular Driveway, Driveway, RV Access/Parking, RV Carport, Gravel, Paved
- Garage spaces: 2
- Has carport: Yes
- Has uncovered spaces: Yes
Accessibility
- Accessibility features: Central Living Area
Features
- Levels: One
- Stories: 1
- Patio & porch: Front Porch, Rear Porch
- Exterior features: Fire Pit, Private Entrance, Private Yard, RV Hookup
- Has private pool: Yes
- Pool features: In Ground, Outdoor Pool, Pool Sweep, Salt Water, Vinyl
- Fencing: None
- Waterfront features: None
Lot
- Size: 11.7 Acres
- Dimensions: 190 x 143 x 692 x 500 x 131 x 302 x 222 x 252 x 873
- Features: Many Trees, Wooded
Details
- Additional structures: In-law, Guest House, Residence, RV/Boat Storage, Second Residence
- Parcel number: 090323018.000
- Zoning description: Low Density Residential
Construction
Type & style
- Home type: SingleFamily
- Architectural style: Traditional
- Property subtype: Residential, Single Family Residence
Materials
- Brick
- Foundation: Slab
- Roof: Architectural Shingles
Condition
- Move In Ready
- New construction: No
- Year built: 2016
Utilities & green energy
- Sewer: Septic Tank
- Water: Well
- Utilities for property: Cable Connected, Electricity Connected, Propane Connected, Water Connected
Community & HOA
Community
- Security: Key Card Entry, Security System, Smoke Detector(s)
- Subdivision: Metes And Bounds
Location
- Region: Saucier
Financial & listing details
- Tax assessed value: $297,846
- Annual tax amount: $2,372
- Date on market: 10/13/2025
- Electric utility on property: Yes
Price history
| Date | Event | Price |
|---|---|---|
| 7/20/2026 | Sold | -- |
Source: MLS United #4128547 Report a problem | ||
| 7/2/2026 | Pending sale | $699,000$286/sqft |
Source: MLS United #4128547 Report a problem | ||
| 3/10/2026 | Price change | $699,000-1.5%$286/sqft |
Source: MLS United #4128547 Report a problem | ||
| 1/9/2026 | Price change | $709,999-2.1%$291/sqft |
Source: MLS United #4128547 Report a problem | ||
| 10/13/2025 | Listed for sale | $725,000$297/sqft |
Source: MLS United #4128547 Report a problem | ||
| 10/10/2025 | Listing removed | $725,000$297/sqft |
Source: MLS United #4116311 Report a problem | ||
| 9/12/2025 | Price change | $725,000-9.3%$297/sqft |
Source: MLS United #4116311 Report a problem | ||
| 7/17/2025 | Price change | $799,000-5.9%$327/sqft |
Source: MLS United #4116311 Report a problem | ||
| 6/14/2025 | Listed for sale | $849,000$348/sqft |
Source: MLS United #4116311 Report a problem | ||
Public tax history
| Year | Property taxes | Tax assessment |
|---|---|---|
| 2025 | $2,512 +5.9% | $29,785 +5% |
| 2024 | $2,372 -0.2% | $28,354 +0.4% |
| 2023 | $2,376 -1.2% | $28,235 -0.3% |
| 2022 | $2,405 -0.2% | $28,322 -90% |
| 2021 | $2,410 +7.6% | $282,545 +11.1% |
| 2020 | $2,240 0% | $254,405 +900% |
| 2019 | $2,241 | $25,440 +0.7% |
| 2018 | $2,241 -0.5% | $25,261 |
| 2017 | $2,251 | $25,261 +77.4% |
| 2015 | $2,251 +95.1% | $14,239 +63.2% |
| 2014 | $1,154 | $8,727 -38.9% |
| 2013 | -- | $14,284 |
| 2012 | -- | -- |
| 2011 | -- | -- |
| 2010 | -- | $19,912 |
| 2009 | -- | -- |
| 2008 | -- | -- |
| 2007 | -- | -- |
| 2005 | -- | -- |
| 2004 | -- | -- |
| 2003 | -- | -- |
| 2002 | -- | -- |
Find assessor info on the county website
Neighborhood: 39574
Nearby homes
- $259,2003 bd2 ba1.7k sqft20581 Saucier Fairley Rd, Saucier, MS 39574Off Market
- $310,3003 bd2 ba2k sqft20555 Saucier Fairley Rd, Saucier, MS 39574Off Market
- $155,800-- bd-- ba2.3k sqft21049 Saucier Fairley Rd, Saucier, MS 39574Off Market
- $199,9003 bd1 ba1.9k sqft20490 Saucier Fairley Rd, Saucier, MS 39574Off Market
- $257,100-- bd1 ba2.2k sqft21031 Saucier Fairley Rd, Saucier, MS 39574Off Market
- $234,1003 bd2 ba1.4k sqft20549 Saucier Fairley Rd, Saucier, MS 39574Off Market
- $266,900-- bd1 ba2.4k sqft20531 Saucier Fairley Rd, Saucier, MS 39574Off Market
- $18,9762 acres20460 Saucier Fairley Rd, Saucier, MS 39574Off Market
Nearby schools
GreatSchools rating
- 10/10North Woolmarket Elementary and Middle SchoolGrades: K-8Distance: 6.3 mi
- 8/10Diberville Senior High SchoolGrades: 9-12Distance: 9.4 mi
Schools provided by the listing agent
- Elementary: Saucier
- Middle: Harrison
- High: Harrison Central
Source: MLS United. This data may not be complete. We recommend contacting the local school district to confirm school assignments for this home.
Sell for more on Zillow
Get a Zillow Showcase℠ listing at no additional cost and you could sell for .
$667,100
2% more
+$13,342
With Zillow Showcase(estimated)
$680,442
Sell for more on Zillow
Get a Zillow Showcase℠ listing at no additional cost and you could sell for .
$667,100
2% more
+$13,342
With Zillow Showcase(estimated)
$680,442
- Mississippi
- Harrison County
- Saucier
- 39574
- 21014 Saucier Fairley Rd
