Charming 1926 Spanish-style home offering over 2,000 sq ft of living space on a spacious 7,936 sq ft lot, full of character and opportunity for the next owner to make it their own.
Welcome to this thoughtfully designed 3-bedroom, 1-bathroom home with a versatile bonus room, ideal for a home office or potential fourth bedroom. From the moment you enter, you are welcomed by a spectacular living room featuring elegant cathedral ceilings and a stunning arched picture window that fills the space with abundant natural light.
The open floor plan seamlessly connects the living and dining areas, enhanced by custom-built-in shelving—perfect for displaying décor and personal touches. A grand hallway with a striking barrel-vaulted ceiling leads to three generously sized bedrooms, each offering large walk-in closets with ample shelving and deep storage space.
The front bedroom features its own arched picture window, creating a bright and inviting retreat. The bathroom is tastefully designed with a double-sink vanity, expansive mirror, and modern lighting fixtures.
The kitchen is bright and functional, featuring granite countertops and natural light, with an adjacent serving porch area offering additional space and potential for future expansion, including the possibility of adding another bathroom.
Toward the rear of the home, the flexible bonus room with a closet provides endless possibilities for use as a guest room, office, or creative space.
Situated on a large lot with room for outdoor enjoyment and future possibilities, the property may also offer potential for an Accessory Dwelling Unit (ADU), subject to buyer verification with the City of Compton, providing an opportunity for additional living space or rental income.
Conveniently located near parks, schools, shopping, dining, and local favorites such as Patria Coffee Roasters, with easy access to major freeways including the 105, 405, 91, and 710, this home offers both comfort and convenience in a well-established neighborhood.
A wonderful opportunity to own a home with timeless character, space, and room to grow—schedule your showing today.
Under contract
Listed by: Keller Williams SELA • Marina Mathis • Contact: 310-367-7201
$750,000
211 S Poinsettia Ave, Compton, CA 90221
3beds
2,019sqft
Single Family Residence
Built in 1926
7,939 Square Feet Lot
$739,600 Zestimate®
$371/sqft
$-- HOA
What's special
Abundant natural lightExpansive mirrorAdjacent serving porch areaOpen floor planCustom-built-in shelvingGranite countertopsGenerously sized bedrooms
- 82 days
- 34
- 0
Likely to sell faster than
Zillow last checked:
Listing updated:
Listed by:
Marina Mathis DRE #02220391 310-367-7201,
Keller Williams SELA
Source: CRMLS,MLS#: DW26056546 Originating MLS: California Regional MLS
Facts & features
Interior
Bedrooms & bathrooms
- Bedrooms: 3
- Bathrooms: 1
- Full bathrooms: 1
- Main level bathrooms: 1
- Main level bedrooms: 1
Rooms
- Room types: Attic, Bedroom, Family Room, Kitchen, Laundry, Living Room, Other, Dining Room
Bedroom
- Features: All Bedrooms Down
Bathroom
- Features: Dual Sinks, Remodeled, Tub Shower
Kitchen
- Features: Granite Counters
Other
- Features: Walk-In Closet(s)
Heating
- Central
Cooling
- None
Appliances
- Included: Dishwasher, Tankless Water Heater
- Laundry: Electric Dryer Hookup, Gas Dryer Hookup, Laundry Room
Features
- Ceiling Fan(s), Separate/Formal Dining Room, Granite Counters, Phone System, Storage, All Bedrooms Down, Attic, Walk-In Closet(s)
- Flooring: Laminate
- Doors: Insulated Doors
- Has fireplace: Yes
- Fireplace features: Gas Starter, Living Room
- Common walls with other units/homes: 2+ Common Walls
Interior area
- Total interior livable area: 2,019 sqft
Property
Parking
- Total spaces: 1
- Parking features: Concrete, Driveway Level, Driveway, Garage, On Street
- Attached garage spaces: 1
Accessibility
- Accessibility features: None
Features
- Levels: One
- Stories: 1
- Entry location: Front
- Patio & porch: Concrete, Front Porch, Porch
- Pool features: None
- Spa features: None
Lot
- Size: 7,939 Square Feet
- Features: Back Yard, Sloped Down, Front Yard, Sprinklers In Front
Details
- Parcel number: 6179026019
- Special conditions: Standard
- Horse amenities: Riding Trail
Construction
Type & style
- Home type: SingleFamily
- Architectural style: Spanish
- Property subtype: Single Family Residence
- Attached to another structure: Yes
Materials
- Drywall, Frame, Glass, Concrete, Copper Plumbing
- Foundation: Slab
- Roof: Flat,Shingle
Condition
- New construction: No
- Year built: 1926
Utilities & green energy
- Sewer: Public Sewer
- Water: Public
- Utilities for property: Electricity Connected, Natural Gas Connected, Water Connected
Community & HOA
Community
- Features: Horse Trails, Sidewalks
- Security: Carbon Monoxide Detector(s), Smoke Detector(s)
Location
- Region: Compton
Financial & listing details
- Price per square foot: $371/sqft
- Tax assessed value: $362,530
- Date on market: 3/18/2026
- Cumulative days on market: 82 days
- Listing terms: Cash,Cash to New Loan,Conventional,FHA,VA Loan
- Inclusions: Dishwasher
- Road surface type: Paved
Estimated market value
$739,600
$703,000 - $777,000
$2,792/mo
Price history
| Date | Event | Price |
|---|---|---|
| 9/22/2026 | Contingent | $750,000-3.8%$371/sqft |
Source:  CRMLS #DW26056546 Report a problem | ||
| 3/27/2026 | Listing removed | $780,000$386/sqft |
Source: CRMLS #DW26056546 Report a problem | ||
| 3/18/2026 | Listed for sale | $780,000+73.3%$386/sqft |
Source: CRMLS #DW26056546 Report a problem | ||
| 9/16/2022 | Listing removed | -- |
Source: Zillow Rental Manager Report a problem | ||
| 8/16/2022 | Listed for rent | $3,500$2/sqft |
Source: Zillow Rental Manager Report a problem | ||
| 9/23/2017 | Listing removed | $450,000$223/sqft |
Source: First Team Real Estate #PW17197116 Report a problem | ||
| 8/25/2017 | Listed for sale | $450,000+197.6%$223/sqft |
Source: First Team Real Estate #PW17197116 Report a problem | ||
| 1/27/2003 | Sold | $151,200$75/sqft |
Source: Public Record Report a problem | ||
Public tax history
| Year | Property taxes | Tax assessment |
|---|---|---|
| 2026 | -- | $362,530 +2% |
| 2025 | $6,707 +1.1% | $355,423 +2% |
| 2024 | $6,632 +1.4% | $348,455 +2% |
| 2023 | $6,544 +11.6% | $341,624 +2% |
| 2022 | $5,864 -0.8% | $334,927 +2% |
| 2021 | $5,913 +1.8% | $328,361 +1% |
| 2020 | $5,810 | $324,995 +2% |
| 2019 | $5,810 +5% | $318,623 +2% |
| 2018 | $5,535 | $312,377 +2% |
| 2017 | $5,535 -30.7% | $306,253 +2% |
| 2016 | $7,990 +1.6% | $300,249 +1.5% |
| 2015 | $7,866 +63% | $295,740 +4.5% |
| 2014 | $4,825 | $283,000 +29.8% |
| 2012 | -- | $218,000 |
| 2011 | -- | $218,000 |
| 2010 | -- | $218,000 -15.6% |
| 2009 | -- | $258,400 -4.5% |
| 2008 | -- | $270,605 +2% |
| 2007 | -- | $265,300 +2% |
| 2006 | -- | $260,099 |
| 2005 | -- | $260,099 +4% |
| 2004 | -- | $250,000 +33.8% |
| 2003 | -- | $186,884 +2.7% |
| 2002 | -- | $181,917 +4% |
| 2000 | -- | $174,854 |
Find assessor info on the county website
Monthly payment
Est. payment
Payment breakdown
Explore the cost of this home by adjusting the details. Changes won't be saved.Climate risks
Neighborhood: 90221


Similar homes
- $750,0003 bd1 ba1.3k sqft14708 S Lime Ave, Compton, CA 90221For Sale
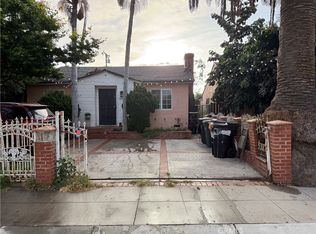 MLS ID #DW26192285, Abel Ramos, Century 21 Allstars. CRMLS
- $625,0003 bd1 ba1.1k sqft620 W Magnolia St, Compton, CA 90220For Sale
 MLS ID #202607205, Angel Quinonez. Bakersfield AOR
- $799,1003 bd2 ba1.1k sqft1841 W 70th St, Los Angeles, CA 90047For Sale
 MLS ID #SB26226586, Keith Brabec, Century 21 Coastal Properties. CRMLS
- $849,9993 bd3 ba1k sqft2246 Locust Ave, Long Beach, CA 90806For Sale
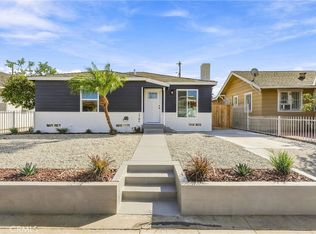 MLS ID #PW26205006, Jacob Abeelen, T.N.G. Real Estate Consultants. CRMLS
Local buyer's agents are ready to help
