A rare blend of space, privacy, and character, this 4-bedroom, 2.5-bath Colonial is beautifully set on over 11 acres with mature trees, landscaped grounds, and a peaceful setting. From the moment you enter, the home makes an impression with a dramatic foyer featuring soaring 16 ft ceilings. The main level offers generous living spaces with hardwood floors, French doors, built-ins, fireplaces, and wonderful natural light from the many skylights throughout the home. The remodeled kitchen is a true centerpiece, featuring quartz counters, a large island, porcelain tile flooring, pantry space, and plenty of room for cooking, gathering, and entertaining. French doors from the kitchen, dining room, and family room lead to an incredible 1,500 sq ft wood deck overlooking the private backyard. The family room adds even more character with vaulted ceilings, exposed beams, skylight, wet bar, fireplace, and hardwood flooring. Upstairs, the massive primary suite features vaulted ceilings, its own fireplace, and a beautifully remodeled bath with heated floors, dual vanity, glass stall shower, and a standalone tub set beside a Palladian window. Three additional bedrooms offer space for family, guests, or home office needs. Additional highlights include central air, 5 heating/cooling zones, thermopane windows, programmable thermostat, full unfinished basement with storage and garage access, 2-car attached garage, patio, and shed. A truly special home with space, setting, and style.
For sale
$649,900
169 Woodward Road, Brooklyn, CT 06234
4beds
3,735sqft
Single Family Residence
Built in 1989
11.18 Acres Lot
$737,800 Zestimate®
$174/sqft
$-- HOA
What's special
- 6 days |
- 1,063 |
- 74 |
Zillow last checked:
Listing updated:
Listed by:
Joseph Malone (860)997-5173,
Coldwell Banker Realty 860-644-2461
Source: Smart MLS,MLS#: 24196363
Facts & features
Interior
Bedrooms & bathrooms
- Bedrooms: 4
- Bathrooms: 3
- Full bathrooms: 2
- 1/2 bathrooms: 1
Primary bedroom
- Features: Palladian Window(s), Vaulted Ceiling(s), Fireplace, Jack & Jill Bath, Hardwood Floor
- Level: Upper
- Area: 487.5 Square Feet
- Dimensions: 32.5 x 15
Bedroom
- Features: Hardwood Floor
- Level: Upper
- Area: 120.75 Square Feet
- Dimensions: 11.5 x 10.5
Bedroom
- Features: Vaulted Ceiling(s), Hardwood Floor
- Level: Upper
- Area: 147 Square Feet
- Dimensions: 14 x 10.5
Bedroom
- Features: Vaulted Ceiling(s), Hardwood Floor
- Level: Upper
- Area: 175 Square Feet
- Dimensions: 14 x 12.5
Primary bathroom
- Features: Remodeled, Double-Sink, Stall Shower, Tile Floor
- Level: Upper
- Area: 210 Square Feet
- Dimensions: 14 x 15
Bathroom
- Features: Remodeled, Laundry Hookup, Tile Floor
- Level: Main
- Area: 57.75 Square Feet
- Dimensions: 10.5 x 5.5
Bathroom
- Features: Skylight, Vaulted Ceiling(s), Tile Floor
- Level: Upper
- Area: 81 Square Feet
- Dimensions: 9 x 9
Dining room
- Features: Skylight, French Doors, Hardwood Floor
- Level: Main
- Area: 238 Square Feet
- Dimensions: 17 x 14
Family room
- Features: Skylight, Vaulted Ceiling(s), Beamed Ceilings, Wet Bar, Fireplace, Hardwood Floor
- Level: Main
- Area: 408 Square Feet
- Dimensions: 24 x 17
Kitchen
- Features: Remodeled, Skylight, Quartz Counters, French Doors, Kitchen Island, Tile Floor
- Level: Main
- Area: 330 Square Feet
- Dimensions: 22 x 15
Living room
- Features: Built-in Features, Fireplace, French Doors, Hardwood Floor
- Level: Main
- Area: 376 Square Feet
- Dimensions: 23.5 x 16
Heating
- Hot Water, Oil
Cooling
- Central Air, Zoned
Appliances
- Included: Electric Range, Refrigerator, Dishwasher, Washer, Dryer, Wine Cooler, Water Heater
- Laundry: Main Level
Features
- Central Vacuum, Entrance Foyer
- Doors: French Doors
- Windows: Thermopane Windows
- Basement: Full,Unfinished,Storage Space,Garage Access
- Attic: Access Via Hatch
- Has fireplace: No
Interior area
- Total structure area: 3,735
- Total interior livable area: 3,735 sqft
- Finished area above ground: 3,735
Property
Parking
- Total spaces: 2
- Parking features: Attached, Garage Door Opener
- Attached garage spaces: 2
Features
- Patio & porch: Deck
- Exterior features: Rain Gutters, Lighting, Stone Wall, Kennel
Lot
- Size: 11.18 Acres
- Features: Level
Details
- Additional structures: Shed(s)
- Parcel number: 1674103
- Zoning: RA
Construction
Type & style
- Home type: SingleFamily
- Architectural style: Colonial
- Property subtype: Single Family Residence
Materials
- Clapboard
- Foundation: Concrete Perimeter
- Roof: Asphalt
Condition
- New construction: No
- Year built: 1989
Utilities & green energy
- Sewer: Septic Tank
- Water: Well
- Utilities for property: Cable Available
Green energy
- Energy efficient items: Thermostat, Windows
Community & HOA
HOA
- Has HOA: No
Location
- Region: Brooklyn
Financial & listing details
- Price per square foot: $174/sqft
- Tax assessed value: $470,000
- Annual tax amount: $10,942
- Date on market: 8/9/2026
Estimated market value
$737,800
$679,000 - $804,000
$3,437/mo
Price history
| Date | Event | Price |
|---|---|---|
| 8/13/2026 | Listed for sale | $649,900+78.1%$174/sqft |
Source:  Smart MLS #24196363 Report a problem Smart MLS #24196363 Report a problem | ||
| 12/9/2016 | Sold | $365,000+812.5%$98/sqft |
Source: Smart MLS #G10161595 Report a problem | ||
| 6/26/2008 | Sold | $40,000-92.5%$11/sqft |
Source: Public Record Report a problem | ||
| 7/26/2001 | Sold | $530,000$142/sqft |
Source: Public Record Report a problem | ||
Public tax history
| Year | Property taxes | Tax assessment |
|---|---|---|
| 2025 | $10,942 +21.3% | $470,000 +53.9% |
| 2024 | $9,019 +3.3% | $305,300 |
| 2023 | $8,732 +4.1% | $305,300 |
| 2022 | $8,390 +4% | $305,300 |
| 2021 | $8,066 +7.8% | $305,300 +18% |
| 2020 | $7,482 | $258,700 |
| 2019 | $7,482 +3% | $258,700 |
| 2018 | $7,267 +3.7% | $258,700 |
| 2017 | $7,008 +2.8% | $258,700 |
| 2016 | $6,814 | $258,700 |
Find assessor info on the county website
Monthly payment
Est. payment
Payment breakdown
Explore the cost of this home by adjusting the details. Changes won't be saved.Climate risks
Neighborhood: 06234
Nearby schools
GreatSchools rating
- 5/10Brooklyn Elementary SchoolGrades: PK-4Distance: 3.1 mi
- 6/10Brooklyn Middle SchoolGrades: 5-8Distance: 3.1 mi
Schools provided by the listing agent
- Elementary: Brooklyn
- Middle: Brooklyn
Source: Smart MLS. This data may not be complete. We recommend contacting the local school district to confirm school assignments for this home.
- $24,750-- bd-- ba-- sqftWoodward Rd, Brooklyn, CT 06234Off Market
- $42,350-- bd-- ba-- sqftWoodward Rd, Brooklyn, CT 06234Off Market
- $47,220-- bd-- ba-- sqftWoodward Rd, Brooklyn, CT 06234Off Market
- $596,1003 bd3 ba2.7k sqft160 Woodward Rd, Brooklyn, CT 06234Off Market
- $616,5003 bd3 ba3k sqft197 Woodward Rd, Brooklyn, CT 06234Off Market
- $451,9003 bd2 ba1.2k sqft136 Woodward Rd, Brooklyn, CT 06234Off Market
- $589,1004 bd2 ba2.4k sqft148 Woodward Rd, Brooklyn, CT 06234Off Market
- $333,6002 bd1 ba1k sqft223 Woodward Rd, Brooklyn, CT 06234Off Market
A local agent can set up tours, give advice and negotiate with sellers.
A local lender can help you make sure your offer is ready when you are.
Similar homes
- $625,0004 bd3 ba3k sqft26 Tatnic Hill Road, Brooklyn, CT 06234For Sale
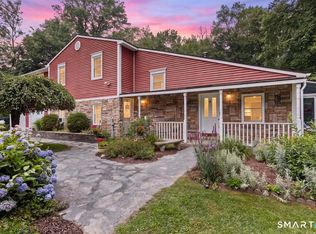
 MLS ID #24196542, Jen L. Pendergast, William Raveis Real Estate. Smart MLS
 - $525,0003 bd2 ba2.2k sqft30 Grant Hill Road, Brooklyn, CT 06234For Sale
 MLS ID #24178930, Mary R. Collins, Berkshire Hathaway NE Prop.. Smart MLS
 - $500,0004 bd4 ba2.8k sqft31 Canterbury Road, Brooklyn, CT 06234For Sale
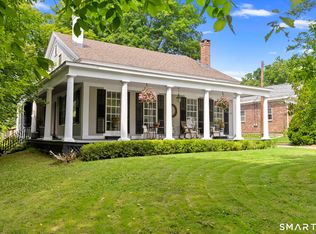 MLS ID #24193694, Jessica Powers, Real Broker CT, LLC. Smart MLS
 - $699,0004 bd4 ba3.3k sqft81 Anderson Road, Pomfret, CT 06259For Sale
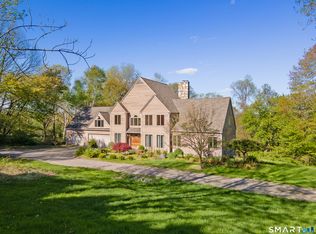 MLS ID #24121525, Kathy Rickey, Signature Properties of N.E.. Smart MLS
 - $549,9004 bd3 ba3.1k sqft15 Salmon Drive, Brooklyn, CT 06234For SaleMLS ID #24176497, Lucy Zhu, Coastline Realty LLC. Smart MLS
- $625,0004 bd3 ba3.1k sqft350 Hartford Pike, Killingly, CT 06241For SaleMLS ID #24186226, Mark S. Benard, Brunet and Company Real Estate. Smart MLS
- $545,0004 bd3 ba2.8k sqft128 Holmes Road, Pomfret, CT 06259For SaleMLS ID #24197506, Lyle Rotondo, Berkshire Hathaway NE Prop.. Smart MLS
- $530,0004 bd4 ba2.8k sqft109 Mell Road, Lisbon, CT 06351For SaleMLS ID #24165761, Austin C. Miglin, Realty Negotiations LLC. Smart MLS
- $649,0004 bd3 ba2.6k sqft272 Horse Hill Road, Ashford, CT 06278For SaleMLS ID #24187009, James Kelly, William Raveis Real Estate. Smart MLS
- $600,0004 bd3 ba2.6k sqft6752 Flat River Rd, Coventry, RI 02827For Sale
 MLS ID #1419874, Fitzpatrick Team, RE/MAX Results. StateWide MLS RI
 - $650,0003 bd4 ba2.5k sqft25 Old Turnpike Road, Mansfield, CT 06268For SaleMLS ID #24196341, Lindsey Niarhakos, RE/MAX One. Smart MLS
- $599,9993 bd3 ba2.7k sqft109 Starkweather Road, Plainfield, CT 06354For SaleMLS ID #24194870, Sheena Ruggirello, Real Broker CT, LLC. Smart MLS
- $699,9005 bd4 ba3k sqft1530 Hartford Pike, Killingly, CT 06243For SaleMLS ID #1419508, Androula Kazantzis, Kazantzis Real Estate, LLC. StateWide MLS RI
- $625,0003 bd3 ba2.4k sqft429 New Sweden Road, Woodstock, CT 06281For SaleMLS ID #24183359, Liz Scranton, Kazantzis Real Estate, LLC. Smart MLS
- $575,0004 bd3 ba3k sqft269 Black Hill Road, Plainfield, CT 06374For SaleMLS ID #24187576, Darius Baturo, Berkshire Hathaway NE Prop.. Smart MLS
- $649,9006 bd2 ba3.5k sqft21 Luther Rd, Foster, RI 02825For SaleMLS ID #1411035, Michael Pinelli, RE/MAX Preferred. StateWide MLS RI
- $584,9004 bd3 ba3k sqft137 Ference Road, Ashford, CT 06278For SaleMLS ID #24194484, Kristen E. Merrill, Countryside Realty. Smart MLS
- $599,0003 bd2 ba2.5k sqft615 Route 165, Preston, CT 06365For SaleMLS ID #24197170, Nicholas Tomanelli, Coldwell Banker Realty. Smart MLS
- $574,9003 bd2 ba2.1k sqft30 Lisa Lane, Willington, CT 06279For SaleMLS ID #24197923, Mark Riesbeck, Berkshire Hathaway NE Prop.. Smart MLS
- $675,0003 bd3 ba2.5k sqft771 Gibson Hill Rd, Coventry, RI 02827For SaleMLS ID #1411918, Edmond Lin, Coastline Realty LLC. StateWide MLS RI
